Your email has been sent.

Innovation House Fleet Ln 38,700 sq ft of Industrial Space Available in St Helens WA9 2RJ
Highlights
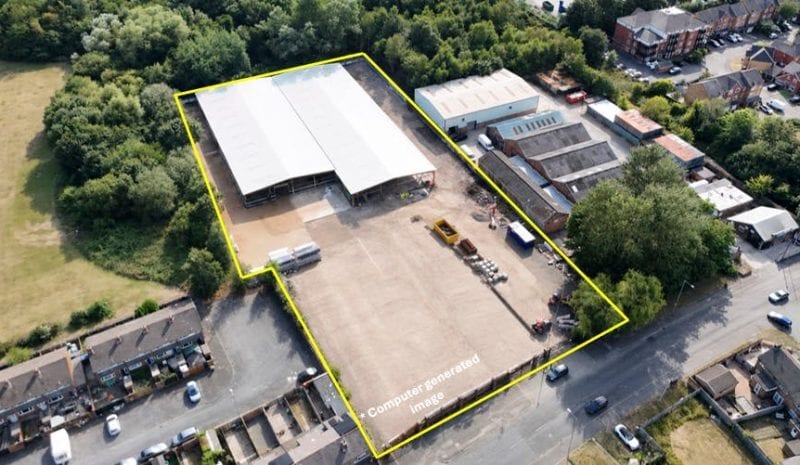
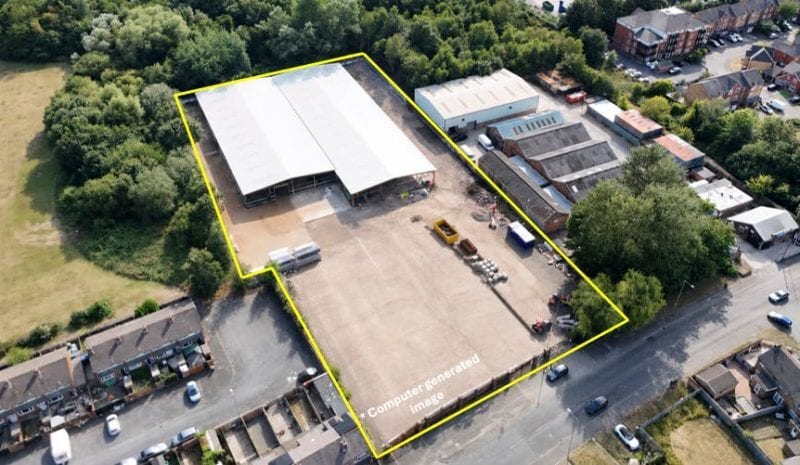
- Secure 2.35-acre site
- Around 5 miles from M62 junctions
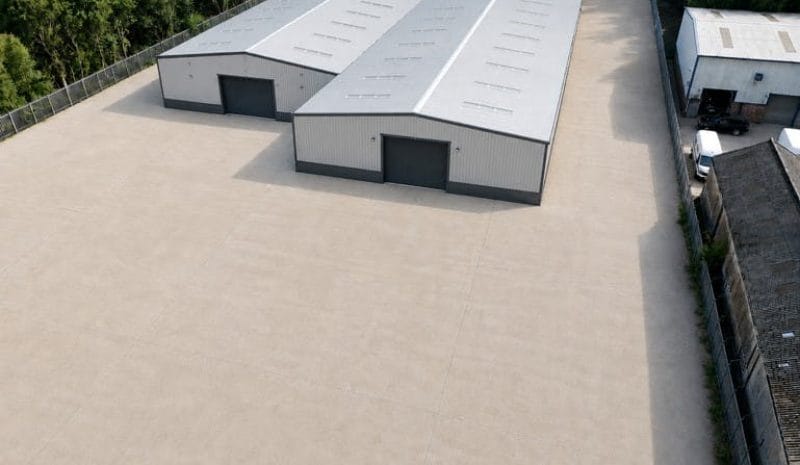
- New roof and renewed metal cladding
Features
All Available Space(1)
Display Rent as
- Space
- Size
- Term
- Rate
- Space Use
- Fit-Out
- Available
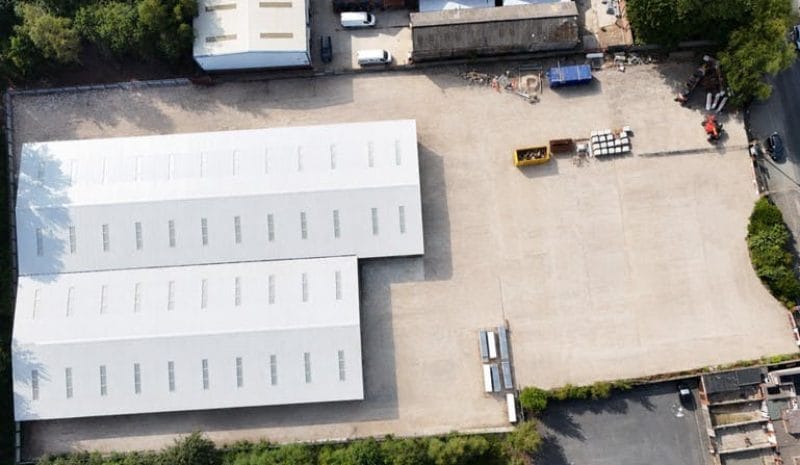
The accommodation comprises a detached 38,700 sq ft industrial and distribution warehouse arranged within a steel portal-framed structure. The warehouse provides internal heights ranging from approximately 3.2 m to 5.3 m and is being refurbished with a replacement roof, renewed metal-clad elevations, new LED lighting, painted floors and a new incoming electrical supply. Its open warehouse configuration and secure external service area are suitable for storage, distribution and general industrial occupiers, subject to the necessary consents.
- Use Class: B2
- Yard
- Height range of 3.2 m to 5.3 m
- 2 Level Access Doors
- 38,700 sq ft detached warehouse
- New LED lighting and electrical supply
| Space | Size | Term | Rate | Space Use | Fit-Out | Available |
| Ground | 38,700 sq ft | Negotiable | £7.75 /sq ft pa £0.65 /sq ft pcm £299,925 pa £24,994 pcm | Industrial | - | 30/09/2026 |
Ground
| Size |
| 38,700 sq ft |
| Term |
| Negotiable |
| Rate |
| £7.75 /sq ft pa £0.65 /sq ft pcm £299,925 pa £24,994 pcm |
| Space Use |
| Industrial |
| Fit-Out |
| - |
| Available |
| 30/09/2026 |
Ground
| Size | 38,700 sq ft |
| Term | Negotiable |
| Rate | £7.75 /sq ft pa |
| Space Use | Industrial |
| Fit-Out | - |
| Available | 30/09/2026 |
The accommodation comprises a detached 38,700 sq ft industrial and distribution warehouse arranged within a steel portal-framed structure. The warehouse provides internal heights ranging from approximately 3.2 m to 5.3 m and is being refurbished with a replacement roof, renewed metal-clad elevations, new LED lighting, painted floors and a new incoming electrical supply. Its open warehouse configuration and secure external service area are suitable for storage, distribution and general industrial occupiers, subject to the necessary consents.
- Use Class: B2
- 2 Level Access Doors
- Yard
- 38,700 sq ft detached warehouse
- Height range of 3.2 m to 5.3 m
- New LED lighting and electrical supply
Property Overview
Innovation House is a detached industrial and distribution property occupying a site of approximately 2.35 acres within Parr Industrial Estate. Originally constructed during the 1980s or 1990s, the steel portal-framed building is undergoing extensive refurbishment back to frame. The existing office building is to be demolished to improve site access, vehicle circulation and the extent of the secure yard and car parking areas.
Manufacturing Facility Facts



Presented by
Innovation House | Fleet Ln
Hmm, there seems to have been an error sending your message. Please try again.
Thanks! Your message was sent.