Your email has been sent.
Peninsula Business Park Peninsular Business Park 4,336 sq ft of Industrial Space Available in Wirral CH46 1DW
Highlights
- Established industrial park setting
- Onsite parking
- Convenient access to M53
Features
All Available Space(1)
Display Rent as
- Space
- Size
- Term
- Rate
- Space Use
- Fit-Out
- Available
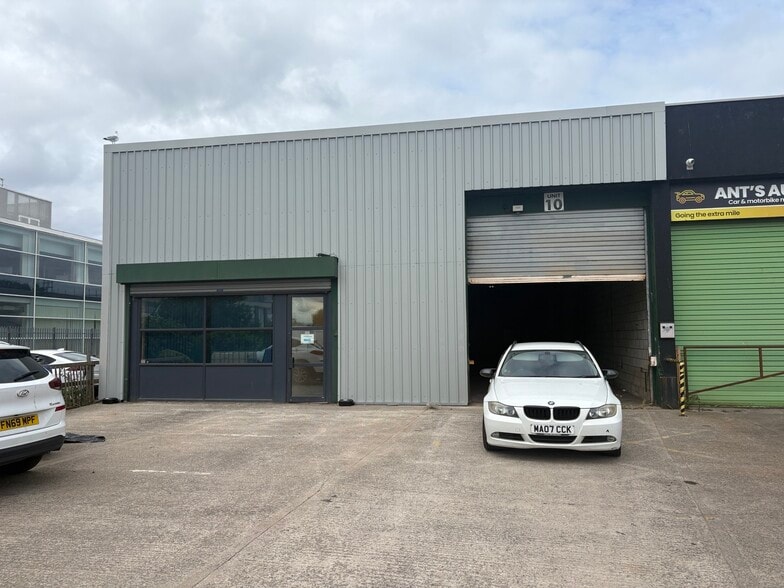
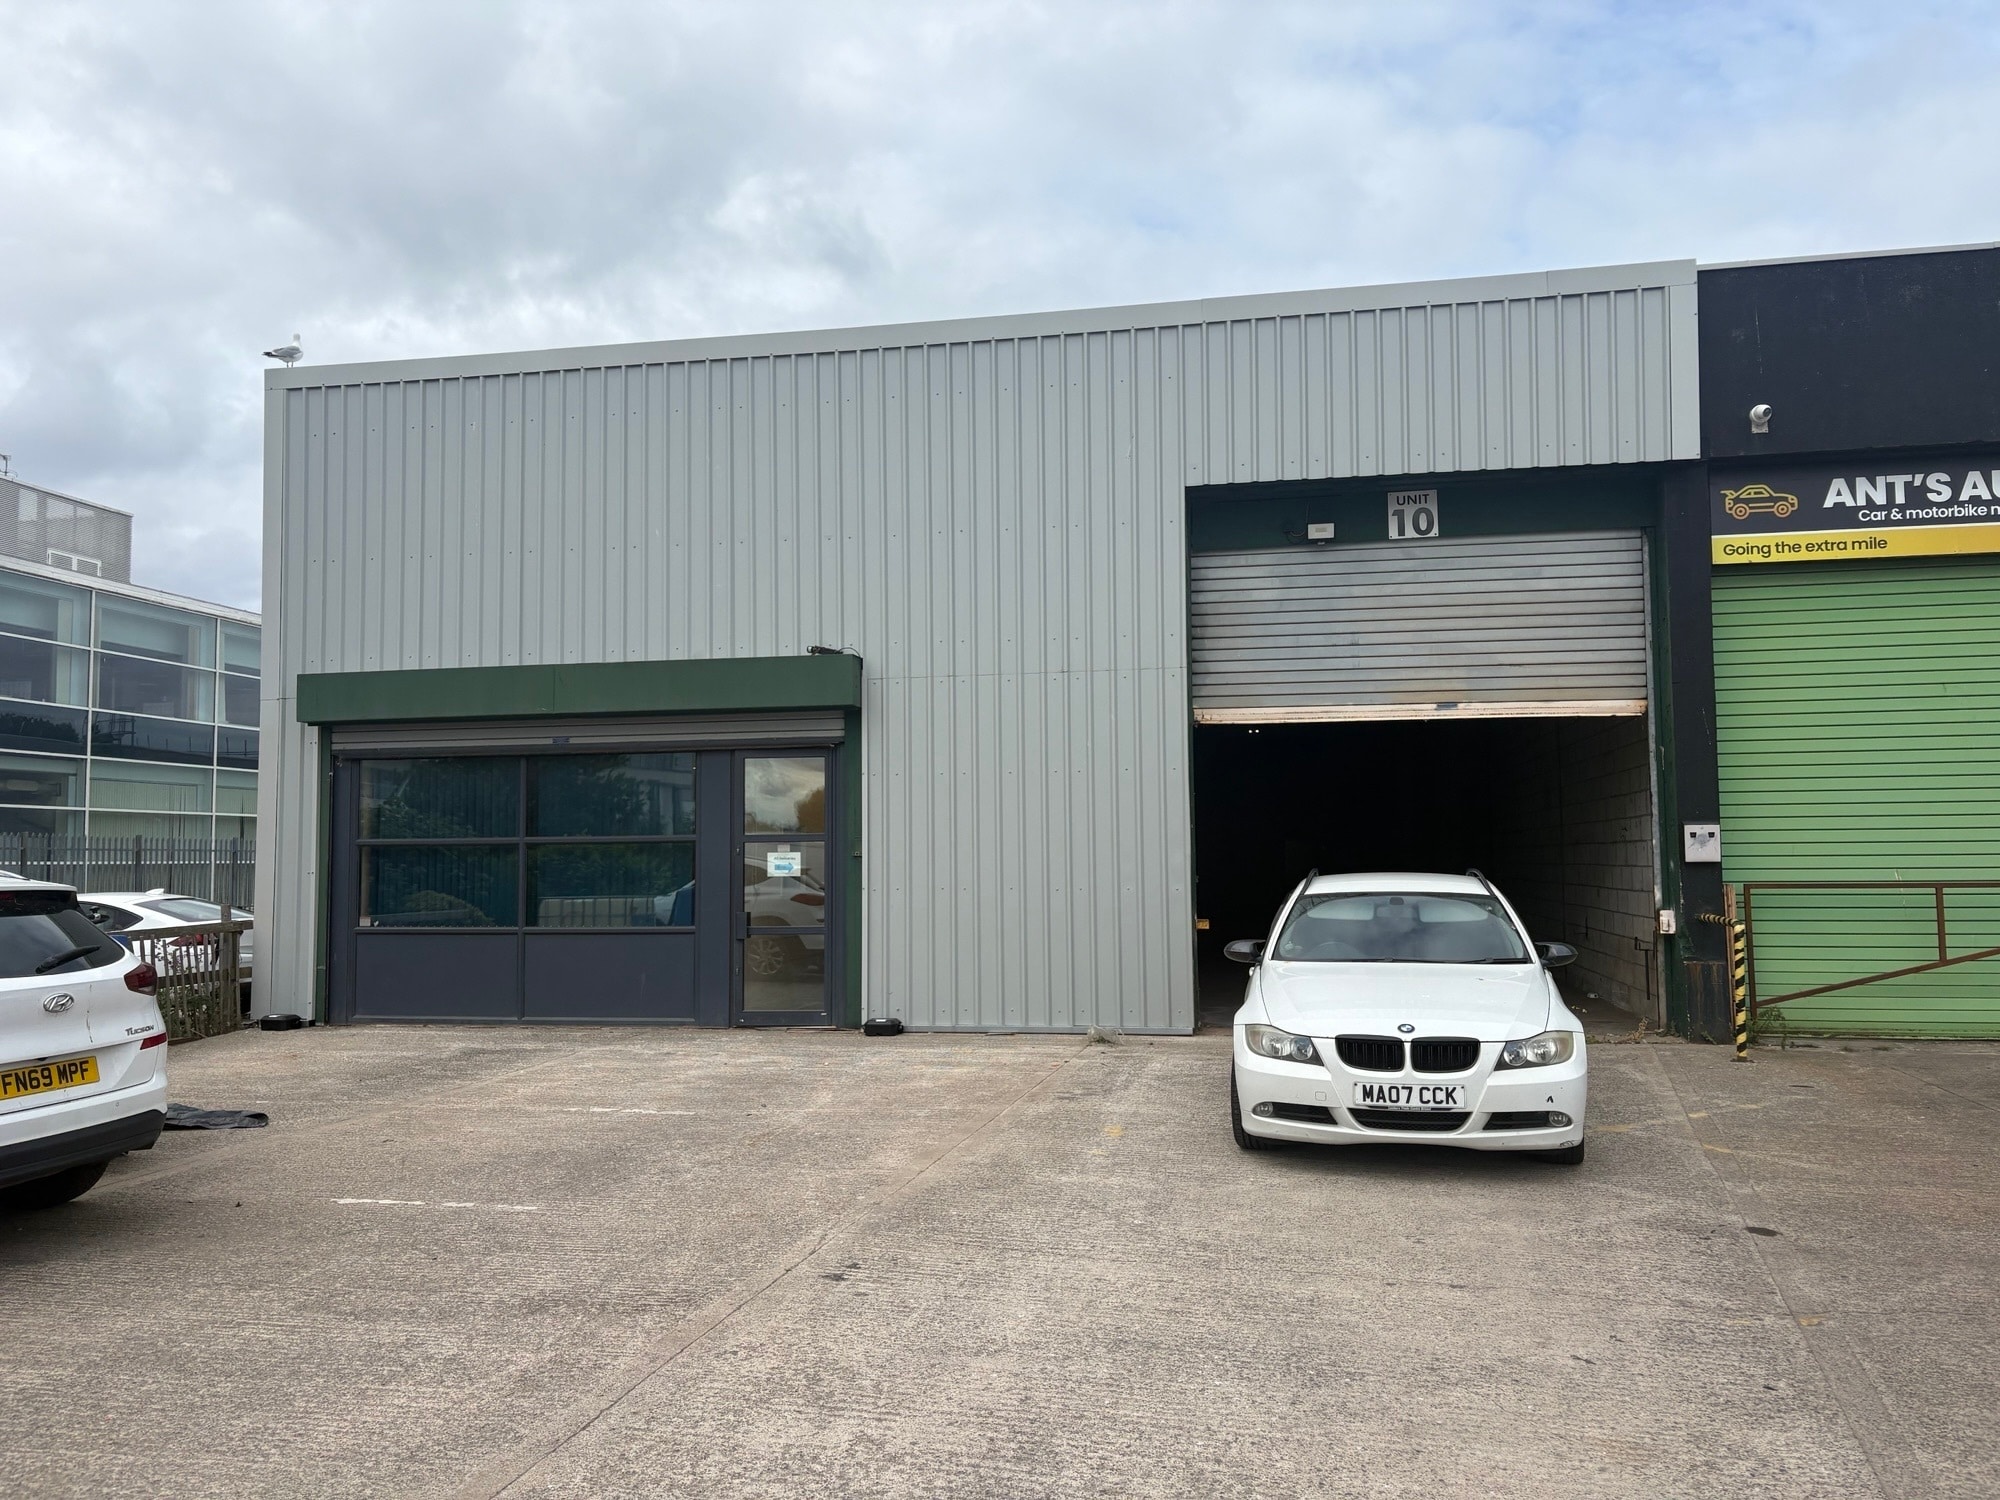
The available accommodation comprises a mid-terrace industrial unit providing approximately 4,338 sq ft. The unit benefits from partitioned office space, an electric roller shutter loading door and access to a shared front yard area, making it suitable for a range of industrial, storage and distribution occupiers. Available by way of a new FRI lease on terms to be agreed at £22,000 per annum.
- Use Class: B8
- Secure Storage
- Roller Shutters
- Internal office accommodation
- Shared front yard area
- Includes 307 sq ft of dedicated office space
- Natural Light
- Yard
- Electric roller shutter access
| Space | Size | Term | Rate | Space Use | Fit-Out | Available |
| Ground - Unit 10 | 4,336 sq ft | Negotiable | £5.07 /sq ft pa £0.42 /sq ft pcm £21,984 pa £1,832 pcm | Industrial | Partial Fit-Out | Now |
Ground - Unit 10
| Size |
| 4,336 sq ft |
| Term |
| Negotiable |
| Rate |
| £5.07 /sq ft pa £0.42 /sq ft pcm £21,984 pa £1,832 pcm |
| Space Use |
| Industrial |
| Fit-Out |
| Partial Fit-Out |
| Available |
| Now |
Ground - Unit 10
| Size | 4,336 sq ft |
| Term | Negotiable |
| Rate | £5.07 /sq ft pa |
| Space Use | Industrial |
| Fit-Out | Partial Fit-Out |
| Available | Now |
The available accommodation comprises a mid-terrace industrial unit providing approximately 4,338 sq ft. The unit benefits from partitioned office space, an electric roller shutter loading door and access to a shared front yard area, making it suitable for a range of industrial, storage and distribution occupiers. Available by way of a new FRI lease on terms to be agreed at £22,000 per annum.
- Use Class: B8
- Includes 307 sq ft of dedicated office space
- Secure Storage
- Natural Light
- Roller Shutters
- Yard
- Internal office accommodation
- Electric roller shutter access
- Shared front yard area
Property Overview
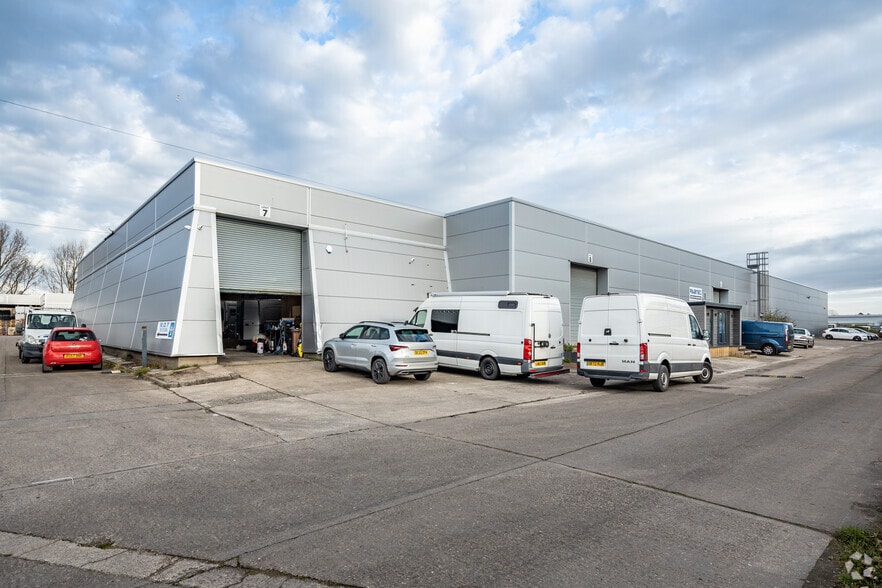
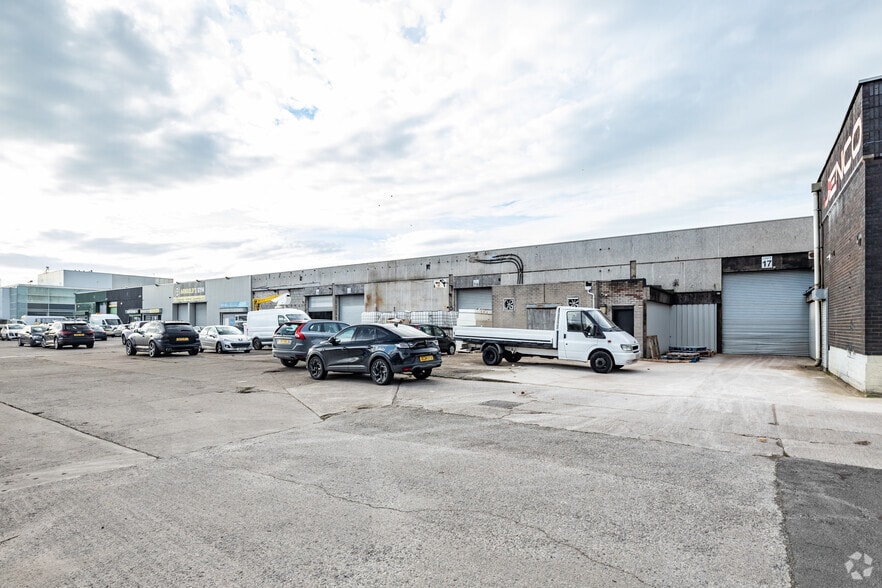
Unit 10 forms part of Peninsular Business Park, an established industrial estate developed on the former Bristol Myers Squibb site in Moreton. The estate comprises a number of subdivided industrial units with shared circulation areas, on-site parking and good access to the regional road network via the nearby M53 Motorway, together with public transport connections including Leasowe railway station.
Warehouse Facility Facts


Presented by

Peninsula Business Park | Peninsular Business Park
Hmm, there seems to have been an error sending your message. Please try again.
Thanks! Your message was sent.