Your email has been sent.
Attwood Rd 6,800 sq ft of Space Available in Burntwood WS7 3GJ
Highlights
- New build
- Close to M6
- Steel portal frame construction
Features
All Available Space(1)
Display Rent as
- Space
- Size
- Term
- Rate
- Space Use
- Fit-Out
- Available
The 2 spaces in this building must be leased together, for a total size of 6,800 sq ft (Contiguous Area):
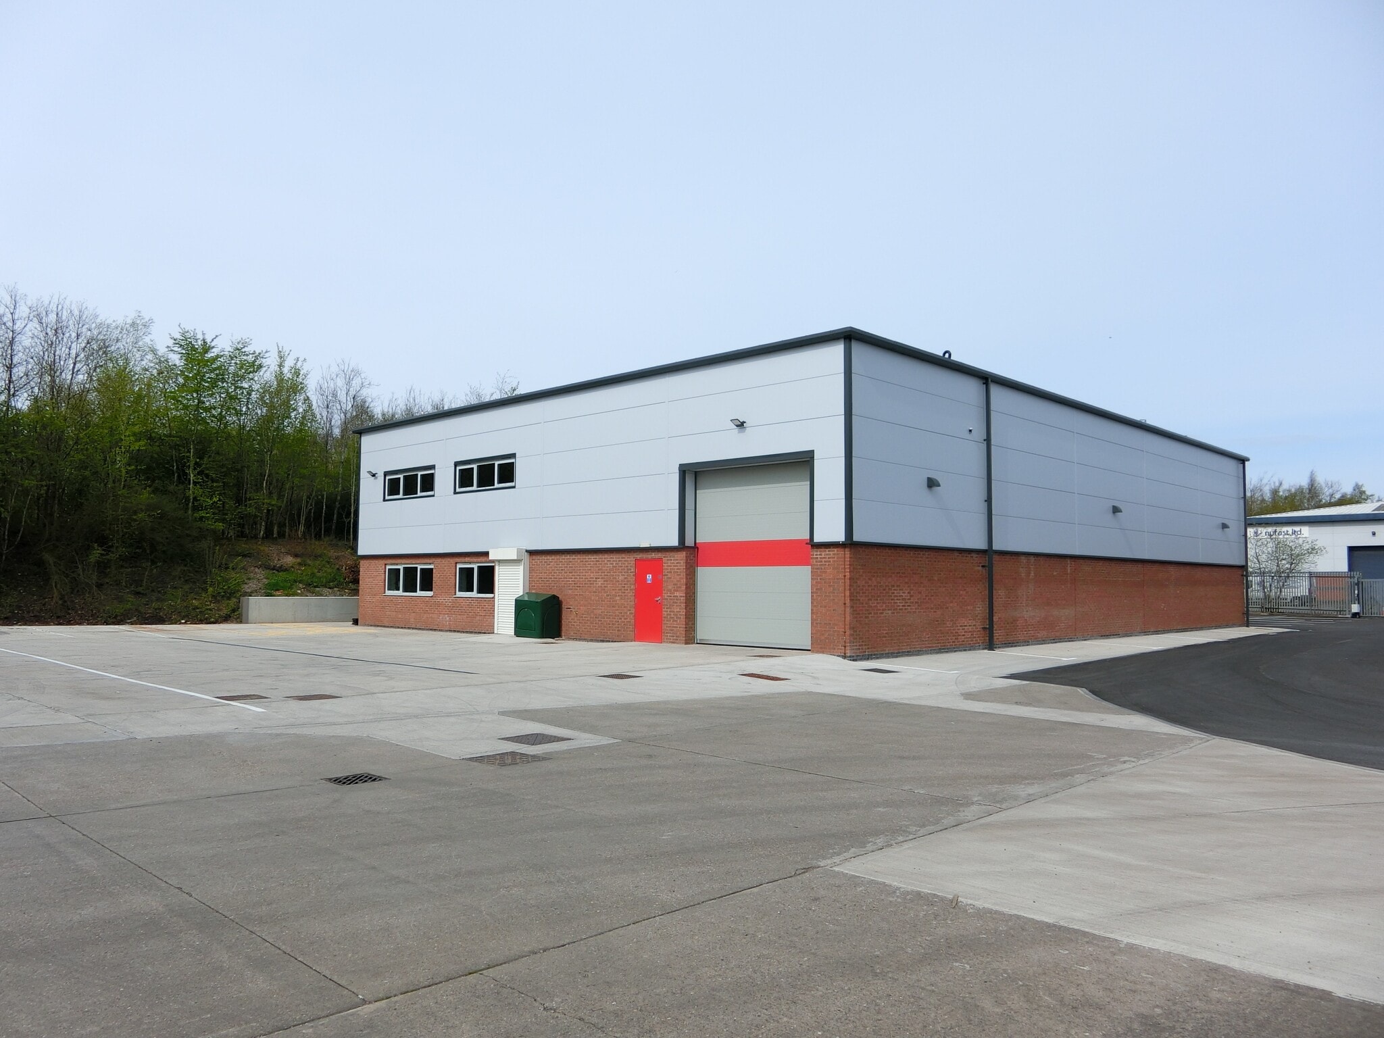


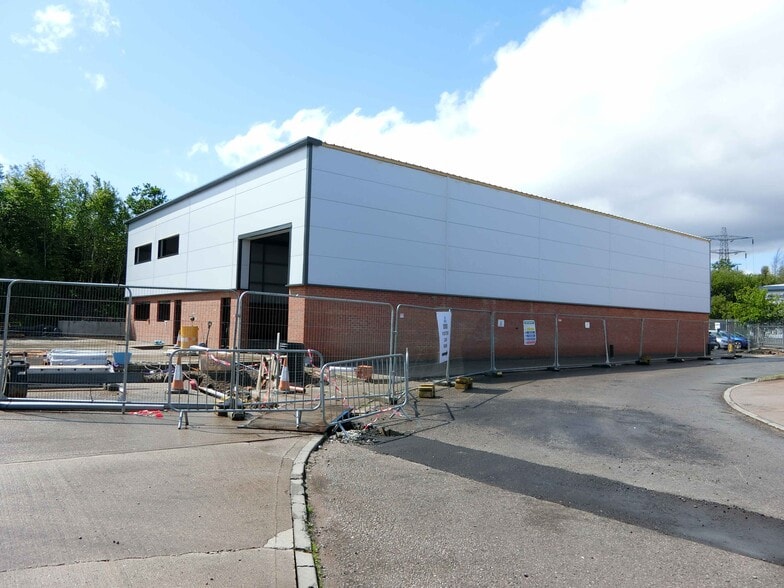
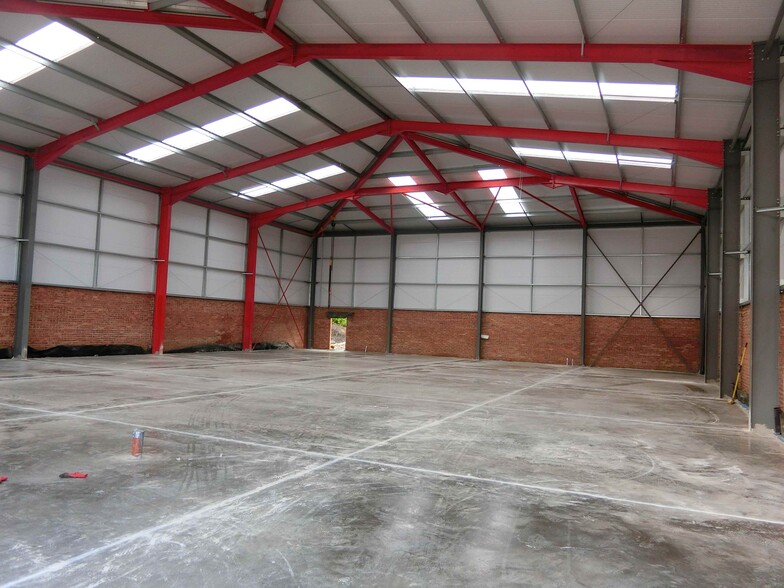
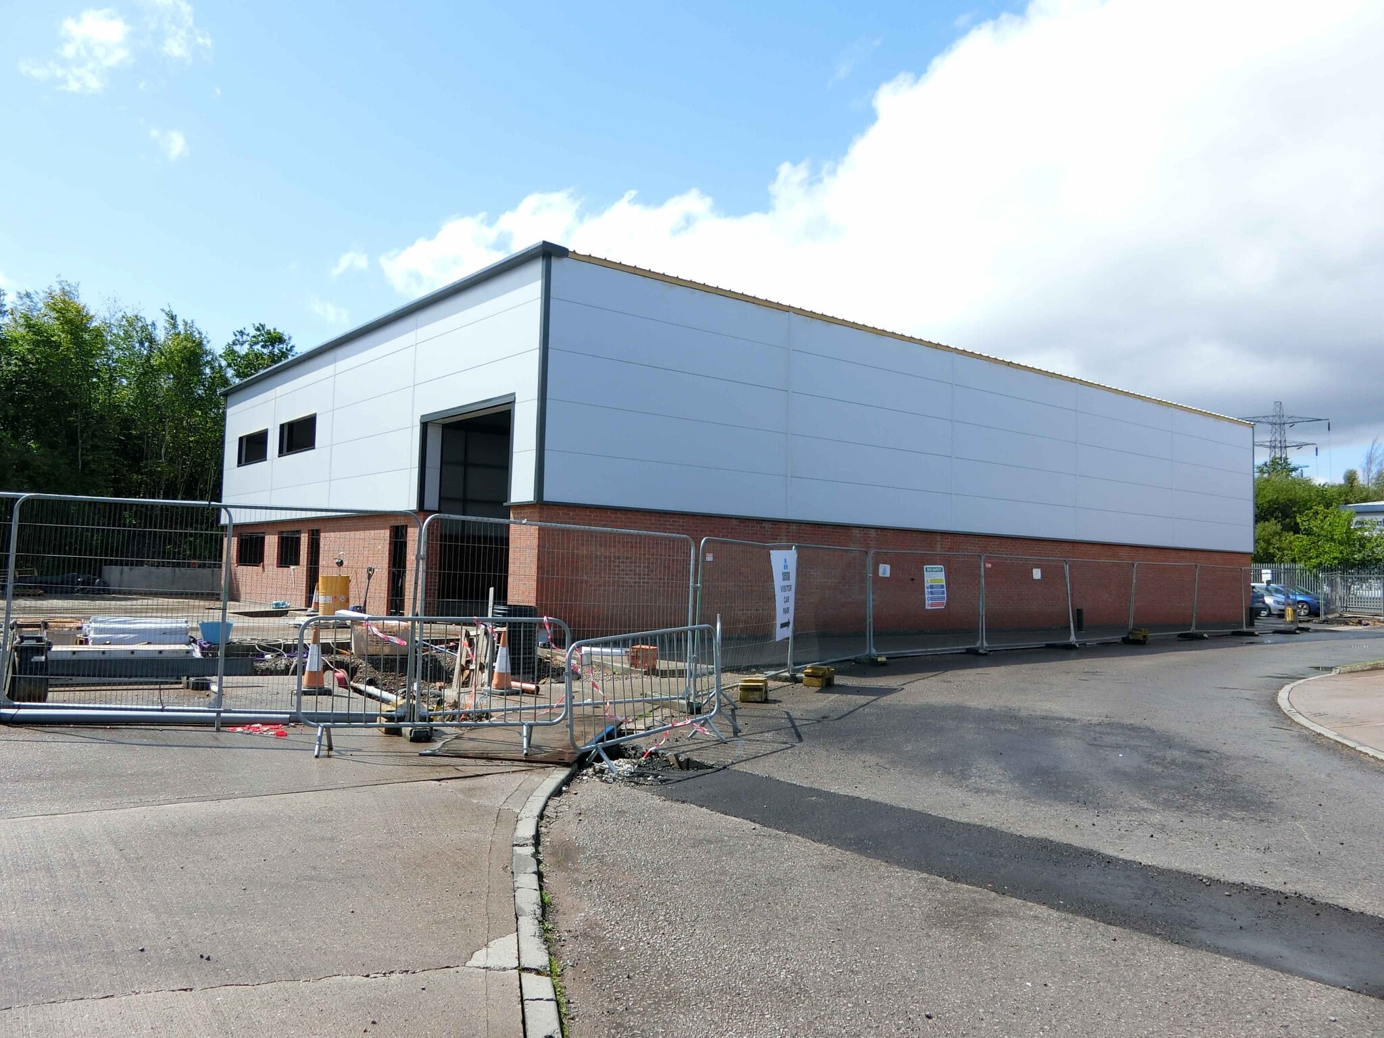
Unit 11 offers 6,800 sq ft (631.72sq m) of newly built industrial space, including a 5,200 sq ft warehouse and 800 sq ft office block. Each unit will incorporate ground floor office/staff accommodation to include WC and kitchen facilities together with an electric roller shutter door, and above are further open plan offices/storage facilities. Externally there will be dedicated car parking and service yard for unloading/loading.
- Use Class: B2
- Secure Storage
- Exclusive WC facilities
- Ground Floor and First Floor Offices
- WC and kitchen facilities
- Open-Plan
- Includes 1,600 sq ft of dedicated office space
- Roller Shutters
- Yard
- Electric roller shutter
- Natural Light
- Smoke Detector
| Space | Size | Term | Rate | Space Use | Fit-Out | Available |
| Ground, 1st Floor | 6,800 sq ft | 10 Years | £9.95 /sq ft pa £0.83 /sq ft pcm £67,660 pa £5,638 pcm | Industrial | Shell And Core | Now |
Ground, 1st Floor
The 2 spaces in this building must be leased together, for a total size of 6,800 sq ft (Contiguous Area):
| Size |
|
Ground - 6,000 sq ft
1st Floor - 800 sq ft
|
| Term |
| 10 Years |
| Rate |
| £9.95 /sq ft pa £0.83 /sq ft pcm £67,660 pa £5,638 pcm |
| Space Use |
| Industrial |
| Fit-Out |
| Shell And Core |
| Available |
| Now |
Ground, 1st Floor
| Size |
Ground - 6,000 sq ft
1st Floor - 800 sq ft
|
| Term | 10 Years |
| Rate | £9.95 /sq ft pa |
| Space Use | Industrial |
| Fit-Out | Shell And Core |
| Available | Now |
Unit 11 offers 6,800 sq ft (631.72sq m) of newly built industrial space, including a 5,200 sq ft warehouse and 800 sq ft office block. Each unit will incorporate ground floor office/staff accommodation to include WC and kitchen facilities together with an electric roller shutter door, and above are further open plan offices/storage facilities. Externally there will be dedicated car parking and service yard for unloading/loading.
- Use Class: B2
- Includes 1,600 sq ft of dedicated office space
- Secure Storage
- Roller Shutters
- Exclusive WC facilities
- Yard
- Ground Floor and First Floor Offices
- Electric roller shutter
- WC and kitchen facilities
- Natural Light
- Open-Plan
- Smoke Detector
Property Overview
Located on Attwood Road, Zone 1, within Burntwood Business Park, the site is strategically positioned between Cannock and Lichfield, just 1.5 miles from Junction T6 of the M6 Toll, and close to the A5, M6, and M54. The estate offers excellent road access to Birmingham, The Black Country, and the wider Midlands and North Staffordshire regions. The landlord can also provide internal warehouse racking by separate agreement, making this a flexible and well-connected industrial opportunity.
Warehouse Facility Facts



Presented by

Attwood Rd
Hmm, there seems to have been an error sending your message. Please try again.
Thanks! Your message was sent.