Your email has been sent.


Cirsa House Orbital Way 1,496 - 21,837 sq ft of Industrial Space Available in Cannock WS11 8XW
Highlights
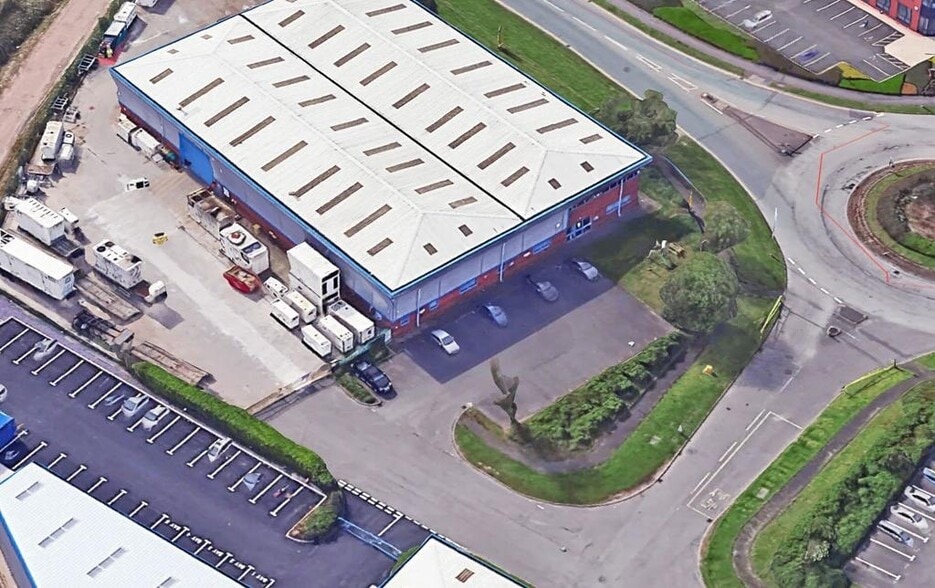
- The property is located on Orbital Way, Cannock with immediate access to the A460
- The M6 provides direct access to the M42, M5 and National Motorway Network.
- The A34 and A5 with Junction T7, M6 Toll Road and M6 J1, all within approximately 1 mile.
Features
All Available Spaces(3)
Display Rent as
- Space
- Size
- Term
- Rate
- Space Use
- Fit-Out
- Available
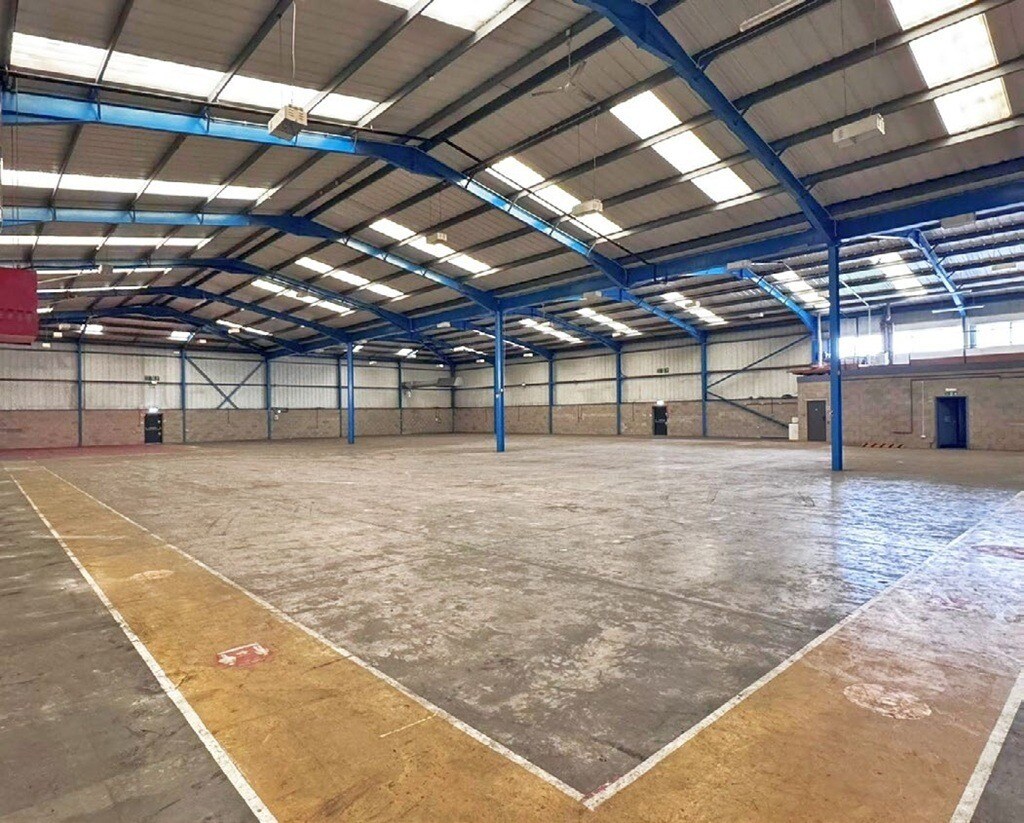

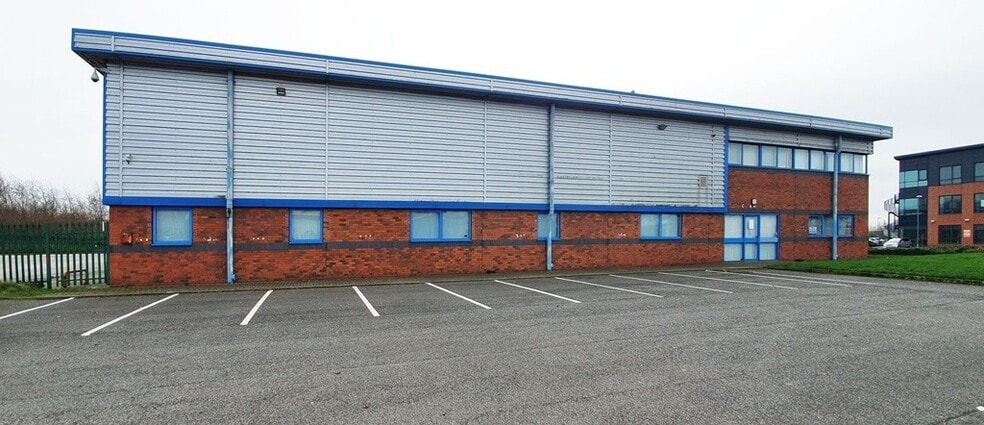
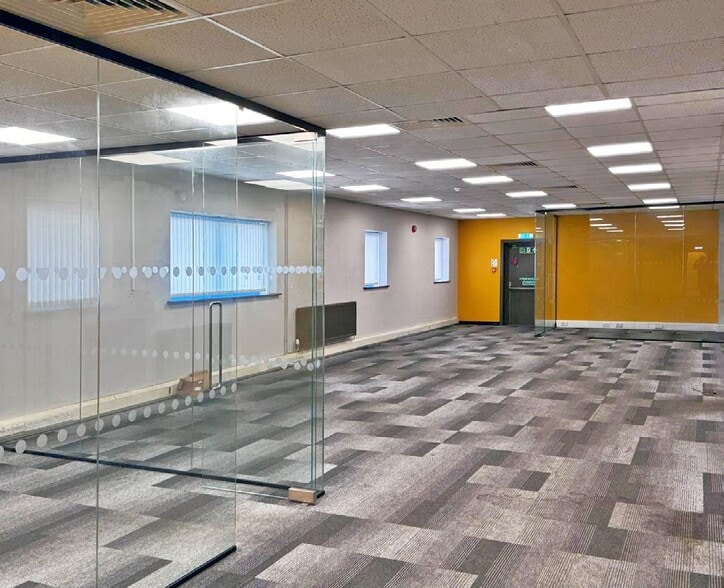
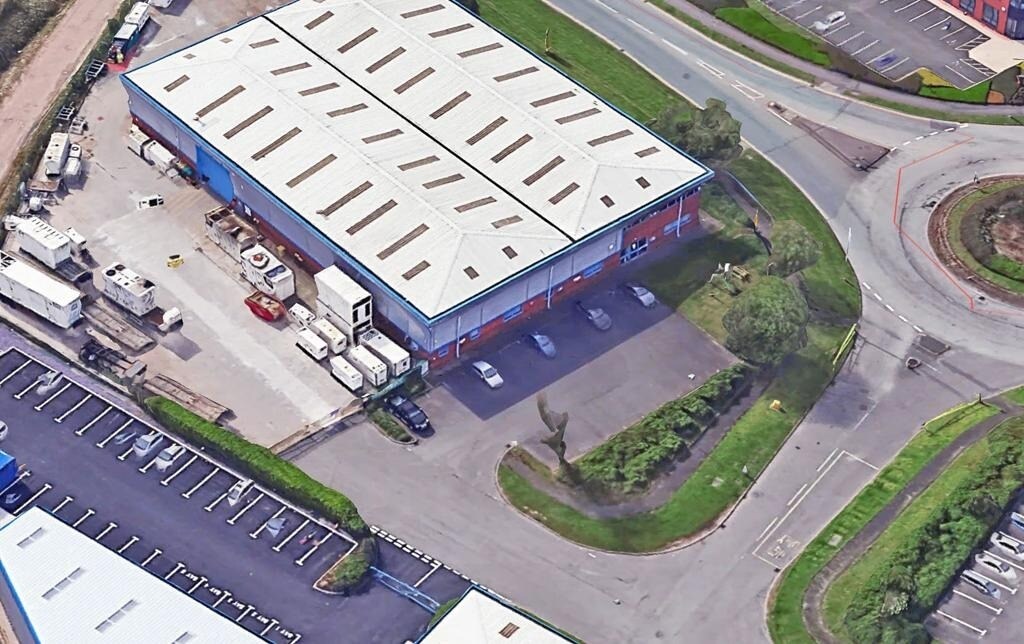
The unit is steel portal frame construction, benefiting from 6.8m to the eaves. It also benefits from office accommodation, WC facilities, an electric roller shutter door leading to a self-contained fenced and gated yard area. Car parking provision is demised to the northern elevation of the unit.
- Use Class: B2
- Can be combined with additional space(s) for up to 21,837 sq ft of adjacent space
- Secure Storage
- Exclusive WC facilities
- Yard
- WC facilities
- Yard area
- Includes 3,170 sq ft of dedicated office space
- Partitioned Offices
- Roller Shutters
- Energy Performance Rating - C
- 6.8m to the eaves
- Electric roller shutter door
- Office accommodation
The unit is steel portal frame construction, benefiting from 6.8m to the eaves. It also benefits from office accommodation, WC facilities, an electric roller shutter door leading to a self-contained fenced and gated yard area. Car parking provision is demised to the northern elevation of the unit.
- Use Class: B2
- Can be combined with additional space(s) for up to 21,837 sq ft of adjacent space
- Secure Storage
- Exclusive WC facilities
- Yard
- WC facilities
- Yard area
- Includes 3,170 sq ft of dedicated office space
- Partitioned Offices
- Roller Shutters
- Energy Performance Rating - C
- 6.8m to the eaves
- Electric roller shutter door
- Office accommodation
The unit is steel portal frame construction, benefiting from 6.8m to the eaves. It also benefits from office accommodation, WC facilities, an electric roller shutter door leading to a self-contained fenced and gated yard area. Car parking provision is demised to the northern elevation of the unit.
- Use Class: B2
- Can be combined with additional space(s) for up to 21,837 sq ft of adjacent space
- Secure Storage
- Exclusive WC facilities
- Yard
- WC facilities
- Yard area
- Includes 3,170 sq ft of dedicated office space
- Partitioned Offices
- Roller Shutters
- Energy Performance Rating - C
- 6.8m to the eaves
- Electric roller shutter door
- Office accommodation
| Space | Size | Term | Rate | Space Use | Fit-Out | Available |
| Ground - Unit 5B | 17,171 sq ft | Negotiable | £10.00 /sq ft pa £0.83 /sq ft pcm £171,710 pa £14,309 pcm | Industrial | Shell And Core | Now |
| Ground - Unit 5B | 3,170 sq ft | Negotiable | £10.00 /sq ft pa £0.83 /sq ft pcm £31,700 pa £2,642 pcm | Industrial | Shell And Core | Now |
| 1st Floor - Unit 5B | 1,496 sq ft | Negotiable | £10.00 /sq ft pa £0.83 /sq ft pcm £14,960 pa £1,247 pcm | Industrial | Shell And Core | Now |
Ground - Unit 5B
| Size |
| 17,171 sq ft |
| Term |
| Negotiable |
| Rate |
| £10.00 /sq ft pa £0.83 /sq ft pcm £171,710 pa £14,309 pcm |
| Space Use |
| Industrial |
| Fit-Out |
| Shell And Core |
| Available |
| Now |
Ground - Unit 5B
| Size |
| 3,170 sq ft |
| Term |
| Negotiable |
| Rate |
| £10.00 /sq ft pa £0.83 /sq ft pcm £31,700 pa £2,642 pcm |
| Space Use |
| Industrial |
| Fit-Out |
| Shell And Core |
| Available |
| Now |
1st Floor - Unit 5B
| Size |
| 1,496 sq ft |
| Term |
| Negotiable |
| Rate |
| £10.00 /sq ft pa £0.83 /sq ft pcm £14,960 pa £1,247 pcm |
| Space Use |
| Industrial |
| Fit-Out |
| Shell And Core |
| Available |
| Now |
Ground - Unit 5B
| Size | 17,171 sq ft |
| Term | Negotiable |
| Rate | £10.00 /sq ft pa |
| Space Use | Industrial |
| Fit-Out | Shell And Core |
| Available | Now |
The unit is steel portal frame construction, benefiting from 6.8m to the eaves. It also benefits from office accommodation, WC facilities, an electric roller shutter door leading to a self-contained fenced and gated yard area. Car parking provision is demised to the northern elevation of the unit.
- Use Class: B2
- Includes 3,170 sq ft of dedicated office space
- Can be combined with additional space(s) for up to 21,837 sq ft of adjacent space
- Partitioned Offices
- Secure Storage
- Roller Shutters
- Exclusive WC facilities
- Energy Performance Rating - C
- Yard
- 6.8m to the eaves
- WC facilities
- Electric roller shutter door
- Yard area
- Office accommodation
Ground - Unit 5B
| Size | 3,170 sq ft |
| Term | Negotiable |
| Rate | £10.00 /sq ft pa |
| Space Use | Industrial |
| Fit-Out | Shell And Core |
| Available | Now |
The unit is steel portal frame construction, benefiting from 6.8m to the eaves. It also benefits from office accommodation, WC facilities, an electric roller shutter door leading to a self-contained fenced and gated yard area. Car parking provision is demised to the northern elevation of the unit.
- Use Class: B2
- Includes 3,170 sq ft of dedicated office space
- Can be combined with additional space(s) for up to 21,837 sq ft of adjacent space
- Partitioned Offices
- Secure Storage
- Roller Shutters
- Exclusive WC facilities
- Energy Performance Rating - C
- Yard
- 6.8m to the eaves
- WC facilities
- Electric roller shutter door
- Yard area
- Office accommodation
1st Floor - Unit 5B
| Size | 1,496 sq ft |
| Term | Negotiable |
| Rate | £10.00 /sq ft pa |
| Space Use | Industrial |
| Fit-Out | Shell And Core |
| Available | Now |
The unit is steel portal frame construction, benefiting from 6.8m to the eaves. It also benefits from office accommodation, WC facilities, an electric roller shutter door leading to a self-contained fenced and gated yard area. Car parking provision is demised to the northern elevation of the unit.
- Use Class: B2
- Includes 3,170 sq ft of dedicated office space
- Can be combined with additional space(s) for up to 21,837 sq ft of adjacent space
- Partitioned Offices
- Secure Storage
- Roller Shutters
- Exclusive WC facilities
- Energy Performance Rating - C
- Yard
- 6.8m to the eaves
- WC facilities
- Electric roller shutter door
- Yard area
- Office accommodation
Property Overview
The property is located on Orbital Way, Cannock with immediate access to the A460, in turn linking to the A34 and A5 with Junction T7, M6 Toll Road and M6 J1, all within approximately 1 mile. The property is located within short distance of local retail parks, providing amenities for food, fuel and recreation. The M6 provides direct access to the M42, M5 and National Motorway Network.
Warehouse Facility Facts
Select Tenants
- Floor
- Tenant Name
- Multiple
- Finning Power Rental





Presented by
Company Not Provided
Cirsa House | Orbital Way
Hmm, there seems to have been an error sending your message. Please try again.
Thanks! Your message was sent.