Your email has been sent.



Bloxwich Industrial Estate Bloxwich Ln 20,246 - 40,498 sq ft of Industrial Space Available in Walsall WS2 8TF
Highlights
- Located within a secure well managed estate and additional communal parking
- Good road communications
- Good onsite parking provision
Features
All Available Spaces(2)
Display Rent as
- Space
- Size
- Term
- Rate
- Space Use
- Fit-Out
- Available
Available on new full repairing and insuring leases.Rents from £3.50 per sq ft*
- Use Class: B2
- Can be combined with additional space(s) for up to 40,498 sq ft of adjacent space
- Yard
- Communal parking
- Space is in Excellent Condition
- Roller Shutters
- Roller shutter door
- 5.4 m eaves height
Available on new full repairing and insuring leases.Rents from £3.50 per sq ft*
- Use Class: B2
- Can be combined with additional space(s) for up to 40,498 sq ft of adjacent space
- Yard
- Communal parking
- Space is in Excellent Condition
- Roller Shutters
- Roller shutter door
- 5.4 m eaves height
| Space | Size | Term | Rate | Space Use | Fit-Out | Available |
| Ground - Unit 2 | 20,252 sq ft | Negotiable | £3.50 /sq ft pa £0.29 /sq ft pcm £70,882 pa £5,907 pcm | Industrial | Partial Fit-Out | Now |
| Ground - Unit 6 | 20,246 sq ft | Negotiable | £3.50 /sq ft pa £0.29 /sq ft pcm £70,861 pa £5,905 pcm | Industrial | Partial Fit-Out | Now |
Ground - Unit 2
| Size |
| 20,252 sq ft |
| Term |
| Negotiable |
| Rate |
| £3.50 /sq ft pa £0.29 /sq ft pcm £70,882 pa £5,907 pcm |
| Space Use |
| Industrial |
| Fit-Out |
| Partial Fit-Out |
| Available |
| Now |
Ground - Unit 6
| Size |
| 20,246 sq ft |
| Term |
| Negotiable |
| Rate |
| £3.50 /sq ft pa £0.29 /sq ft pcm £70,861 pa £5,905 pcm |
| Space Use |
| Industrial |
| Fit-Out |
| Partial Fit-Out |
| Available |
| Now |
Ground - Unit 2
| Size | 20,252 sq ft |
| Term | Negotiable |
| Rate | £3.50 /sq ft pa |
| Space Use | Industrial |
| Fit-Out | Partial Fit-Out |
| Available | Now |
Available on new full repairing and insuring leases.Rents from £3.50 per sq ft*
- Use Class: B2
- Space is in Excellent Condition
- Can be combined with additional space(s) for up to 40,498 sq ft of adjacent space
- Roller Shutters
- Yard
- Roller shutter door
- Communal parking
- 5.4 m eaves height
Ground - Unit 6
| Size | 20,246 sq ft |
| Term | Negotiable |
| Rate | £3.50 /sq ft pa |
| Space Use | Industrial |
| Fit-Out | Partial Fit-Out |
| Available | Now |
Available on new full repairing and insuring leases.Rents from £3.50 per sq ft*
- Use Class: B2
- Space is in Excellent Condition
- Can be combined with additional space(s) for up to 40,498 sq ft of adjacent space
- Roller Shutters
- Yard
- Roller shutter door
- Communal parking
- 5.4 m eaves height
Property Overview
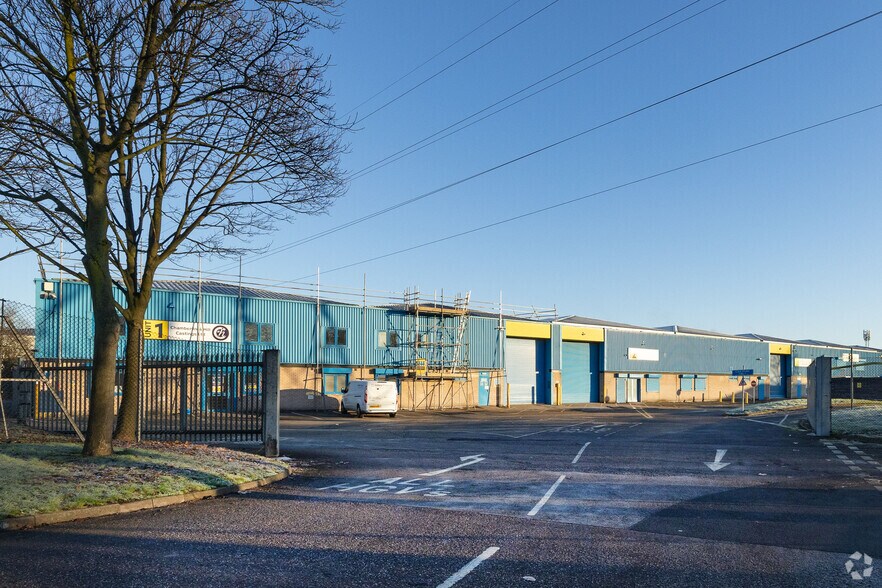
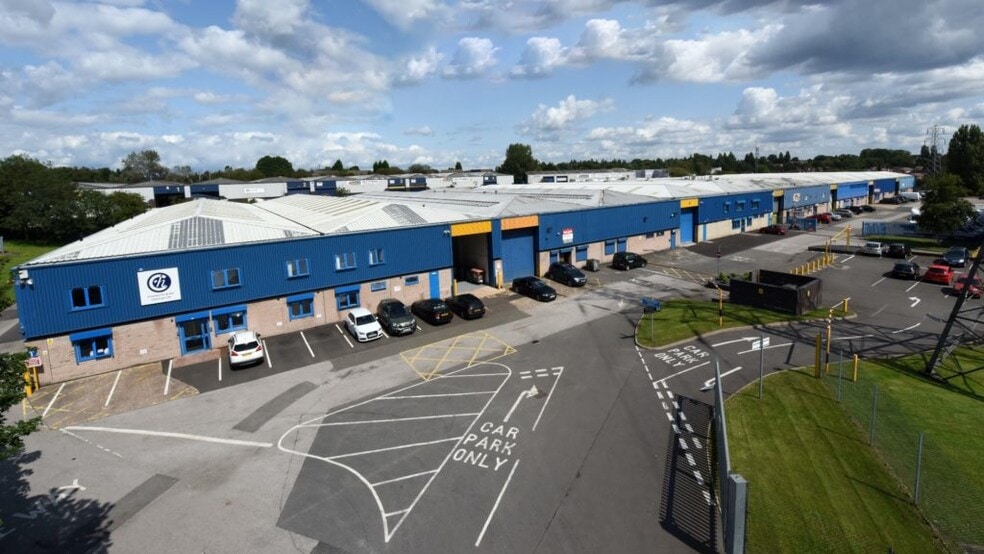
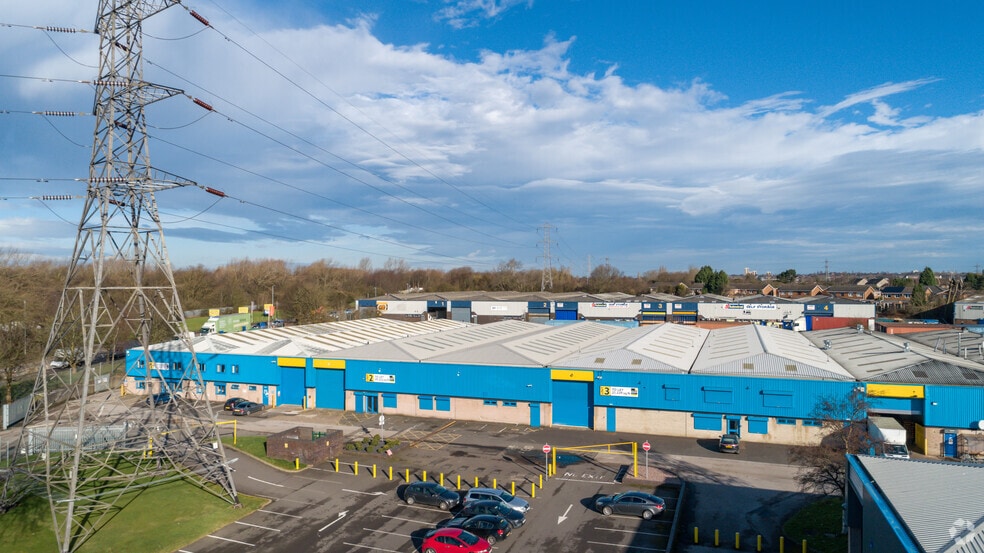
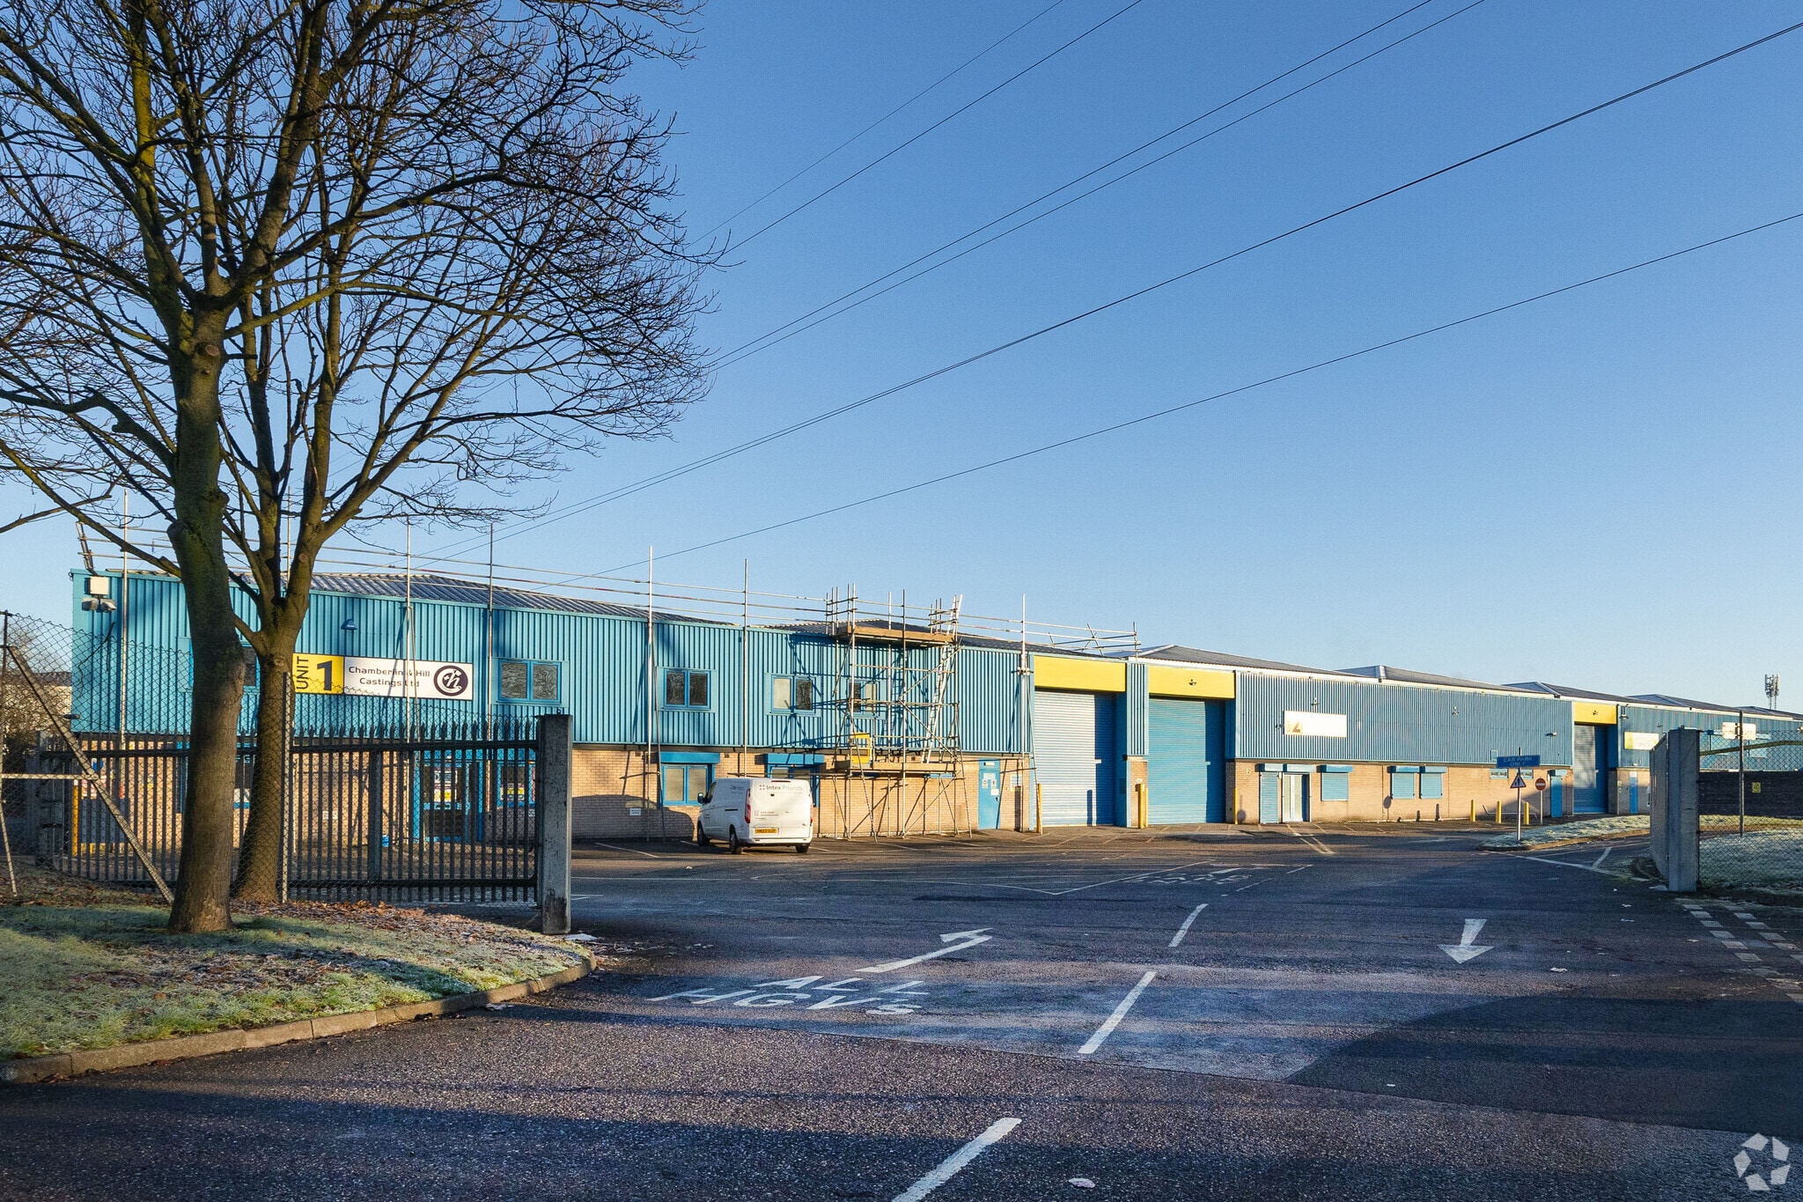
Bloxwich Industrial Estate, provides a terrace of seven self contained modern refurbished industrial warehouses, with individual units available from 20,478 square feet. Units are of a steel frame construction with part brick/ part steel elevations and pitched roofs, with a minimum internal haunch height of 5.4 metres and benefit from roller shutter door access at the front and rear within a secure well managed estate and additional communal parking. Bloxwich Industrial Estate is situated approximately 2 miles (3.2 km) north west of Walsall and occupies a strategic location less than 300m from junction 10 of the M6 motorway via the A454 Wolverhampton Road dual carriageway. The M54 and M6 Toll motorways are located 4.5 miles (7.2 km) and 6.5 miles (10.4 km) to the north respectively and the M5 motorway is located 4.2 miles (6.7 km) to the south.
Warehouse Facility Facts
Select Tenants
- Floor
- Tenant Name
- Industry
- GRND
- Bloxwich Energy Storage
- Transportation and Warehousing
- GRND
- Logistique Solutions Ltd
- Professional, Scientific, and Technical Services
- GRND
- Polish Bakery Mazowsze
- Retailer
- GRND
- TBF
- Manufacturing






Presented by
Company Not Provided
Bloxwich Industrial Estate | Bloxwich Ln
Hmm, there seems to have been an error sending your message. Please try again.
Thanks! Your message was sent.