Your email has been sent.
39 Hawks Green 525 - 5,320 sq ft of Industrial Space Available in Cannock WS11 7XN
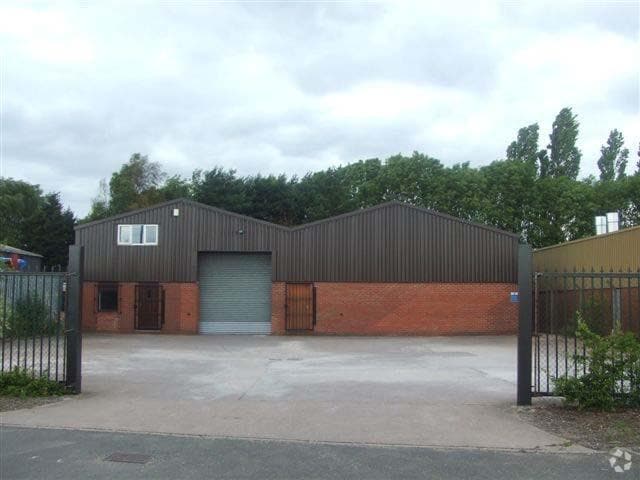
Highlights
- Detached industrial building
- Secure, fenced site
- Established commercial location
Features
All Available Spaces(2)
Display Rent as
- Space
- Size
- Term
- Rate
- Space Use
- Fit-Out
- Available
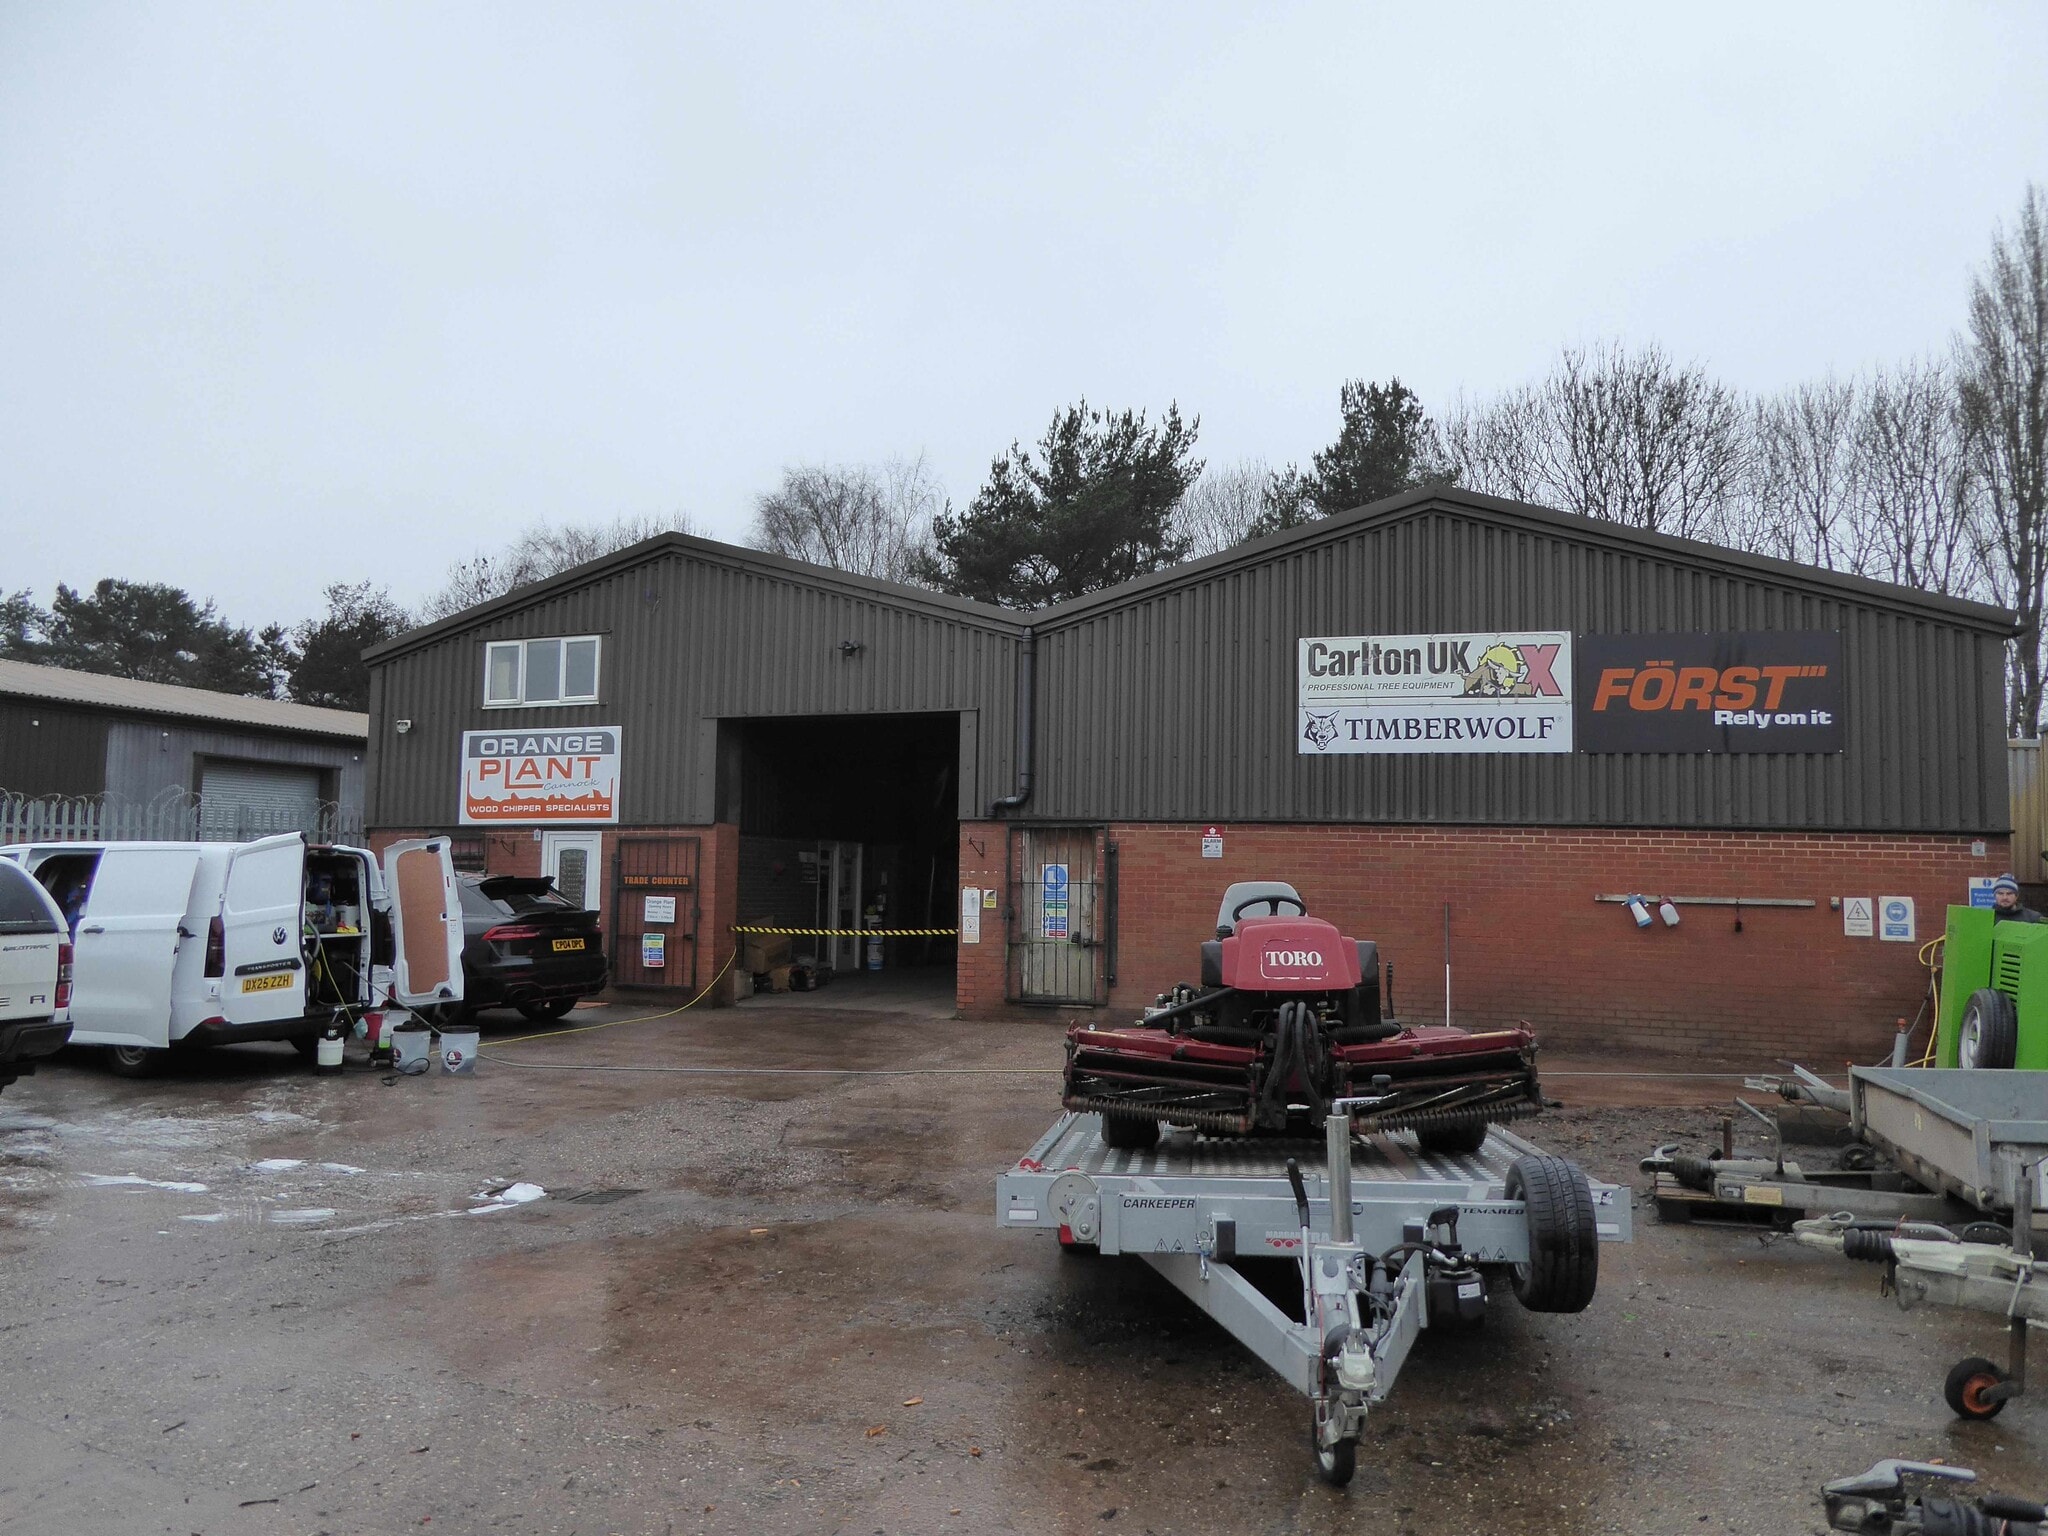


The accommodation comprises a detached industrial unit arranged to provide two warehouse bays with a roller shutter loading door, together with built-in office accommodation over ground and first floor levels. The ground floor includes reception, offices, kitchen and WC facilities, with additional office and boardroom space at first floor. The layout is suitable for a range of industrial, trade or storage occupiers requiring integrated office space.
- Use Class: B8
- Roller Shutters
- Two warehouse bays
- Roller shutter loading door
- Can be combined with additional space(s) for up to 5,320 sq ft of adjacent space
- Energy Performance Rating - C
- Built-in offices over two floors
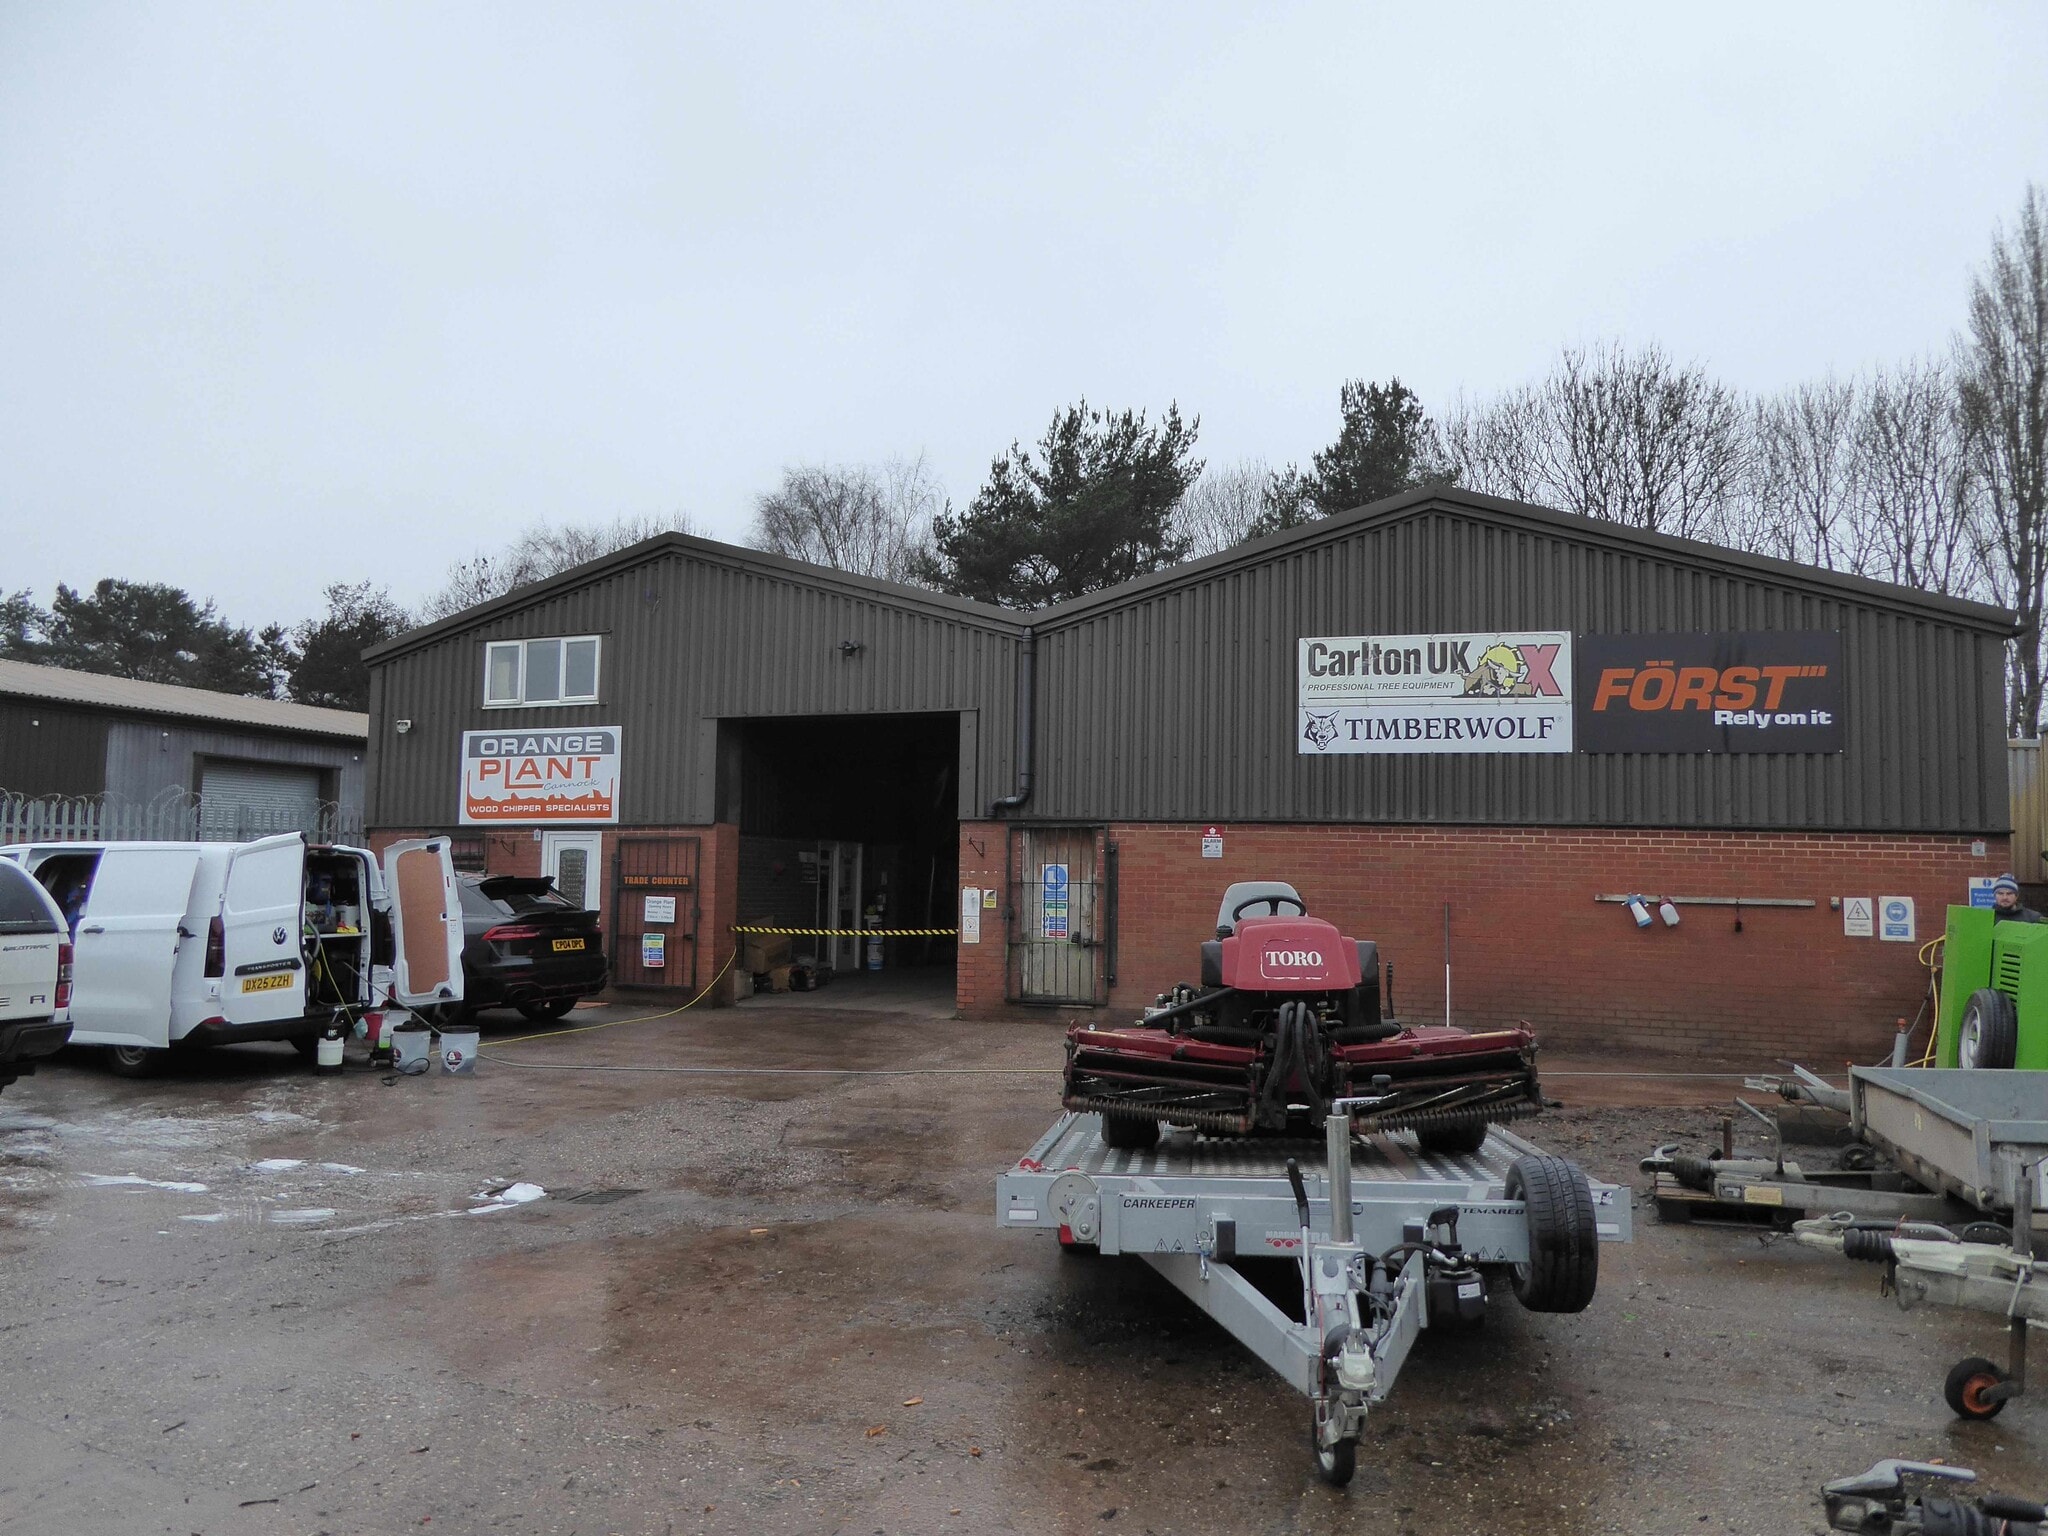


The accommodation comprises a detached industrial unit arranged to provide two warehouse bays with a roller shutter loading door, together with built-in office accommodation over ground and first floor levels. The ground floor includes reception, offices, kitchen and WC facilities, with additional office and boardroom space at first floor. The layout is suitable for a range of industrial, trade or storage occupiers requiring integrated office space.
- Use Class: B8
- Roller Shutters
- Two warehouse bays
- Roller shutter loading door
- Can be combined with additional space(s) for up to 5,320 sq ft of adjacent space
- Energy Performance Rating - C
- Built-in offices over two floors
| Space | Size | Term | Rate | Space Use | Fit-Out | Available |
| Ground | 4,795 sq ft | Negotiable | £7.52 /sq ft pa £0.63 /sq ft pcm £36,058 pa £3,005 pcm | Industrial | - | Now |
| 1st Floor | 525 sq ft | Negotiable | £7.52 /sq ft pa £0.63 /sq ft pcm £3,948 pa £329.00 pcm | Industrial | - | Now |
Ground
| Size |
| 4,795 sq ft |
| Term |
| Negotiable |
| Rate |
| £7.52 /sq ft pa £0.63 /sq ft pcm £36,058 pa £3,005 pcm |
| Space Use |
| Industrial |
| Fit-Out |
| - |
| Available |
| Now |
1st Floor
| Size |
| 525 sq ft |
| Term |
| Negotiable |
| Rate |
| £7.52 /sq ft pa £0.63 /sq ft pcm £3,948 pa £329.00 pcm |
| Space Use |
| Industrial |
| Fit-Out |
| - |
| Available |
| Now |
Ground
| Size | 4,795 sq ft |
| Term | Negotiable |
| Rate | £7.52 /sq ft pa |
| Space Use | Industrial |
| Fit-Out | - |
| Available | Now |
The accommodation comprises a detached industrial unit arranged to provide two warehouse bays with a roller shutter loading door, together with built-in office accommodation over ground and first floor levels. The ground floor includes reception, offices, kitchen and WC facilities, with additional office and boardroom space at first floor. The layout is suitable for a range of industrial, trade or storage occupiers requiring integrated office space.
- Use Class: B8
- Can be combined with additional space(s) for up to 5,320 sq ft of adjacent space
- Roller Shutters
- Energy Performance Rating - C
- Two warehouse bays
- Built-in offices over two floors
- Roller shutter loading door
1st Floor
| Size | 525 sq ft |
| Term | Negotiable |
| Rate | £7.52 /sq ft pa |
| Space Use | Industrial |
| Fit-Out | - |
| Available | Now |
The accommodation comprises a detached industrial unit arranged to provide two warehouse bays with a roller shutter loading door, together with built-in office accommodation over ground and first floor levels. The ground floor includes reception, offices, kitchen and WC facilities, with additional office and boardroom space at first floor. The layout is suitable for a range of industrial, trade or storage occupiers requiring integrated office space.
- Use Class: B8
- Can be combined with additional space(s) for up to 5,320 sq ft of adjacent space
- Roller Shutters
- Energy Performance Rating - C
- Two warehouse bays
- Built-in offices over two floors
- Roller shutter loading door
Property Overview
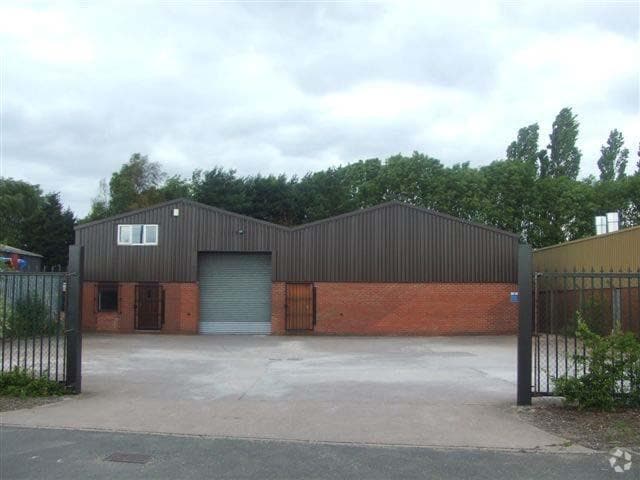
Unit 39 Martindale is a detached industrial building constructed circa 1990, set behind a deep forecourt providing secure yard and parking areas. The property is of steel portal frame construction with brick and profile metal elevations and is fully fenced. The unit is located within an established industrial estate at Hawks Green, Cannock, benefiting from convenient access to the A5, Eastern Way bypass, M6 and M6 Toll road network.
Warehouse Facility Facts
Select Tenants
- Floor
- Tenant Name
- Industry
- GRND
- Flooring Liquidation Company
- Retailer
- GRND
- Stikit Label Company Ltd
- Manufacturing


Presented by

39 | Hawks Green
Hmm, there seems to have been an error sending your message. Please try again.
Thanks! Your message was sent.