Your email has been sent.

Units F & H Fields Farm Rd 2,790 - 91,791 sq ft of Industrial Space Available in Nottingham NG10 1FZ
Highlights
- 3 miles to M1 J25, 5 miles to M1 J24A/A50
- 6m internal eaves
- Multiple level access doors to all elevations
Features
All Available Spaces(3)
Display Rent as
- Space
- Size
- Term
- Rate
- Space Use
- Fit-Out
- Available
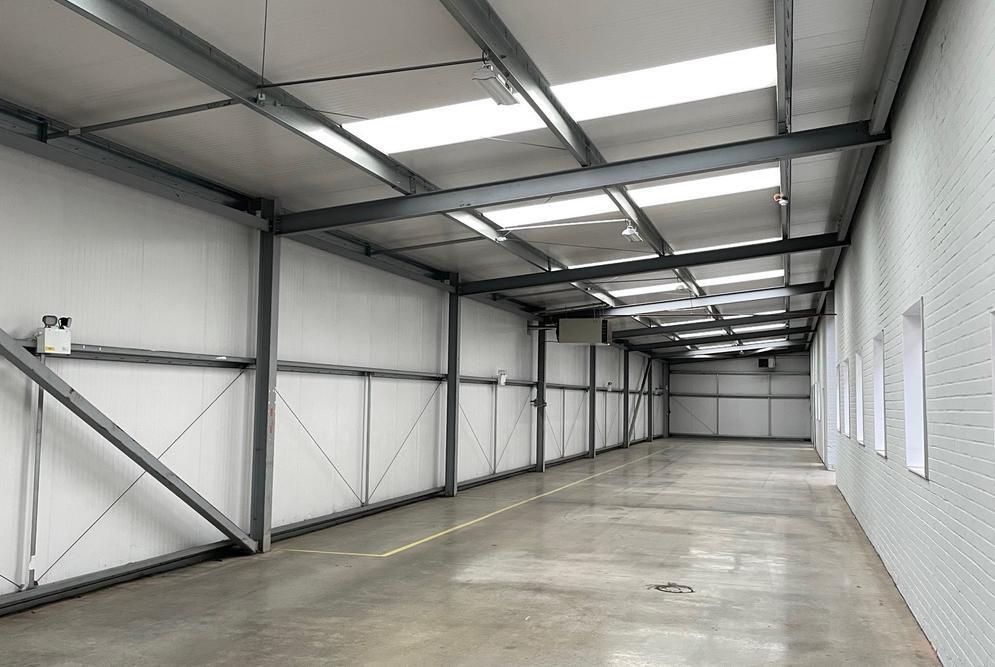


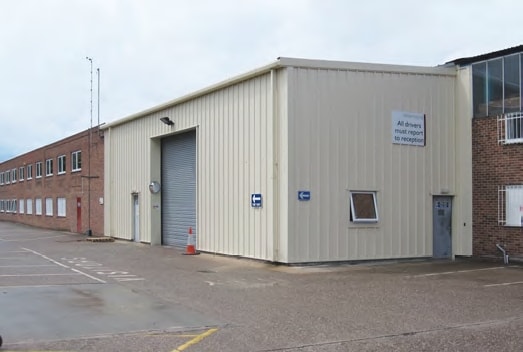
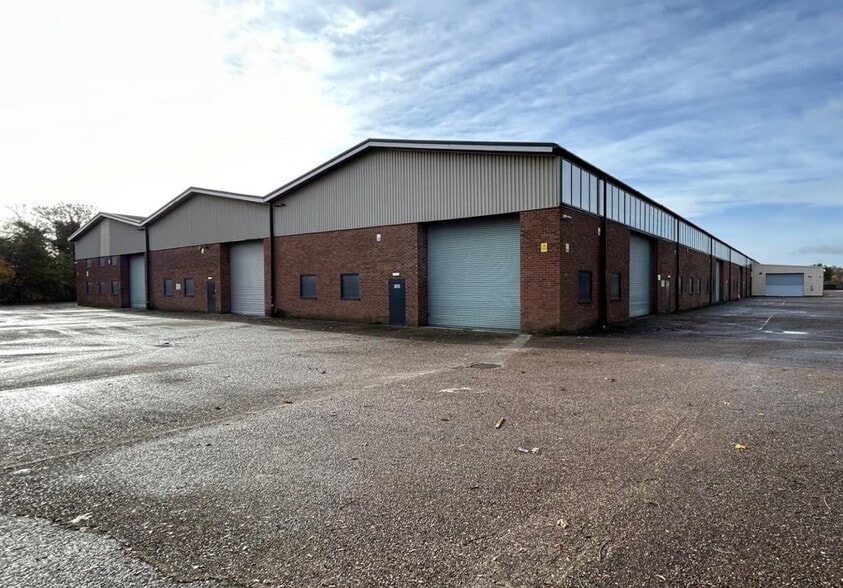
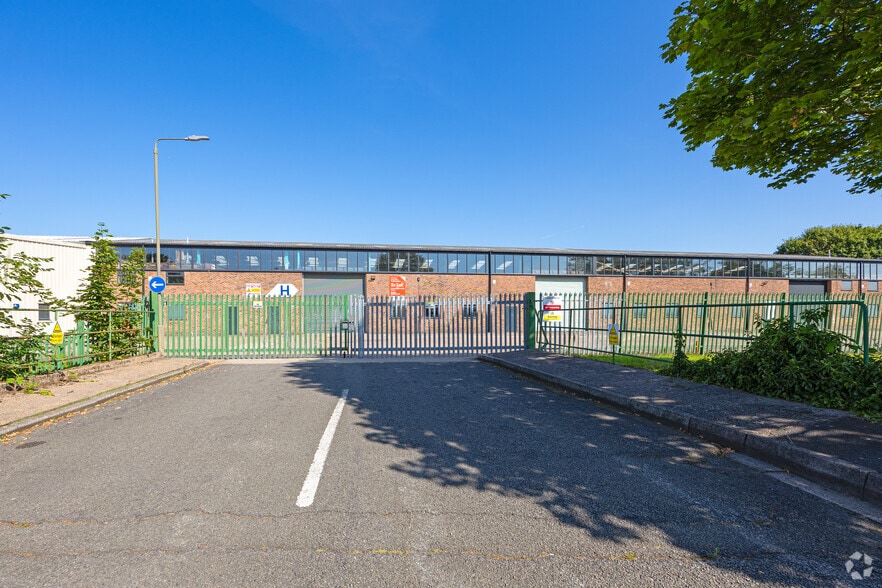
The property is of a steel portal frame construction, providing accommodation across 3-principal bays. The elevations are of brick and blockwork with high-level glazing around the eaves. The specification includes: 6m internal eaves (7m ridge), multiple power assisted level access doors, LED Lighting, 3 phase power supply, gas fired warehouse heating, offices/welfare block, and shared yard area.
- Use Class: B2
- Can be combined with additional space(s) for up to 91,791 sq ft of adjacent space
- Roller Shutters
- Energy Performance Rating - C
- 6m internal eaves (7m ridge)
- LED Lighting
- Includes 2,790 sq ft of dedicated office space
- Partitioned Offices
- Exclusive WC facilities
- Yard
- Multiple power assisted level access doors
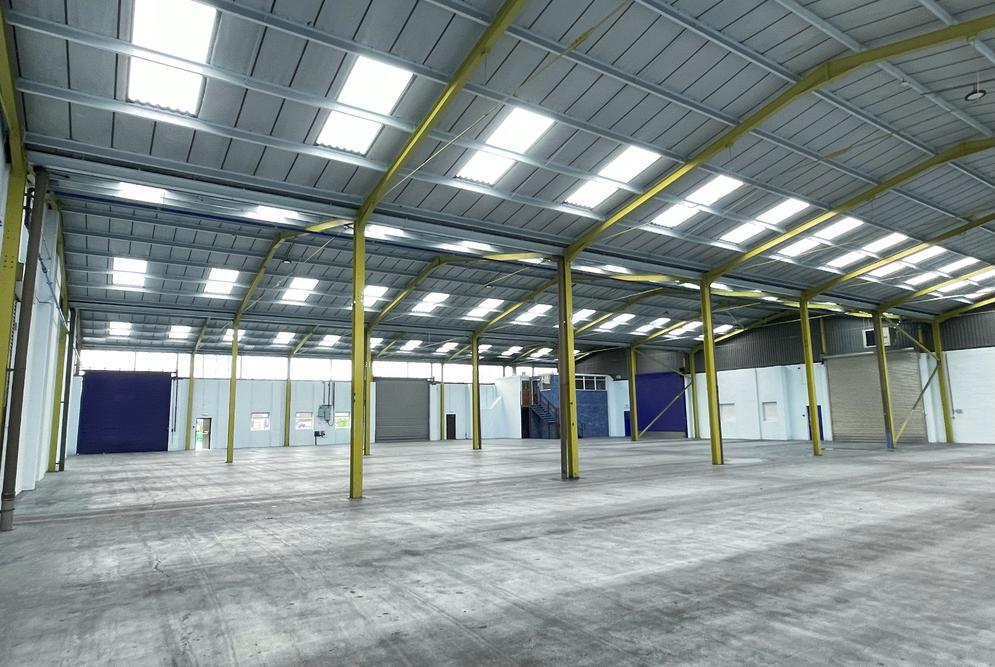


The property is of a steel portal frame construction, providing accommodation across 3-principal bays. The elevations are of brick and blockwork with high-level glazing around the eaves. The specification includes: 6m internal eaves (7m ridge), multiple power assisted level access doors, LED Lighting, 3 phase power supply, gas fired warehouse heating, offices/welfare block, and shared yard area.
- Use Class: B2
- Partitioned Offices
- Exclusive WC facilities
- Yard
- 6m internal eaves (7m ridge)
- Can be combined with additional space(s) for up to 91,791 sq ft of adjacent space
- Roller Shutters
- Energy Performance Rating - C
- LED Lighting
- Multiple power assisted level access doors
The property is of a steel portal frame construction, providing accommodation across 3-principal bays. The elevations are of brick and blockwork with high-level glazing around the eaves. The specification includes: 6m internal eaves (7m ridge), multiple power assisted level access doors, LED Lighting, 3 phase power supply, gas fired warehouse heating, offices/welfare block, and shared yard area.
- Use Class: B2
- Can be combined with additional space(s) for up to 91,791 sq ft of adjacent space
- Roller Shutters
- Energy Performance Rating - C
- 6m internal eaves (7m ridge)
- LED Lighting
- Includes 2,790 sq ft of dedicated office space
- Partitioned Offices
- Exclusive WC facilities
- Yard
- Multiple power assisted level access doors
| Space | Size | Term | Rate | Space Use | Fit-Out | Available |
| Ground - F | 58,646 sq ft | Negotiable | £4.50 /sq ft pa £0.38 /sq ft pcm £263,907 pa £21,992 pcm | Industrial | Shell And Core | Now |
| Ground - H2 | 30,355 sq ft | Negotiable | £4.50 /sq ft pa £0.38 /sq ft pcm £136,598 pa £11,383 pcm | Industrial | Shell And Core | Now |
| 1st Floor - F | 2,790 sq ft | Negotiable | £4.50 /sq ft pa £0.38 /sq ft pcm £12,555 pa £1,046 pcm | Industrial | Shell And Core | Now |
Ground - F
| Size |
| 58,646 sq ft |
| Term |
| Negotiable |
| Rate |
| £4.50 /sq ft pa £0.38 /sq ft pcm £263,907 pa £21,992 pcm |
| Space Use |
| Industrial |
| Fit-Out |
| Shell And Core |
| Available |
| Now |
Ground - H2
| Size |
| 30,355 sq ft |
| Term |
| Negotiable |
| Rate |
| £4.50 /sq ft pa £0.38 /sq ft pcm £136,598 pa £11,383 pcm |
| Space Use |
| Industrial |
| Fit-Out |
| Shell And Core |
| Available |
| Now |
1st Floor - F
| Size |
| 2,790 sq ft |
| Term |
| Negotiable |
| Rate |
| £4.50 /sq ft pa £0.38 /sq ft pcm £12,555 pa £1,046 pcm |
| Space Use |
| Industrial |
| Fit-Out |
| Shell And Core |
| Available |
| Now |
Ground - F
| Size | 58,646 sq ft |
| Term | Negotiable |
| Rate | £4.50 /sq ft pa |
| Space Use | Industrial |
| Fit-Out | Shell And Core |
| Available | Now |
The property is of a steel portal frame construction, providing accommodation across 3-principal bays. The elevations are of brick and blockwork with high-level glazing around the eaves. The specification includes: 6m internal eaves (7m ridge), multiple power assisted level access doors, LED Lighting, 3 phase power supply, gas fired warehouse heating, offices/welfare block, and shared yard area.
- Use Class: B2
- Includes 2,790 sq ft of dedicated office space
- Can be combined with additional space(s) for up to 91,791 sq ft of adjacent space
- Partitioned Offices
- Roller Shutters
- Exclusive WC facilities
- Energy Performance Rating - C
- Yard
- 6m internal eaves (7m ridge)
- Multiple power assisted level access doors
- LED Lighting
Ground - H2
| Size | 30,355 sq ft |
| Term | Negotiable |
| Rate | £4.50 /sq ft pa |
| Space Use | Industrial |
| Fit-Out | Shell And Core |
| Available | Now |
The property is of a steel portal frame construction, providing accommodation across 3-principal bays. The elevations are of brick and blockwork with high-level glazing around the eaves. The specification includes: 6m internal eaves (7m ridge), multiple power assisted level access doors, LED Lighting, 3 phase power supply, gas fired warehouse heating, offices/welfare block, and shared yard area.
- Use Class: B2
- Can be combined with additional space(s) for up to 91,791 sq ft of adjacent space
- Partitioned Offices
- Roller Shutters
- Exclusive WC facilities
- Energy Performance Rating - C
- Yard
- LED Lighting
- 6m internal eaves (7m ridge)
- Multiple power assisted level access doors
1st Floor - F
| Size | 2,790 sq ft |
| Term | Negotiable |
| Rate | £4.50 /sq ft pa |
| Space Use | Industrial |
| Fit-Out | Shell And Core |
| Available | Now |
The property is of a steel portal frame construction, providing accommodation across 3-principal bays. The elevations are of brick and blockwork with high-level glazing around the eaves. The specification includes: 6m internal eaves (7m ridge), multiple power assisted level access doors, LED Lighting, 3 phase power supply, gas fired warehouse heating, offices/welfare block, and shared yard area.
- Use Class: B2
- Includes 2,790 sq ft of dedicated office space
- Can be combined with additional space(s) for up to 91,791 sq ft of adjacent space
- Partitioned Offices
- Roller Shutters
- Exclusive WC facilities
- Energy Performance Rating - C
- Yard
- 6m internal eaves (7m ridge)
- Multiple power assisted level access doors
- LED Lighting
Property Overview
Long Eaton Trading Estate is located on the South side of the town centre accessed from Fields Farm Road. The estate has excellent connections to the M1 at both J25 (3 miles) and J24a (5 miles). The town has regular public transport services by bus and rail connecting to both Nottingham, Derby and other surrounding towns. The area is an established commercial location with nearby occupiers including Travis Perkins, Andrew Paul Furniture, Pour Moi and Mi-Hub amongst others.
Warehouse Facility Facts

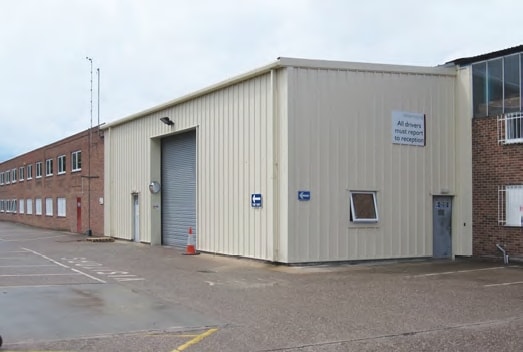

Presented by
Units F & H | Fields Farm Rd
Hmm, there seems to have been an error sending your message. Please try again.
Thanks! Your message was sent.