Your email has been sent.
Phoenix House Foxwood Rd 4,225 sq ft of Industrial Space Available in Chesterfield S41 9RF
Highlights
- Located within prominent industrial estate
- Strong connectivity to surrounding cities
- 3 miles north of Chesterfield town centre
All Available Space(1)
Display Rent as
- Space
- Size
- Term
- Rate
- Space Use
- Fit-Out
- Available
The 2 spaces in this building must be leased together, for a total size of 4,225 sq ft (Contiguous Area):
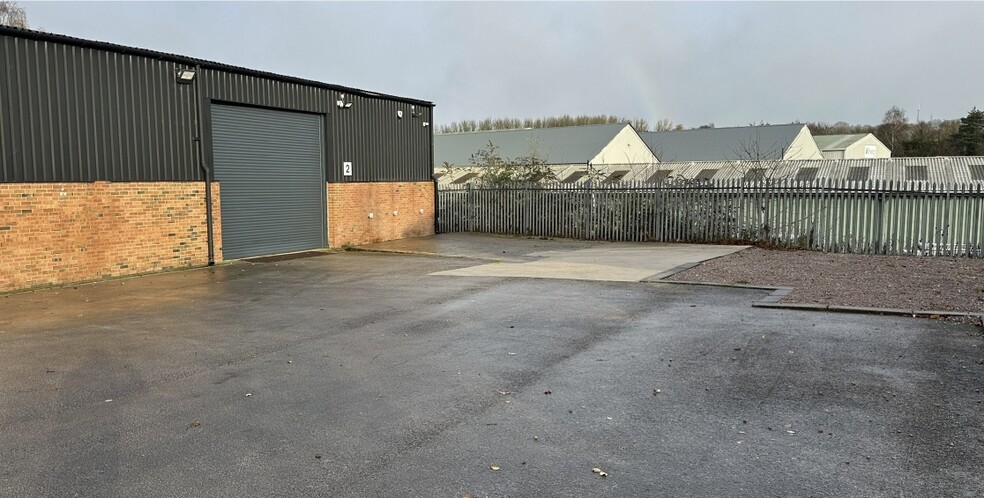
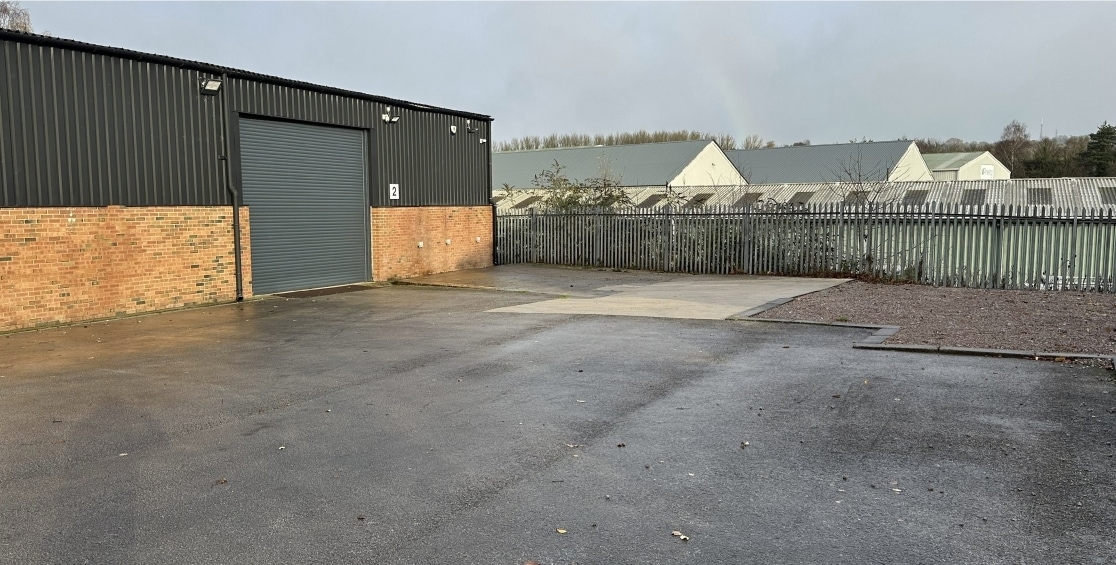
The space comprises 3,038 sq ft of industrial accommodation. The unit benefits from first floor offices, roller shutter doors and an external yard area, suitable for parking or external storage. The space is available by way of a new FRI lease at £35,000.00 per annum exclusive.
- Use Class: B2
- Natural Light
- Yard
- Yard area
- Roller shutter doors
- Partitioned Offices
- Roller Shutters
- First floor offices that can be taken separately
- Roller shutter doors
- Lots of natural light
| Space | Size | Term | Rate | Space Use | Fit-Out | Available |
| Ground, 1st Floor | 4,225 sq ft | Negotiable | £8.28 /sq ft pa £0.69 /sq ft pcm £34,983 pa £2,915 pcm | Industrial | Full Fit-Out | Now |
Ground, 1st Floor
The 2 spaces in this building must be leased together, for a total size of 4,225 sq ft (Contiguous Area):
| Size |
|
Ground - 3,038 sq ft
1st Floor - 1,187 sq ft
|
| Term |
| Negotiable |
| Rate |
| £8.28 /sq ft pa £0.69 /sq ft pcm £34,983 pa £2,915 pcm |
| Space Use |
| Industrial |
| Fit-Out |
| Full Fit-Out |
| Available |
| Now |
Ground, 1st Floor
| Size |
Ground - 3,038 sq ft
1st Floor - 1,187 sq ft
|
| Term | Negotiable |
| Rate | £8.28 /sq ft pa |
| Space Use | Industrial |
| Fit-Out | Full Fit-Out |
| Available | Now |
The space comprises 3,038 sq ft of industrial accommodation. The unit benefits from first floor offices, roller shutter doors and an external yard area, suitable for parking or external storage. The space is available by way of a new FRI lease at £35,000.00 per annum exclusive.
- Use Class: B2
- Partitioned Offices
- Natural Light
- Roller Shutters
- Yard
- First floor offices that can be taken separately
- Yard area
- Roller shutter doors
- Roller shutter doors
- Lots of natural light
Property Overview
The property comprises a semi-detached single storey portal framed workshop/warehouse with first floor offices, roller shutter door and surfaced yard/car parking to the front. The property is located on Foxwood Road on part of the Dunston Trading Estate, Sheepbridge, Chesterfield approximately 3 miles north of Chesterfield Town Centre. Foxwood Road runs into Sheepbridge Lane which runs into the A61 Dronfield Bypass.
Warehouse Facility Facts


Presented by

Phoenix House | Foxwood Rd
Hmm, there seems to have been an error sending your message. Please try again.
Thanks! Your message was sent.