Your email has been sent.

Gorsebrook Rd 13,712 - 28,451 sq ft of Industrial Space Available in Wolverhampton WV6 0PJ
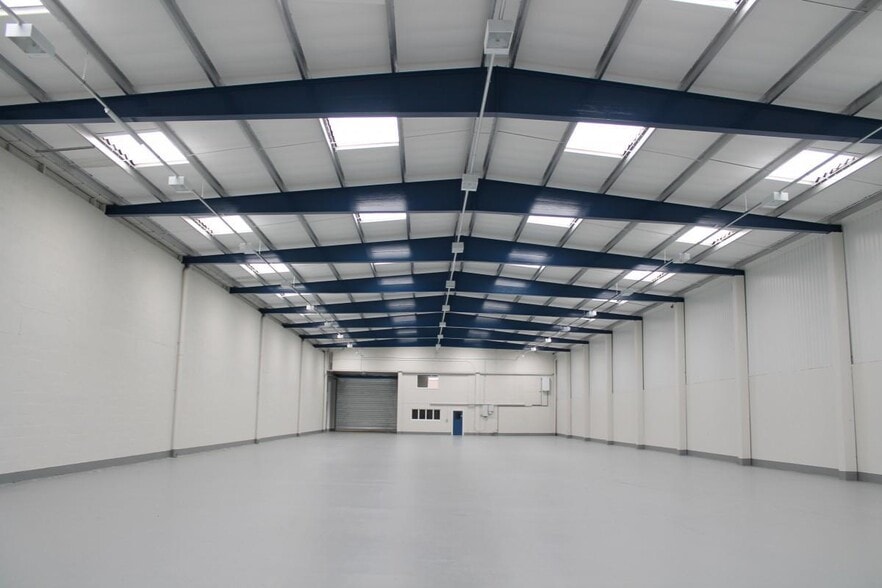
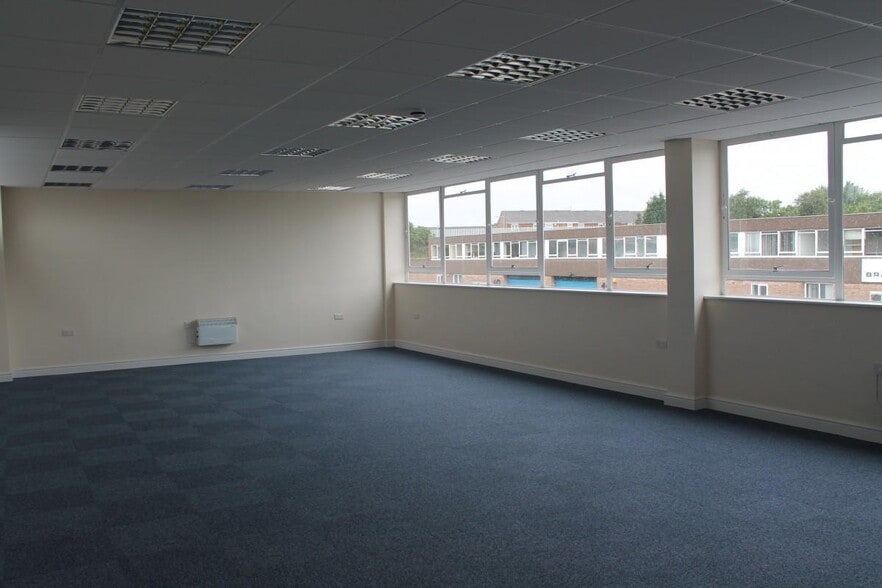
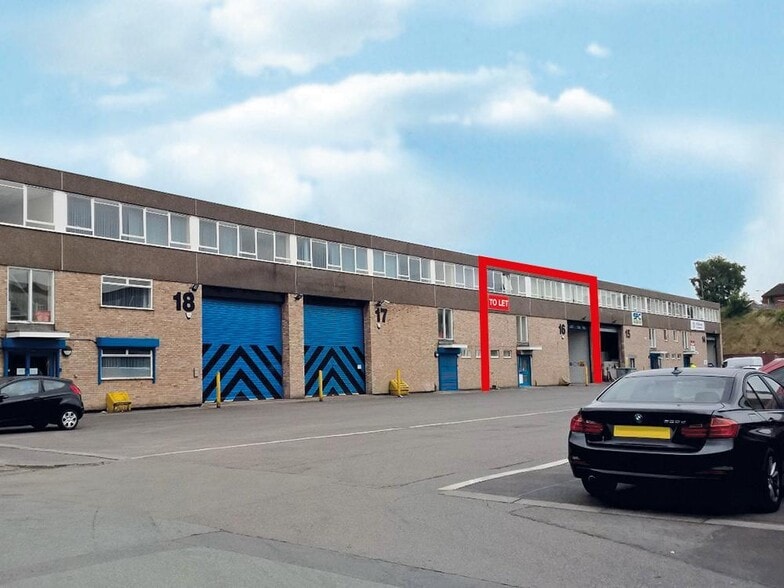
Highlights
- Dunstall Hill Estate is accessed off Gorsebrook Road, close to the entrance of Dunstall Hill Racecourse
- Approximately 1 mile to the South and Junction 2 of the M54 motorway some 2.5 miles to the North
- The main A449 Wolverhampton to Stafford Road is approximately 250 yards distant
Features
All Available Spaces(2)
Display Rent as
- Space
- Size
- Term
- Rate
- Space Use
- Fit-Out
- Available
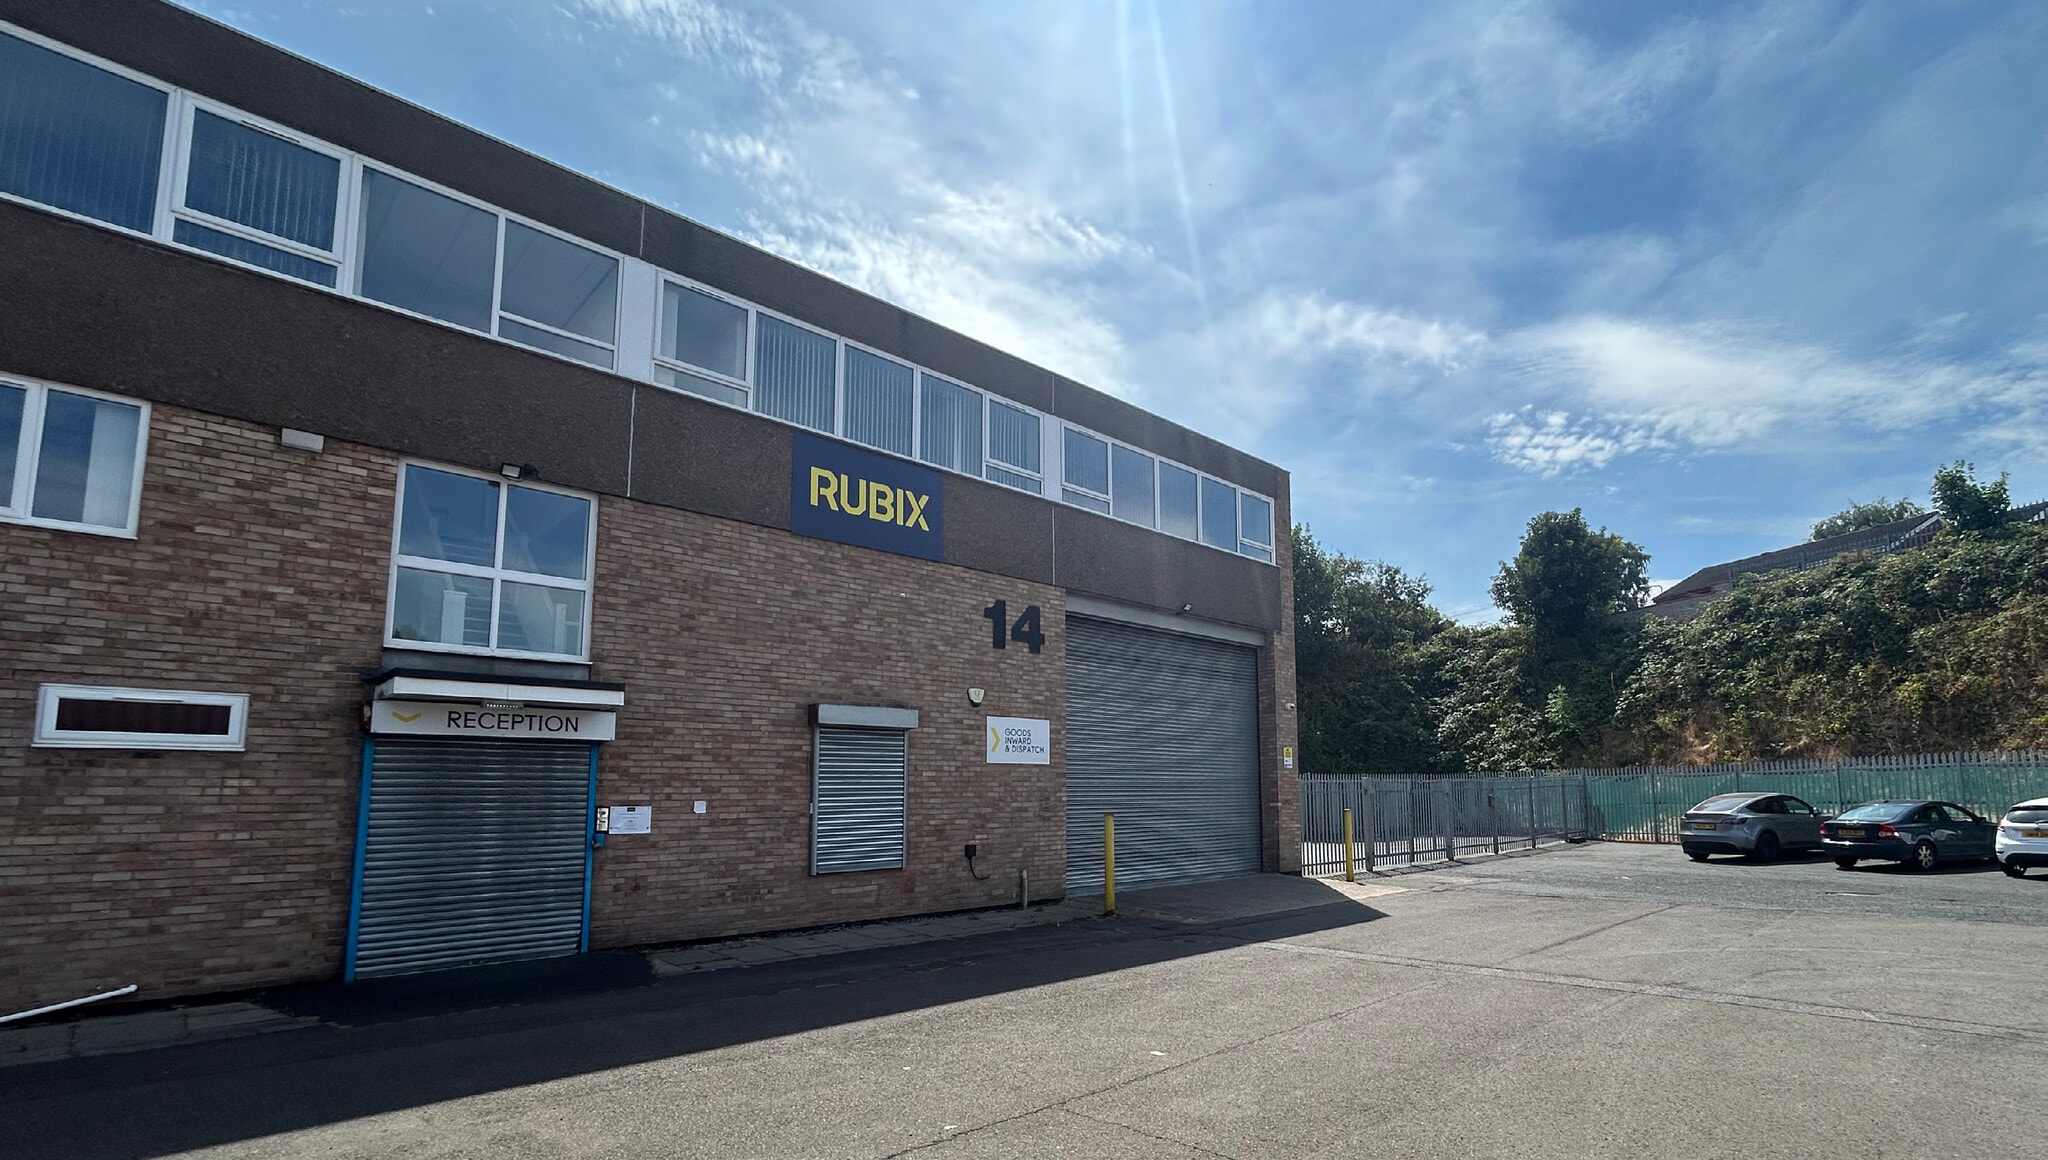


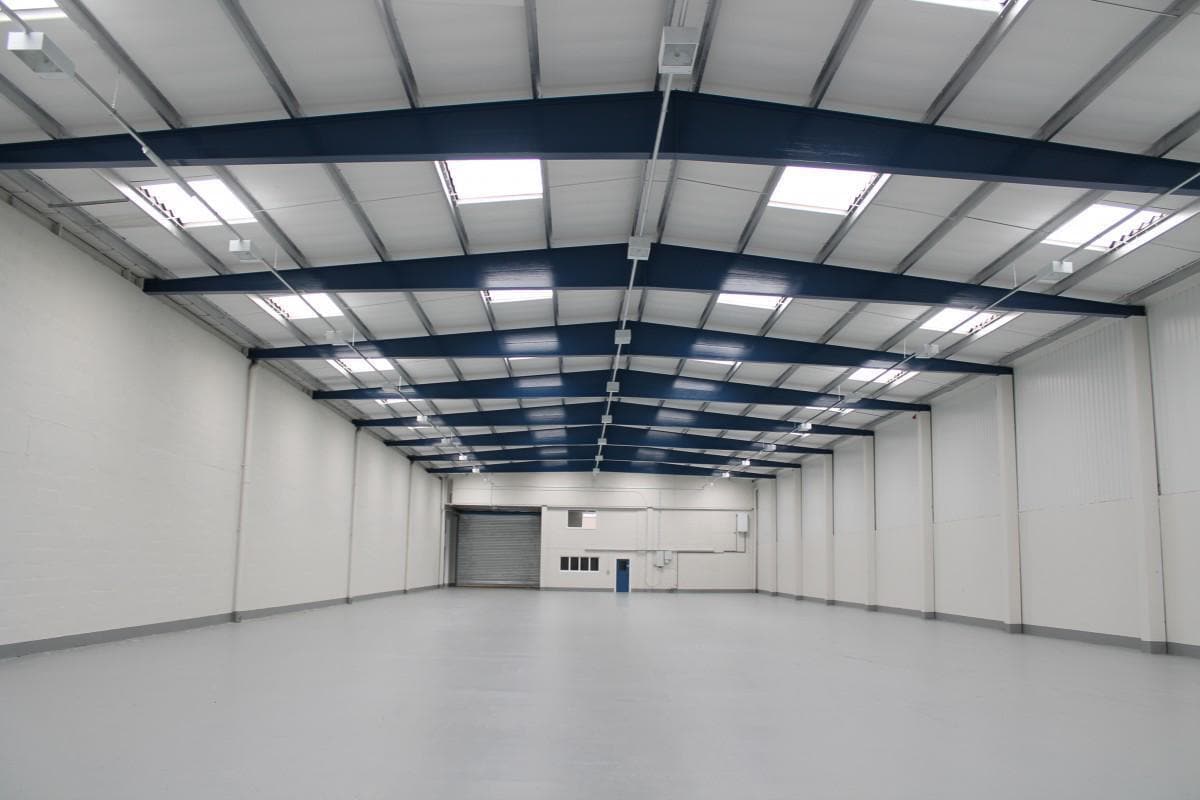
The accommodation comprises a portal frame industrial unit benefiting from an eaves height of approximately 6.4 metres (20'11"), providing good internal clearance for a range of industrial and warehouse occupiers. Access is provided via an electric roller shutter door measuring approximately 5.5 metres wide by 4.5 metres high, facilitating efficient loading and vehicle movements. Internally, the unit is fitted with low bay lighting and gas-fired heating, while externally it benefits from a secure yard area extending to approximately 2,000 sq ft, offering valuable space for storage, loading operations, or vehicle parking.
- Use Class: B2
- Central Heating System
- Natural Light
- Exclusive WC facilities
- Low bay lighting and gas heaters
- CAT II lighting
- Includes 1,186 sq ft of dedicated office space
- Closed Circuit Television Monitoring (CCTV)
- Roller Shutters
- Yard
- Office space available
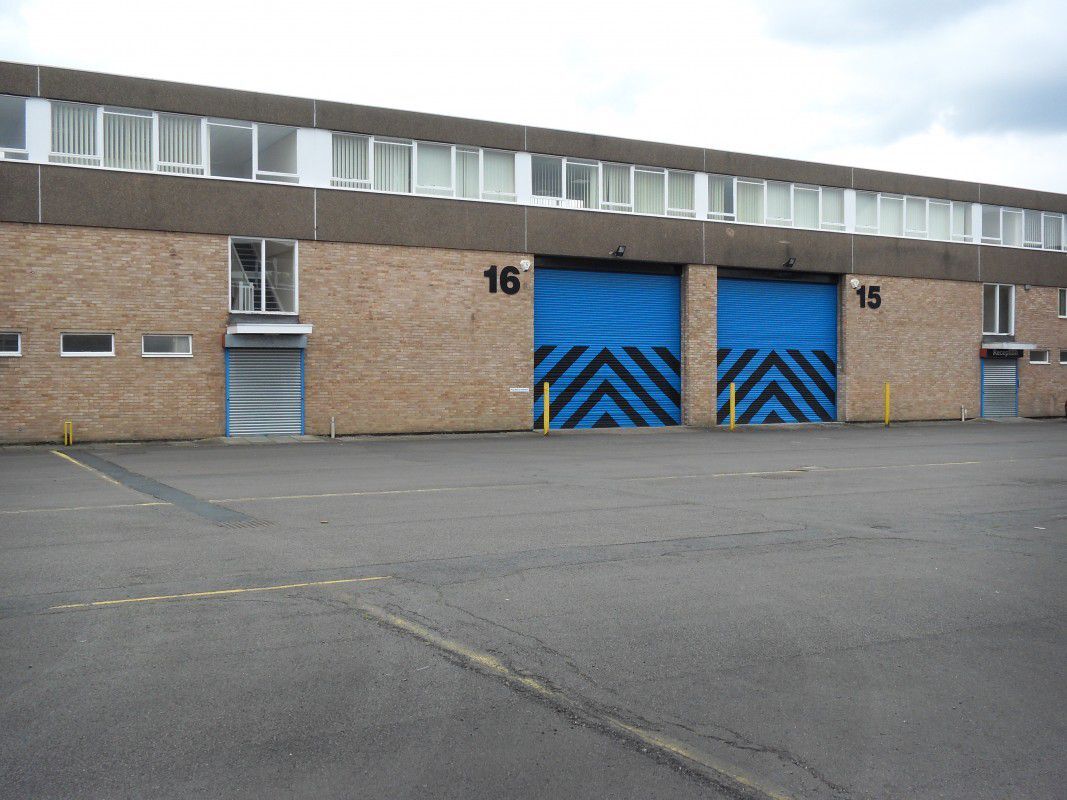


Ground floor and first floor offices with carpet CAT II lighting and heating. Units can be split to offer two units of 14,739 sq.ft and 30,500 sq.ft or combined to offer 1 unit
- Use Class: B2
- Central Heating System
- Natural Light
- Exclusive WC facilities
- Office space available
- Includes 1,186 sq ft of dedicated office space
- Closed Circuit Television Monitoring (CCTV)
- Roller Shutters
- Low bay lighting and gas heaters
- CAT II lighting
| Space | Size | Term | Rate | Space Use | Fit-Out | Available |
| Ground - Unit 14 | 13,712 sq ft | Negotiable | £7.50 /sq ft pa £0.63 /sq ft pcm £102,840 pa £8,570 pcm | Industrial | Shell And Core | Now |
| Ground - Unit 16 | 14,739 sq ft | Negotiable | £7.00 /sq ft pa £0.58 /sq ft pcm £103,173 pa £8,598 pcm | Industrial | Shell And Core | Now |
Ground - Unit 14
| Size |
| 13,712 sq ft |
| Term |
| Negotiable |
| Rate |
| £7.50 /sq ft pa £0.63 /sq ft pcm £102,840 pa £8,570 pcm |
| Space Use |
| Industrial |
| Fit-Out |
| Shell And Core |
| Available |
| Now |
Ground - Unit 16
| Size |
| 14,739 sq ft |
| Term |
| Negotiable |
| Rate |
| £7.00 /sq ft pa £0.58 /sq ft pcm £103,173 pa £8,598 pcm |
| Space Use |
| Industrial |
| Fit-Out |
| Shell And Core |
| Available |
| Now |
Ground - Unit 14
| Size | 13,712 sq ft |
| Term | Negotiable |
| Rate | £7.50 /sq ft pa |
| Space Use | Industrial |
| Fit-Out | Shell And Core |
| Available | Now |
The accommodation comprises a portal frame industrial unit benefiting from an eaves height of approximately 6.4 metres (20'11"), providing good internal clearance for a range of industrial and warehouse occupiers. Access is provided via an electric roller shutter door measuring approximately 5.5 metres wide by 4.5 metres high, facilitating efficient loading and vehicle movements. Internally, the unit is fitted with low bay lighting and gas-fired heating, while externally it benefits from a secure yard area extending to approximately 2,000 sq ft, offering valuable space for storage, loading operations, or vehicle parking.
- Use Class: B2
- Includes 1,186 sq ft of dedicated office space
- Central Heating System
- Closed Circuit Television Monitoring (CCTV)
- Natural Light
- Roller Shutters
- Exclusive WC facilities
- Yard
- Low bay lighting and gas heaters
- Office space available
- CAT II lighting
Ground - Unit 16
| Size | 14,739 sq ft |
| Term | Negotiable |
| Rate | £7.00 /sq ft pa |
| Space Use | Industrial |
| Fit-Out | Shell And Core |
| Available | Now |
Ground floor and first floor offices with carpet CAT II lighting and heating. Units can be split to offer two units of 14,739 sq.ft and 30,500 sq.ft or combined to offer 1 unit
- Use Class: B2
- Includes 1,186 sq ft of dedicated office space
- Central Heating System
- Closed Circuit Television Monitoring (CCTV)
- Natural Light
- Roller Shutters
- Exclusive WC facilities
- Low bay lighting and gas heaters
- Office space available
- CAT II lighting
Property Overview
The Dunstall Hill Estate is accessed off Gorsebrook Road, close to the entrance of Dunstall Hill Racecourse. The main A449 Wolverhampton to Stafford Road is approximately 250 yards distant providing dual carriageway access to Wolverhampton City Centre approximately 1 mile to the South and Junction 2 of the M54 motorway some 2.5 miles to the North. In turn the M54 provides access to the M6 and wider National Motorway network surrounding the West Midlands conurbation, which has been further enhanced with the opening of the new M6 Toll road approximately 6 miles distant.
Warehouse Facility Facts
Select Tenants
- Floor
- Tenant Name
- Industry
- GRND
- Brammer UK
- Manufacturing
- Multiple
- SFC (Europe)
- Manufacturing



Presented by
Gorsebrook Rd
Hmm, there seems to have been an error sending your message. Please try again.
Thanks! Your message was sent.