Your email has been sent.
Cheshire House Gorsey Ln 1,155 sq ft of Office Space Available in Widnes WA8 0RP
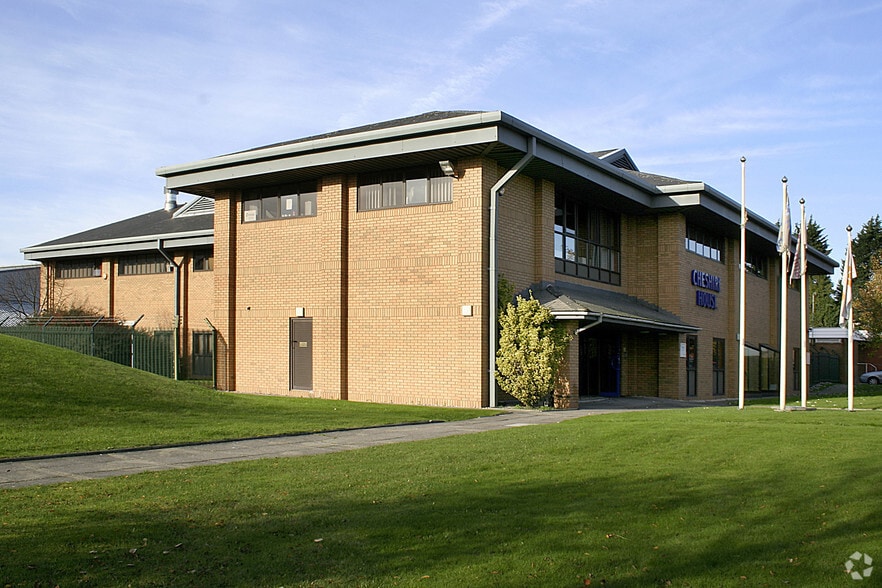
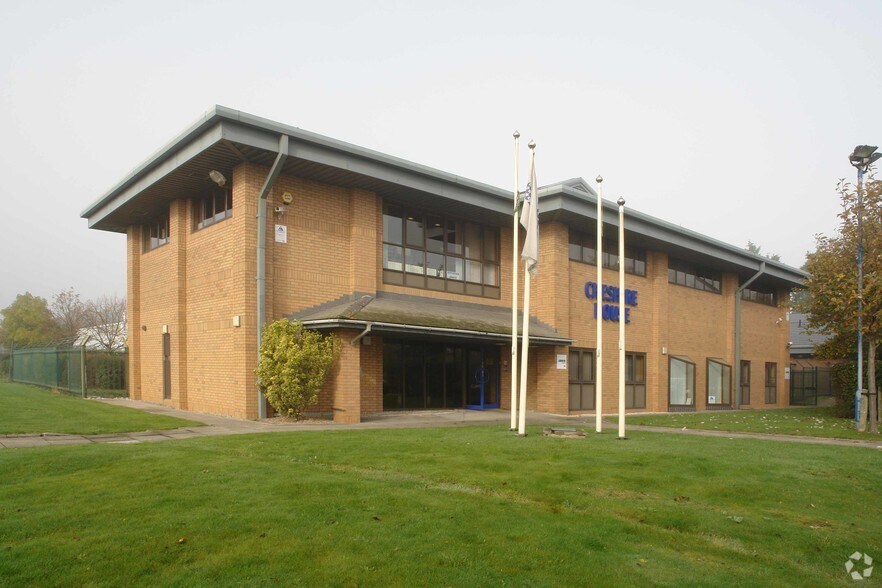
All Available Space(1)
Display Rent as
- Space
- Size
- Term
- Rate
- Space Use
- Fit-Out
- Available
Suite Fb at Cheshire House offers 1,155 sq ft of modern office space within The Bridge Business Centre, a well-established and strategically located business hub in Widnes. The suite provides a functional and adaptable layout spread across a single floor, designed to accommodate a combination of open-plan work areas and private offices. Positioned just off the A533 and close to the M62 motorway, this property provides excellent regional connectivity, linking Widnes to Liverpool (10 miles) and Manchester (25 miles). The location is within close proximity to Widnes town centre, ensuring access to retail, dining, and leisure amenities for staff and clients. The suite benefits from on-site car parking, EV charging points, and access to shared meeting rooms. Energy-efficient lighting, modern carpeting, and partitioned spaces enhance usability, while the flexibility of the layout supports a range of occupier requirements. Flexible lease terms make this office an attractive solution for businesses seeking an accessible and cost-efficient workspace.
- Use Class: E
- Mostly Open Floor Plan Layout
- Fully Carpeted
- Open-Plan
- Located in established business park
- On-site parking and EV charging available
- Flexible leasing options offered
- Partially Fit-Out as Standard Office
- Fits 3 - 10 People
- Natural Light
- Approx. 1,155 sq ft office suite
- Close to M62 and A533 for connectivity
- Meeting rooms for hire on demand
| Space | Size | Term | Rate | Space Use | Fit-Out | Available |
| Ground, Ste Fb | 1,155 sq ft | Negotiable | £14.00 /sq ft pa £1.17 /sq ft pcm £16,170 pa £1,348 pcm | Office | Partial Fit-Out | Now |
Ground, Ste Fb
| Size |
| 1,155 sq ft |
| Term |
| Negotiable |
| Rate |
| £14.00 /sq ft pa £1.17 /sq ft pcm £16,170 pa £1,348 pcm |
| Space Use |
| Office |
| Fit-Out |
| Partial Fit-Out |
| Available |
| Now |
Ground, Ste Fb
| Size | 1,155 sq ft |
| Term | Negotiable |
| Rate | £14.00 /sq ft pa |
| Space Use | Office |
| Fit-Out | Partial Fit-Out |
| Available | Now |
Suite Fb at Cheshire House offers 1,155 sq ft of modern office space within The Bridge Business Centre, a well-established and strategically located business hub in Widnes. The suite provides a functional and adaptable layout spread across a single floor, designed to accommodate a combination of open-plan work areas and private offices. Positioned just off the A533 and close to the M62 motorway, this property provides excellent regional connectivity, linking Widnes to Liverpool (10 miles) and Manchester (25 miles). The location is within close proximity to Widnes town centre, ensuring access to retail, dining, and leisure amenities for staff and clients. The suite benefits from on-site car parking, EV charging points, and access to shared meeting rooms. Energy-efficient lighting, modern carpeting, and partitioned spaces enhance usability, while the flexibility of the layout supports a range of occupier requirements. Flexible lease terms make this office an attractive solution for businesses seeking an accessible and cost-efficient workspace.
- Use Class: E
- Partially Fit-Out as Standard Office
- Mostly Open Floor Plan Layout
- Fits 3 - 10 People
- Fully Carpeted
- Natural Light
- Open-Plan
- Approx. 1,155 sq ft office suite
- Located in established business park
- Close to M62 and A533 for connectivity
- On-site parking and EV charging available
- Meeting rooms for hire on demand
- Flexible leasing options offered
Property Overview
Suite Fb, Cheshire House forms part of The Bridge Business Centre in Widnes and comprises 1,155 sq ft of office space on a single floor. The property is within a multi-occupier building located east of Widnes town centre, close to the A533 and with direct access to the M62 motorway. The site provides on-site car parking, EV charging facilities, and access to shared meeting rooms. Surrounding uses include commercial and industrial occupiers.
- Security System
- Air Conditioning
Property Facts
Select Tenants
- Floor
- Tenant Name
- Industry
- Unknown
- A & A Graphics Ltd
- Professional, Scientific, and Technical Services
- Unknown
- Bell Sons & Co Ltd
- Manufacturing
- Unknown
- Delivered Health Solutions Ltd
- -
- Unknown
- Derek Twigg MP Halton
- Service type
- Unknown
- F D Accountants
- Professional, Scientific, and Technical Services
- Unknown
- G S B Signs
- -
- Unknown
- Joole Site Services Ltd
- Construction
- Unknown
- Link Alarms
- Professional, Scientific, and Technical Services
- GRND
- Mitie
- Administrative and Support Services
- Unknown
- P A P Print Ltd
- Wholesaler

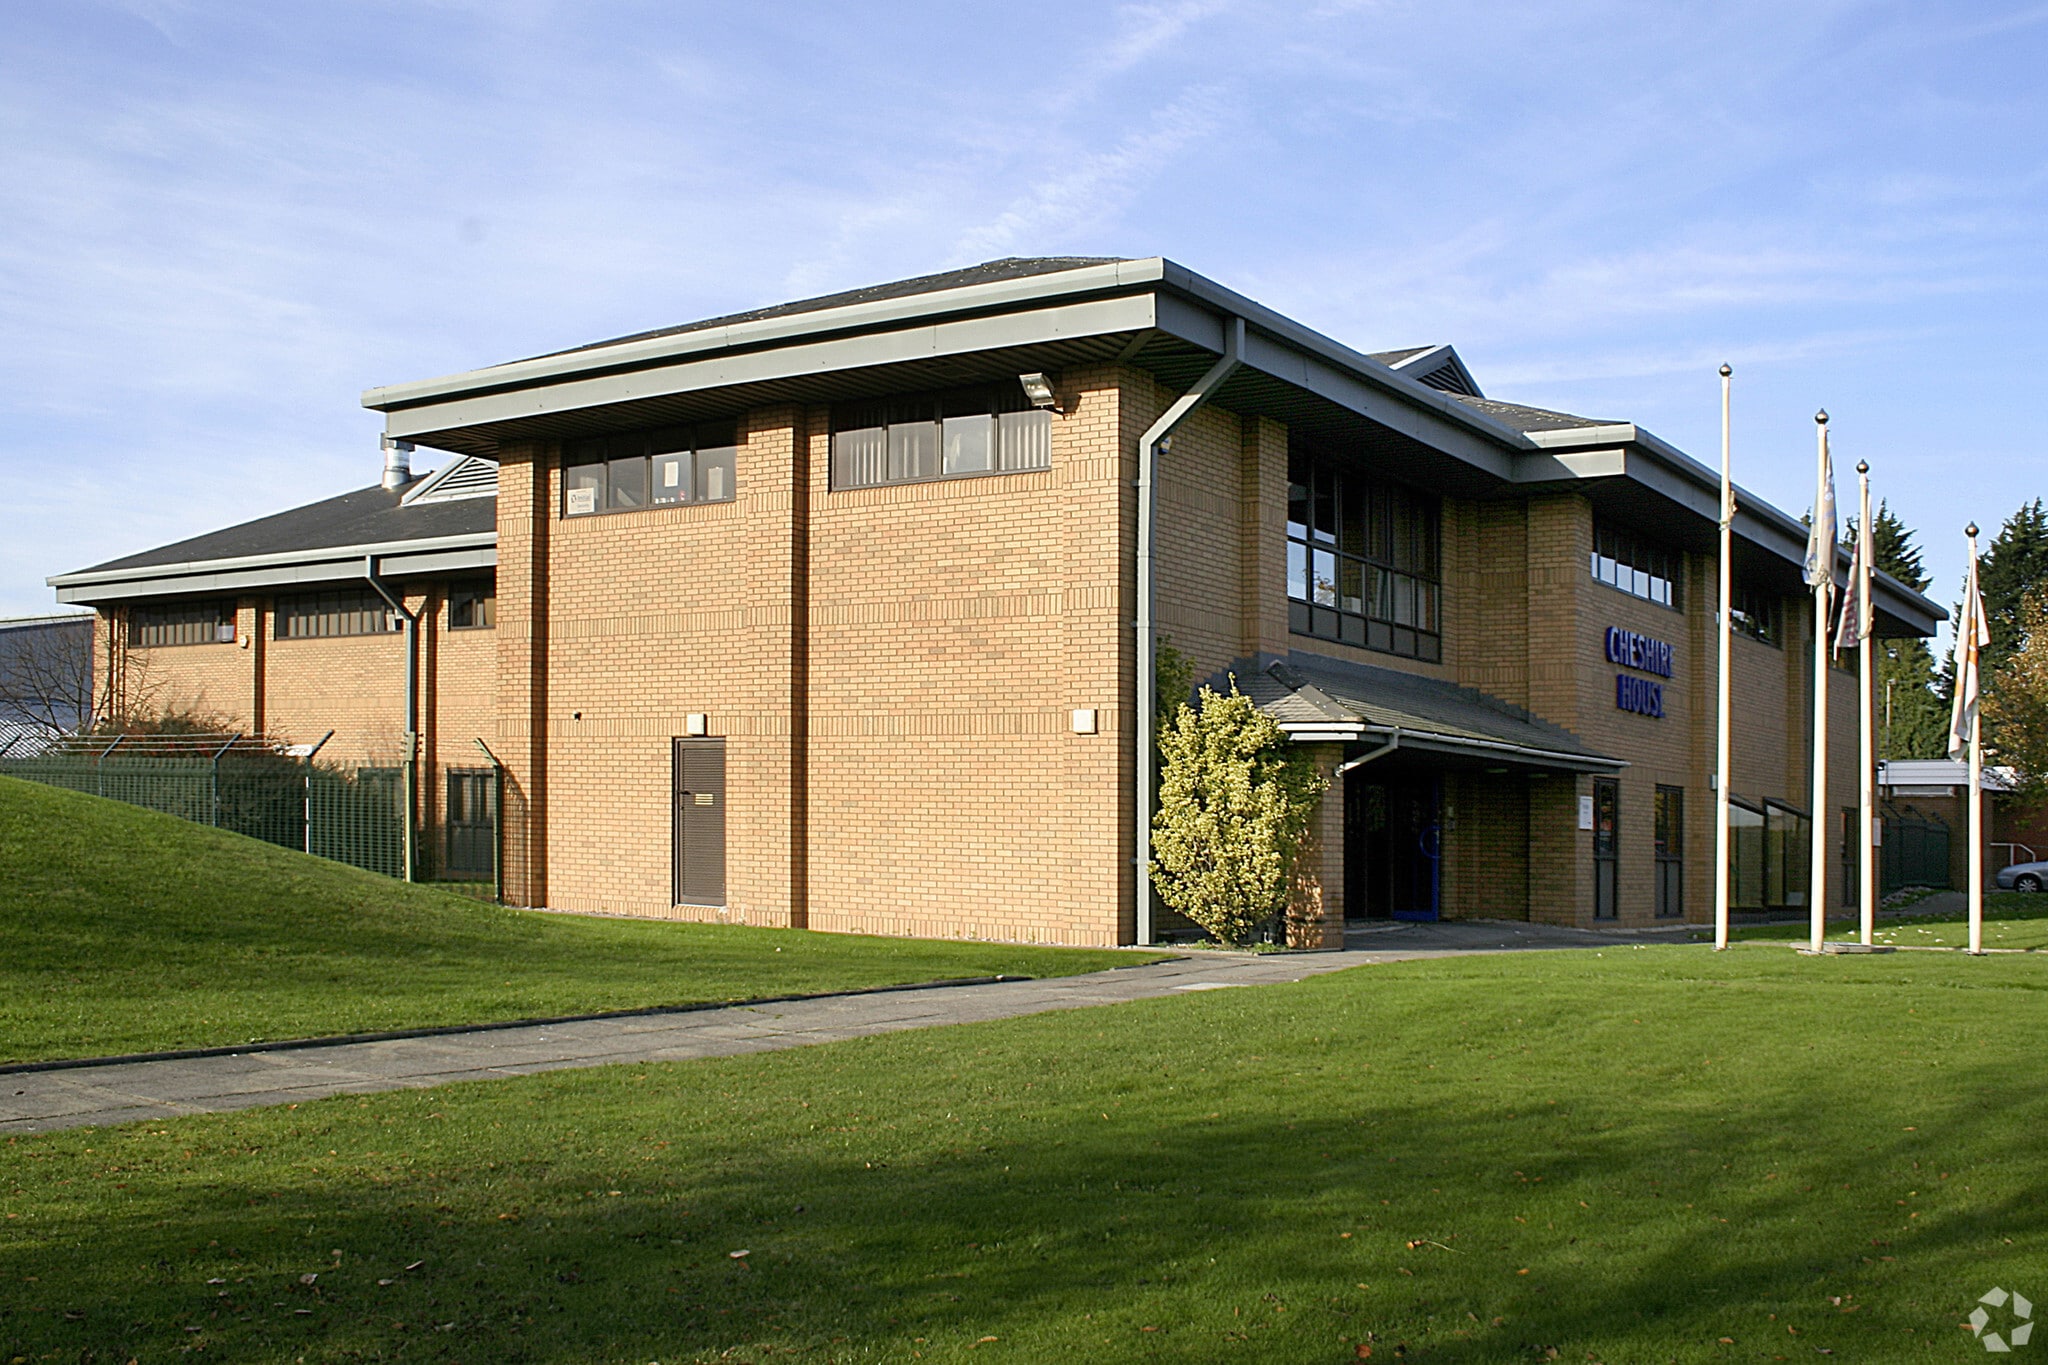

Presented by

Cheshire House | Gorsey Ln
Hmm, there seems to have been an error sending your message. Please try again.
Thanks! Your message was sent.