Your email has been sent.


Midland Works Heath Mill Rd 10,655 sq ft of Industrial Space Available in Wombourne WV5 8AP
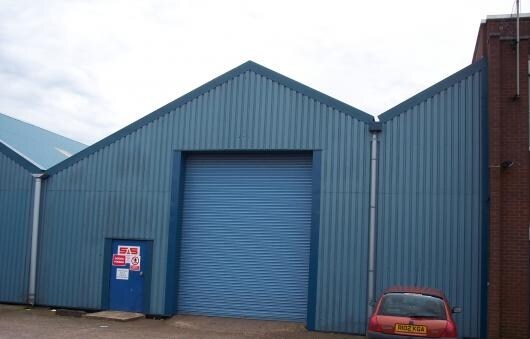
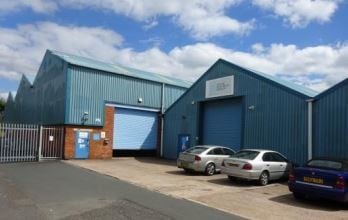
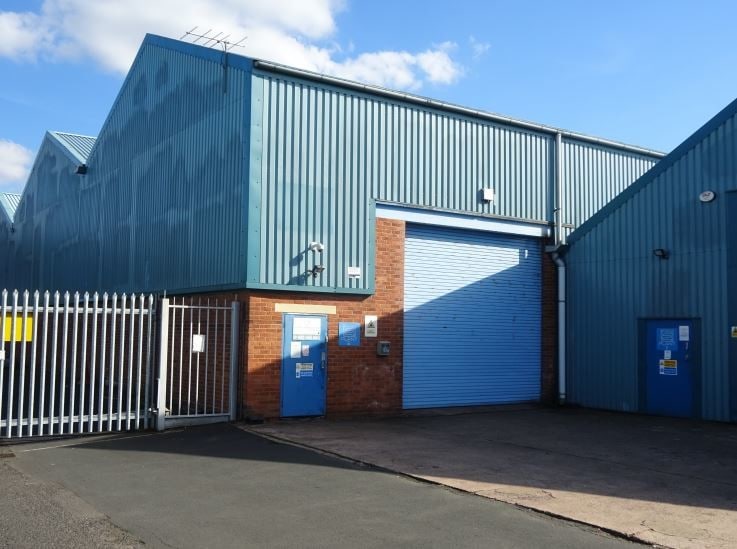
Highlights
- Situated to the rear of Heath Mill Road
- Popular area
- Within 5 miles and the Motorway Network is accessible via Junction 2 of the M54
Features
All Available Space(1)
Display Rent as
- Space
- Size
- Term
- Rate
- Space Use
- Fit-Out
- Available
The 2 spaces in this building must be leased together, for a total size of 10,655 sq ft (Contiguous Area):
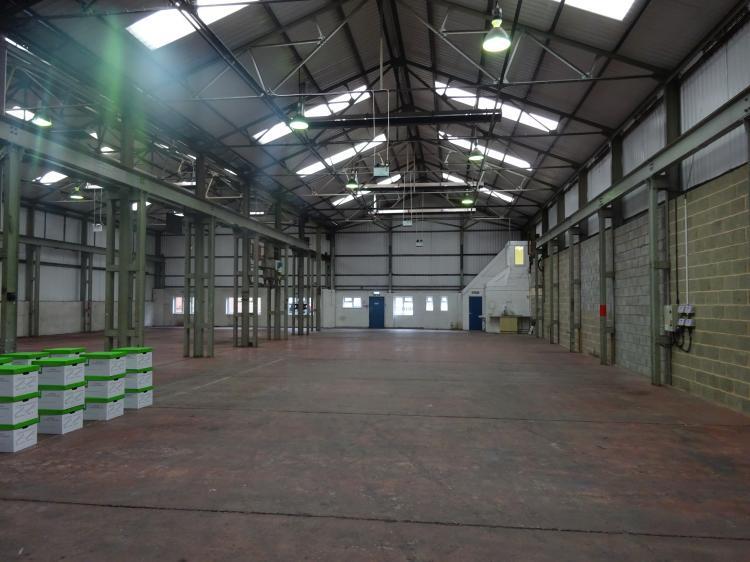


Refurbished warehouse located to a popular area with a height to eaves of 6.25 m. (20'6''') approx.
- Use Class: B8
- Secure Storage
- Energy Performance Rating - C
- Roller shutter door
- Includes 819 sq ft of dedicated office space
- Roller Shutters
- Windows are UPVC double glazed
- £55,000 per annum exclusive
| Space | Size | Term | Rate | Space Use | Fit-Out | Available |
| Ground - 3, 1st Floor - 3 | 10,655 sq ft | Negotiable | £5.16 /sq ft pa £0.43 /sq ft pcm £54,980 pa £4,582 pcm | Industrial | Full Fit-Out | Now |
Ground - 3, 1st Floor - 3
The 2 spaces in this building must be leased together, for a total size of 10,655 sq ft (Contiguous Area):
| Size |
|
Ground - 3 - 9,836 sq ft
1st Floor - 3 - 819 sq ft
|
| Term |
| Negotiable |
| Rate |
| £5.16 /sq ft pa £0.43 /sq ft pcm £54,980 pa £4,582 pcm |
| Space Use |
| Industrial |
| Fit-Out |
| Full Fit-Out |
| Available |
| Now |
Ground - 3, 1st Floor - 3
| Size |
Ground - 3 - 9,836 sq ft
1st Floor - 3 - 819 sq ft
|
| Term | Negotiable |
| Rate | £5.16 /sq ft pa |
| Space Use | Industrial |
| Fit-Out | Full Fit-Out |
| Available | Now |
Refurbished warehouse located to a popular area with a height to eaves of 6.25 m. (20'6''') approx.
- Use Class: B8
- Includes 819 sq ft of dedicated office space
- Secure Storage
- Roller Shutters
- Energy Performance Rating - C
- Windows are UPVC double glazed
- Roller shutter door
- £55,000 per annum exclusive
Property Overview
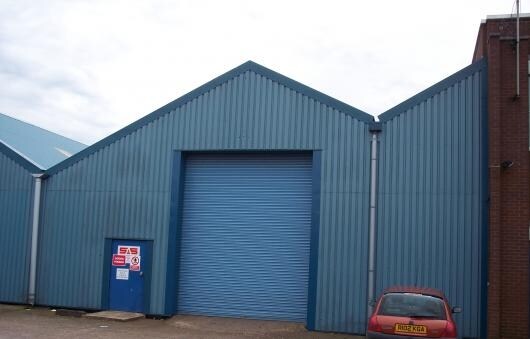
The two bay warehouse is of steel framed construction with brick/blockwork and metal profiled sheeted walls surmounted by two, pitched metal profiled sheeted roofs incorporating filon roof lights. Access is via a roller shutter door. Height to eaves - 6.25 m. (20'6'') approx. The windows are UPVC double glazed. The unit includes full length crane gantries to both bays with a 5 ton crane to each bay. There is an adjoining first floor office suite with its own toilets and a kitchen. The accommodation benefits from UPVC windows, carpets and a suspended ceiling.
Warehouse Facility Facts
Select Tenants
- Floor
- Tenant Name
- Industry
- GRND
- Catalogue Clearance Ltd
- Retailer





Presented by
Company Not Provided
Midland Works | Heath Mill Rd
Hmm, there seems to have been an error sending your message. Please try again.
Thanks! Your message was sent.