Your email has been sent.


Highlands Rd 5,395 - 15,780 sq ft of Industrial Space Available in Solihull B90 4NZ
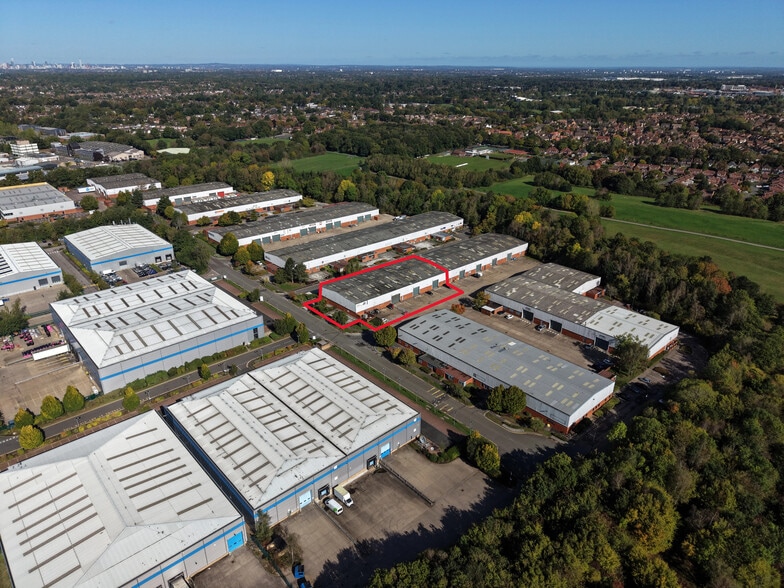
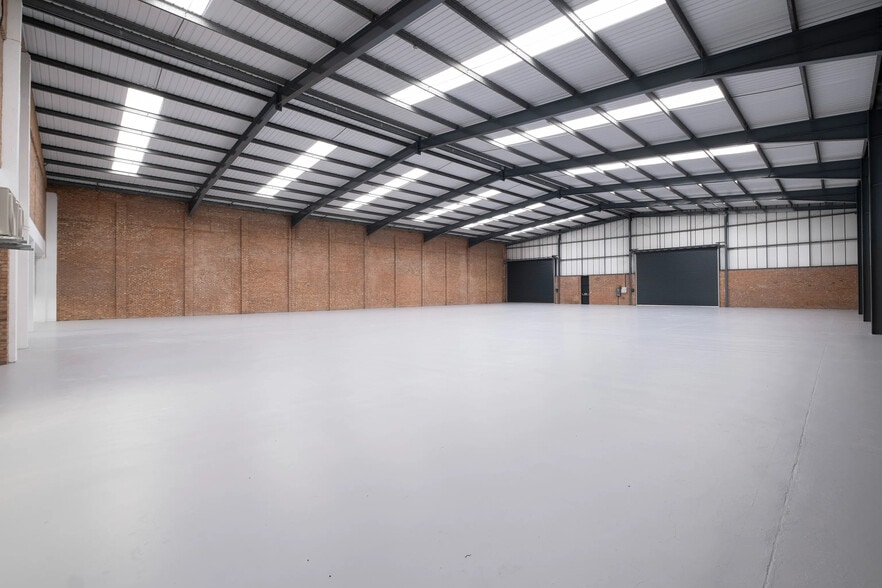
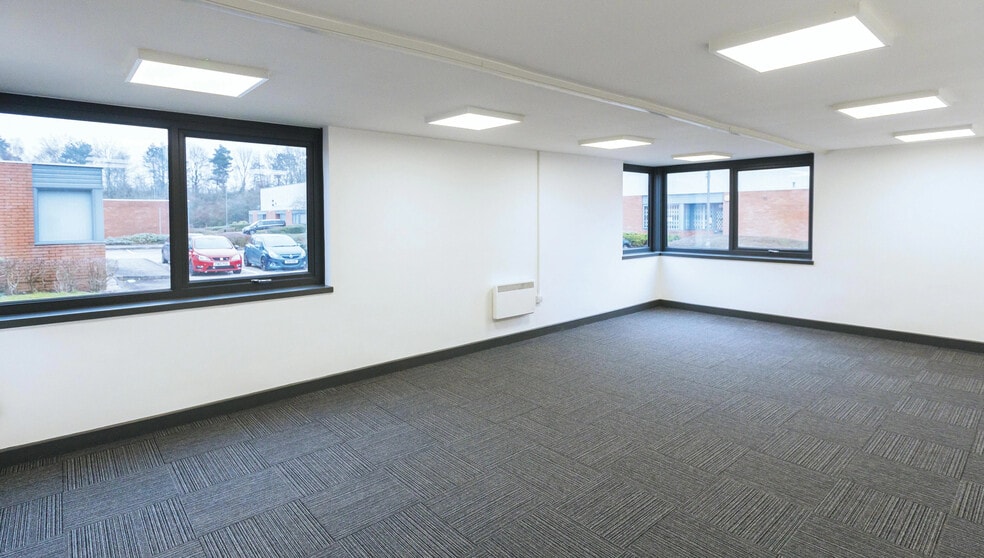
Highlights
- To be fully refurbished.
- Ground level loading doors.
- On site car parking.
- Fenced yard area.
- Eaves height from 6m.
- Self contained offices.
- On site security with gatehouse and CCTV.
Features
All Available Spaces(2)
Display Rent as
- Space
- Size
- Term
- Rate
- Space Use
- Fit-Out
- Available
The units are of steel frame construction with single storey offices to the front and warehouse to the rear providing a minimum eaves height of 6 metres.
- Use Class: B2
- Secure Storage
- Yard
- Superfast Fibre broadband
- High quality refurbished units
- Can be combined with additional space(s) for up to 15,780 sq ft of adjacent space
- Roller Shutters
- Minimum eaves height of 6.2m
- Level access loading doors
The units are of steel frame construction with single storey offices to the front and warehouse to the rear providing a minimum eaves height of 6 metres.
- Use Class: B2
- Secure Storage
- Yard
- Superfast Fibre broadband
- High quality refurbished units
- Can be combined with additional space(s) for up to 15,780 sq ft of adjacent space
- Roller Shutters
- Minimum eaves height of 6.2m
- Level access loading doors
| Space | Size | Term | Rate | Space Use | Fit-Out | Available |
| Ground - 27 | 5,395 sq ft | Negotiable | Upon Application Upon Application Upon Application Upon Application | Industrial | Full Fit-Out | Now |
| Ground - Unit 26 | 10,385 sq ft | Negotiable | Upon Application Upon Application Upon Application Upon Application | Industrial | Full Fit-Out | Now |
Ground - 27
| Size |
| 5,395 sq ft |
| Term |
| Negotiable |
| Rate |
| Upon Application Upon Application Upon Application Upon Application |
| Space Use |
| Industrial |
| Fit-Out |
| Full Fit-Out |
| Available |
| Now |
Ground - Unit 26
| Size |
| 10,385 sq ft |
| Term |
| Negotiable |
| Rate |
| Upon Application Upon Application Upon Application Upon Application |
| Space Use |
| Industrial |
| Fit-Out |
| Full Fit-Out |
| Available |
| Now |
Ground - 27
| Size | 5,395 sq ft |
| Term | Negotiable |
| Rate | Upon Application |
| Space Use | Industrial |
| Fit-Out | Full Fit-Out |
| Available | Now |
The units are of steel frame construction with single storey offices to the front and warehouse to the rear providing a minimum eaves height of 6 metres.
- Use Class: B2
- Can be combined with additional space(s) for up to 15,780 sq ft of adjacent space
- Secure Storage
- Roller Shutters
- Yard
- Minimum eaves height of 6.2m
- Superfast Fibre broadband
- Level access loading doors
- High quality refurbished units
Ground - Unit 26
| Size | 10,385 sq ft |
| Term | Negotiable |
| Rate | Upon Application |
| Space Use | Industrial |
| Fit-Out | Full Fit-Out |
| Available | Now |
The units are of steel frame construction with single storey offices to the front and warehouse to the rear providing a minimum eaves height of 6 metres.
- Use Class: B2
- Can be combined with additional space(s) for up to 15,780 sq ft of adjacent space
- Secure Storage
- Roller Shutters
- Yard
- Minimum eaves height of 6.2m
- Superfast Fibre broadband
- Level access loading doors
- High quality refurbished units
Property Overview
The units are of steel frame construction with single storey offices to the front and warehouse to the rear providing a minimum eaves height of 6 metres. Monkspath Business Park is situated on Highlands Road, Solihull, off the A34 Stratford Road. The A34 provides direct access to Junction 4 of the M42, 1 mile to the south east and Birmingham City Centre, 8.5 miles to the north east. Solihull town centre is 3.5 miles to the north east and is accessed via the B4102.
Warehouse Facility Facts
Select Tenants
- Floor
- Tenant Name
- Industry
- GRND
- Rite-Fix
- Wholesaler
- GRND
- Summit Engineering (Birmingham)
- Professional, Scientific, and Technical Services




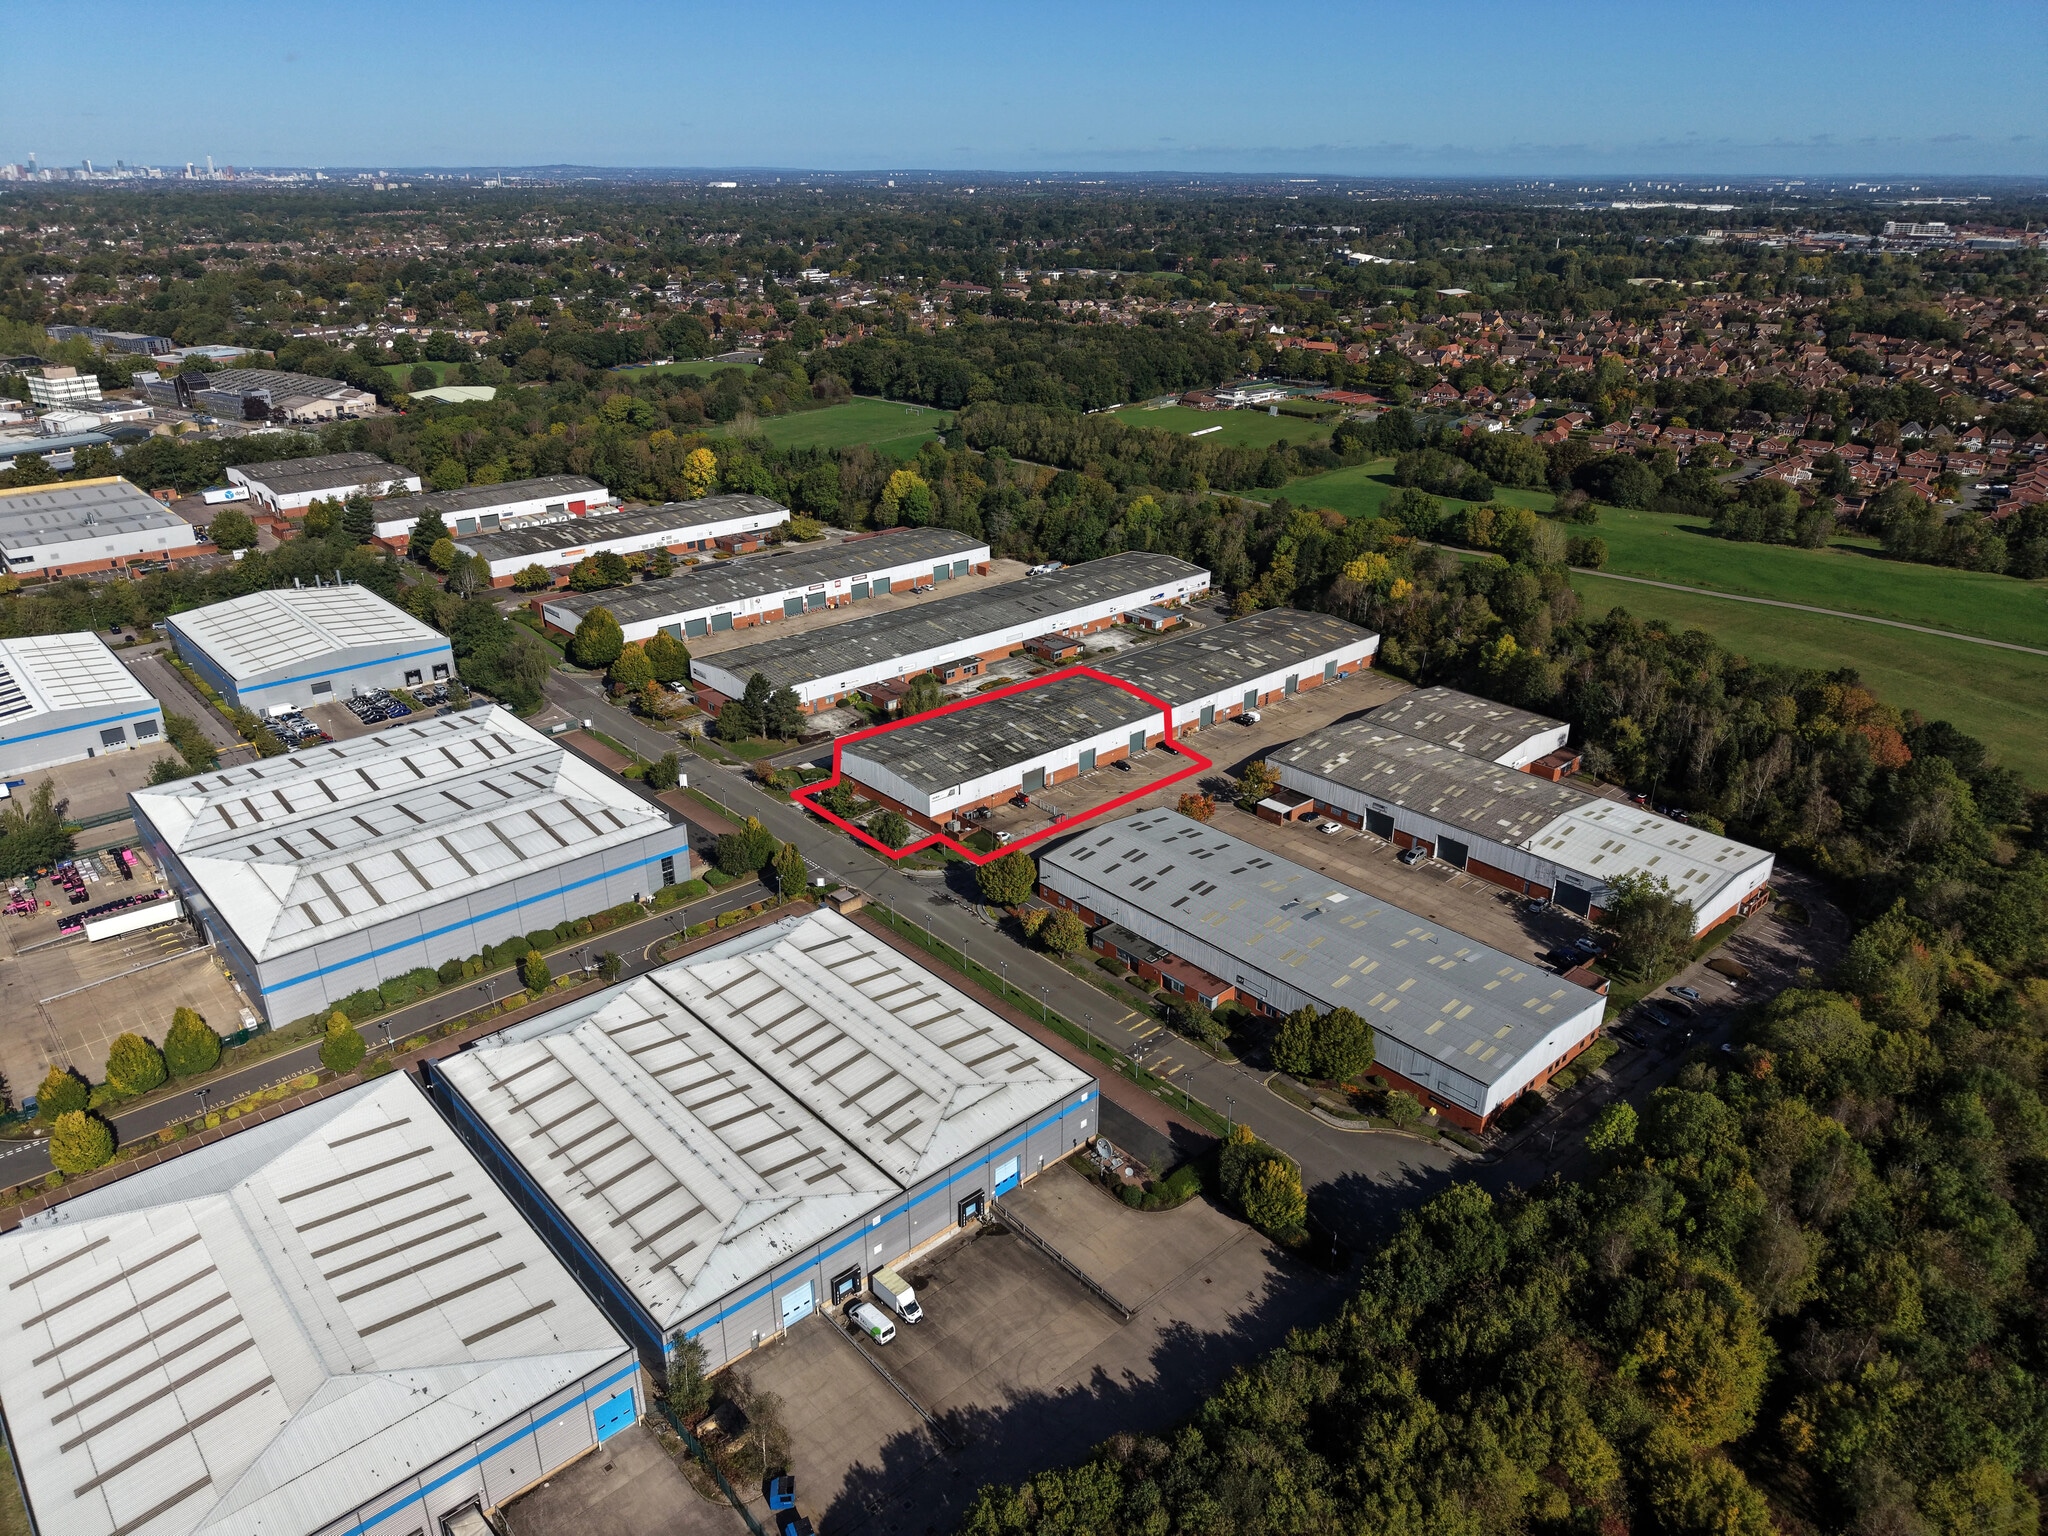

Presented by
Company Not Provided
Highlands Rd
Hmm, there seems to have been an error sending your message. Please try again.
Thanks! Your message was sent.