Your email has been sent.

North Rd 138,263 sq ft of Industrial Space Available in Ellesmere Port CH65 1BL
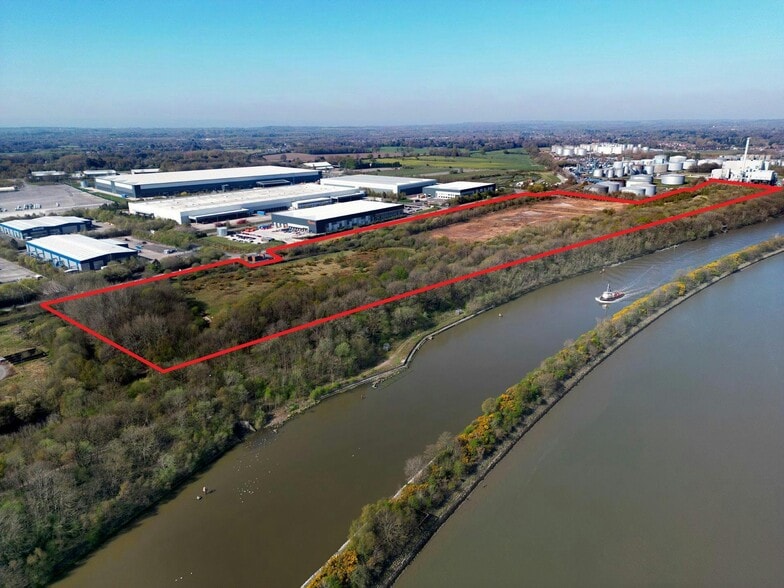
Highlights
- Available as individual plots or as a whole.
- 2 minutes from J6 and J7 M53.
- Capable of accommodating up to 500,000 sq ft through flexible unit configurations.
- Suitable for IOS use (Industrial Outdoor Storage).
Features
All Available Space(1)
Display Rent as
- Space
- Size
- Term
- Rate
- Space Use
- Fit-Out
- Available
The 2 spaces in this building must be leased together, for a total size of 138,263 sq ft (Contiguous Area):
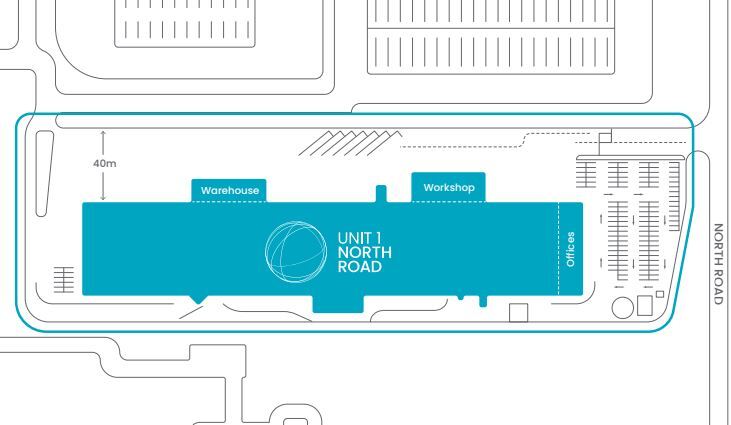
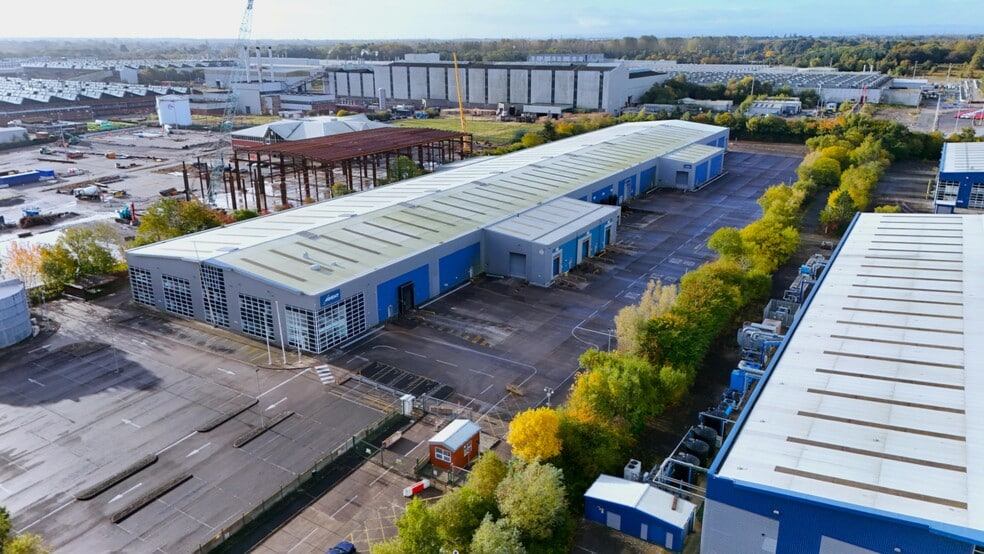
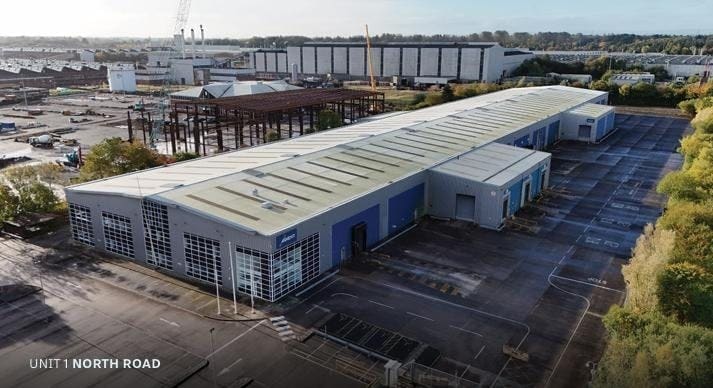
The space compromises 132,498 sf of ground floor industrial accommodation which includes 5,750 sf of office area.
- Use Class: B2
- 15 Level Access Doors
- Security System
- Yard
- 40m yard depth
- Large concrete yard
- Includes 11,515 sq ft of dedicated office space
- 3 Loading Docks
- Roller Shutters
- Canteen
- Security hut
- Sprinkler system
| Space | Size | Term | Rate | Space Use | Fit-Out | Available |
| Ground, 1st Floor | 138,263 sq ft | Negotiable | Upon Application Upon Application Upon Application Upon Application | Industrial | Shell And Core | Now |
Ground, 1st Floor
The 2 spaces in this building must be leased together, for a total size of 138,263 sq ft (Contiguous Area):
| Size |
|
Ground - 132,498 sq ft
1st Floor - 5,765 sq ft
|
| Term |
| Negotiable |
| Rate |
| Upon Application Upon Application Upon Application Upon Application |
| Space Use |
| Industrial |
| Fit-Out |
| Shell And Core |
| Available |
| Now |
Ground, 1st Floor
| Size |
Ground - 132,498 sq ft
1st Floor - 5,765 sq ft
|
| Term | Negotiable |
| Rate | Upon Application |
| Space Use | Industrial |
| Fit-Out | Shell And Core |
| Available | Now |
The space compromises 132,498 sf of ground floor industrial accommodation which includes 5,750 sf of office area.
- Use Class: B2
- Includes 11,515 sq ft of dedicated office space
- 15 Level Access Doors
- 3 Loading Docks
- Security System
- Roller Shutters
- Yard
- Canteen
- 40m yard depth
- Security hut
- Large concrete yard
- Sprinkler system
Property Overview
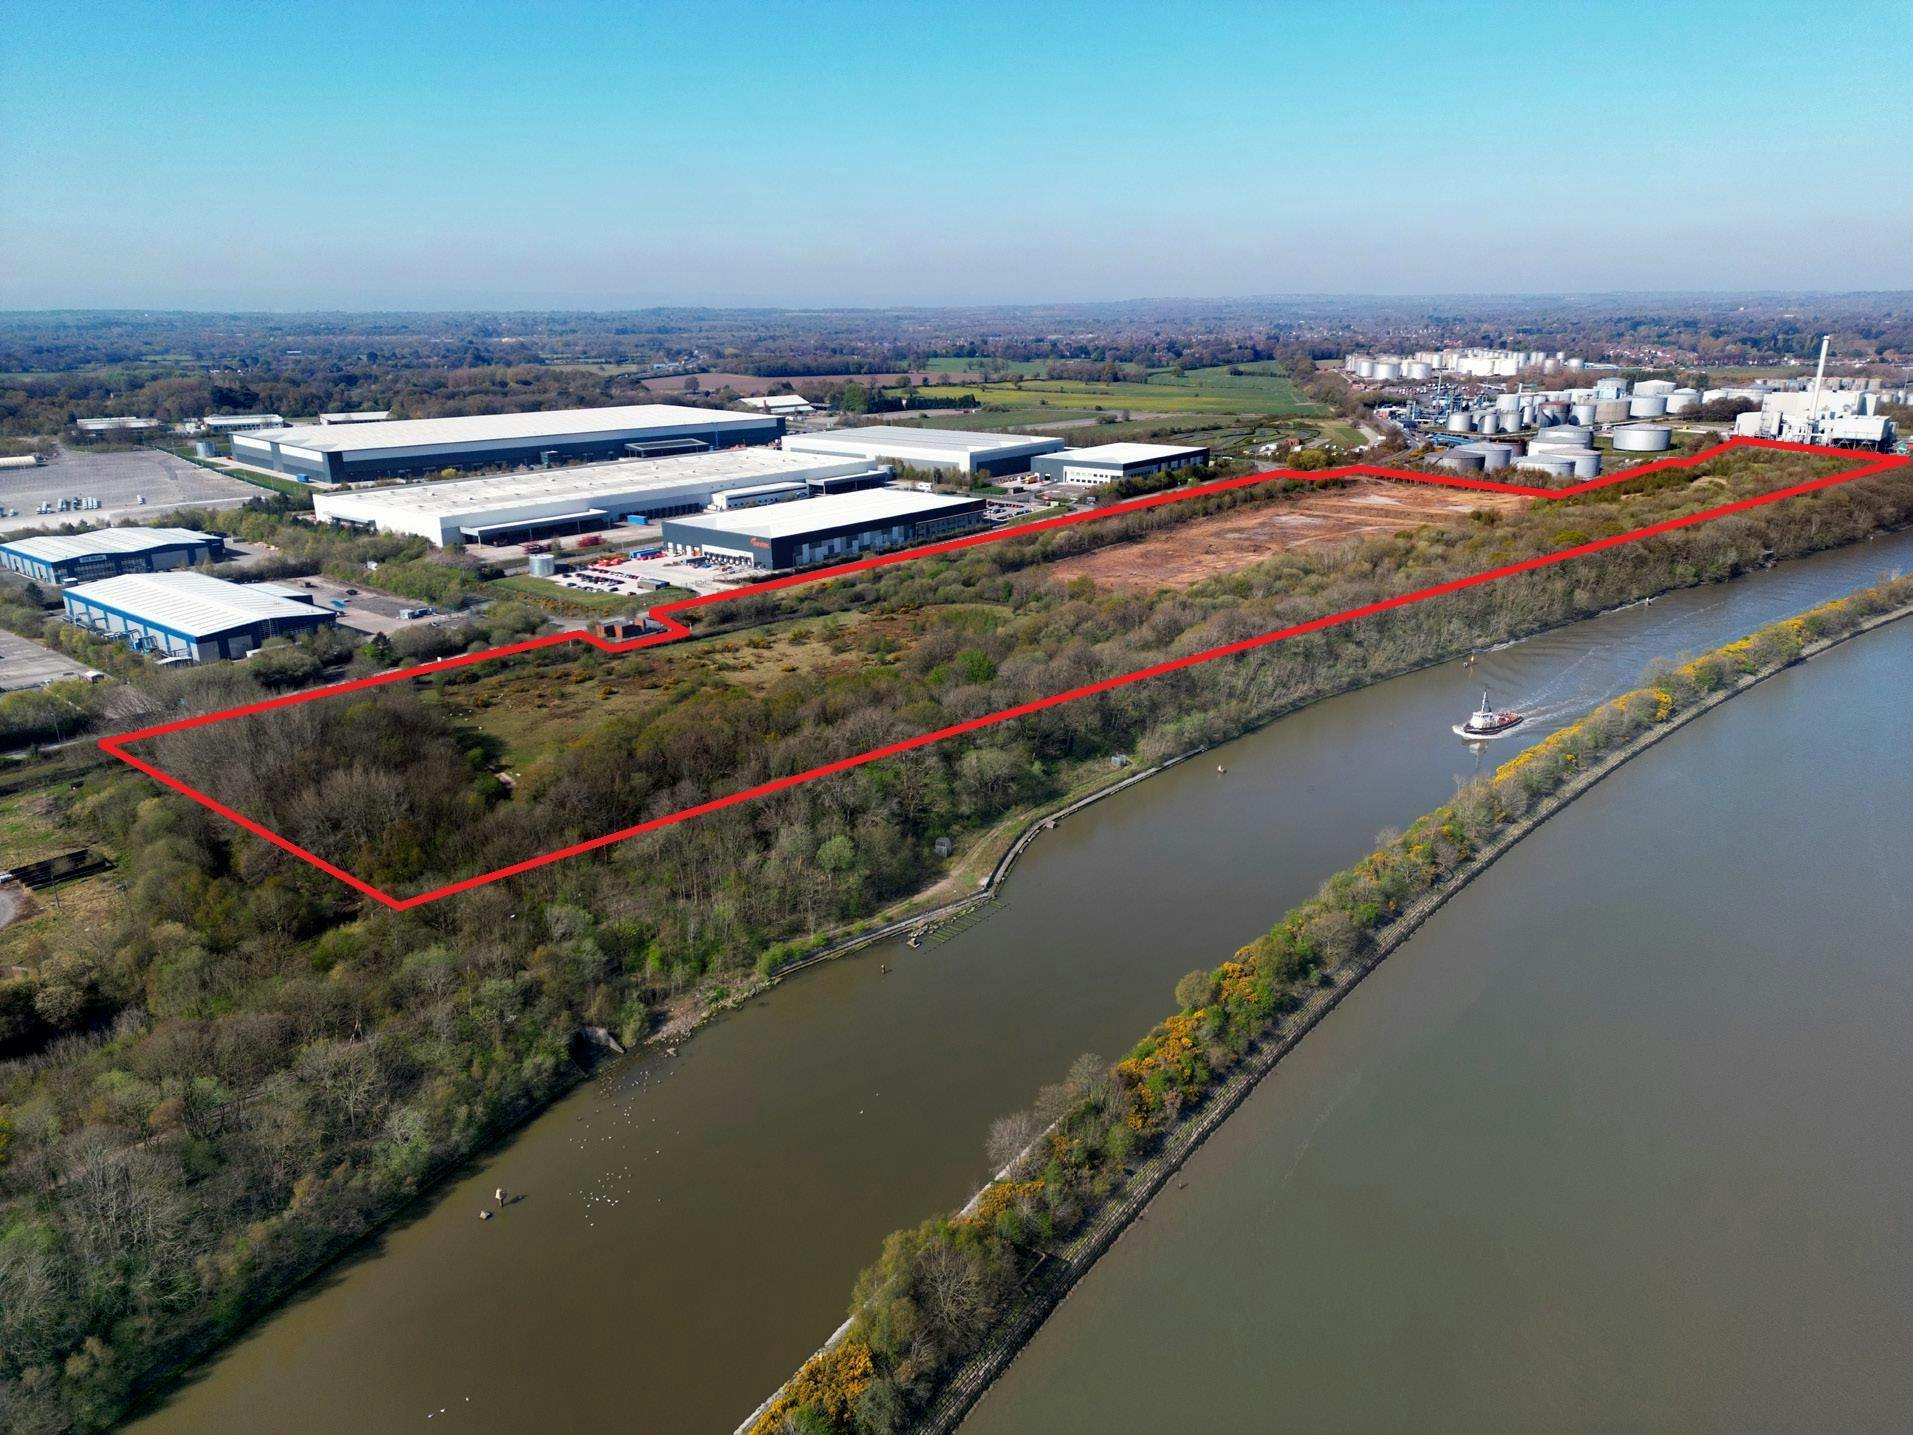
The property comprises an industrial/warehouse building of steel portal frame construction arranged over ground and first floor. Internally the building provides ground floor industrial/warehouse accommodation with ancillary office space over ground and first floor level. The unit benefits from 15 level access doors, including 3 covered docks, along three elevations. The property is located on the south side of North Road within easy reach of junctions 6 and 7 of the M53 Motorway. The Manchester Ship Canal is also within easy reach of the property.
Warehouse Facility Facts



Presented by
North Rd
Hmm, there seems to have been an error sending your message. Please try again.
Thanks! Your message was sent.