Your email has been sent.

Old St 316 - 945 sq ft of Office Space Available in London EC1V 9BJ
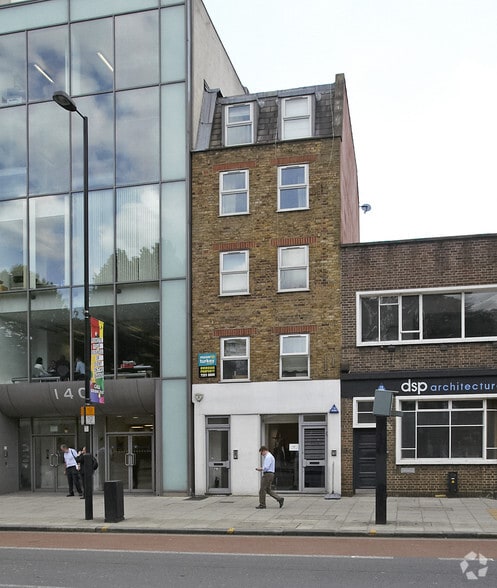
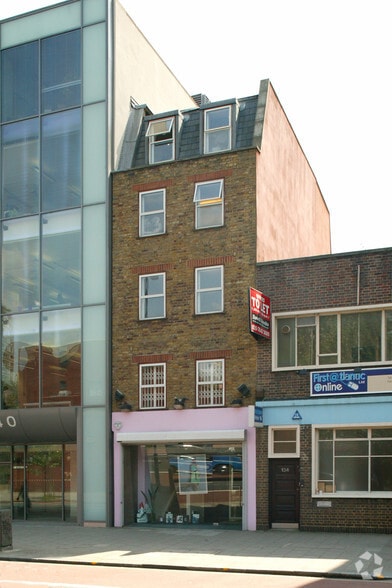
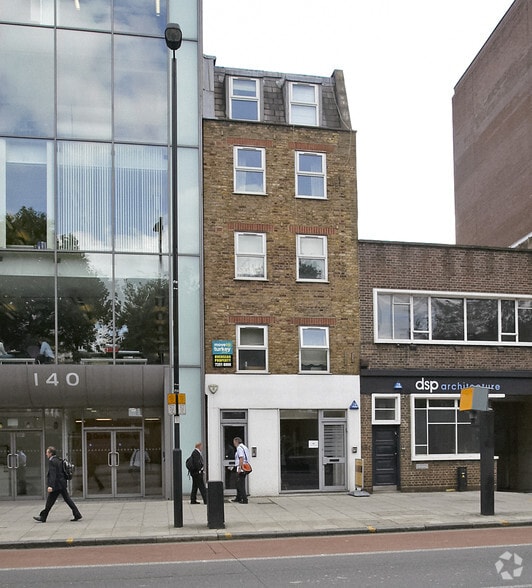
Highlights
- Large display window
- Good transport links
- Great location
All Available Spaces(2)
Display Rent as
- Space
- Size
- Term
- Rate
- Space Use
- Fit-Out
- Available
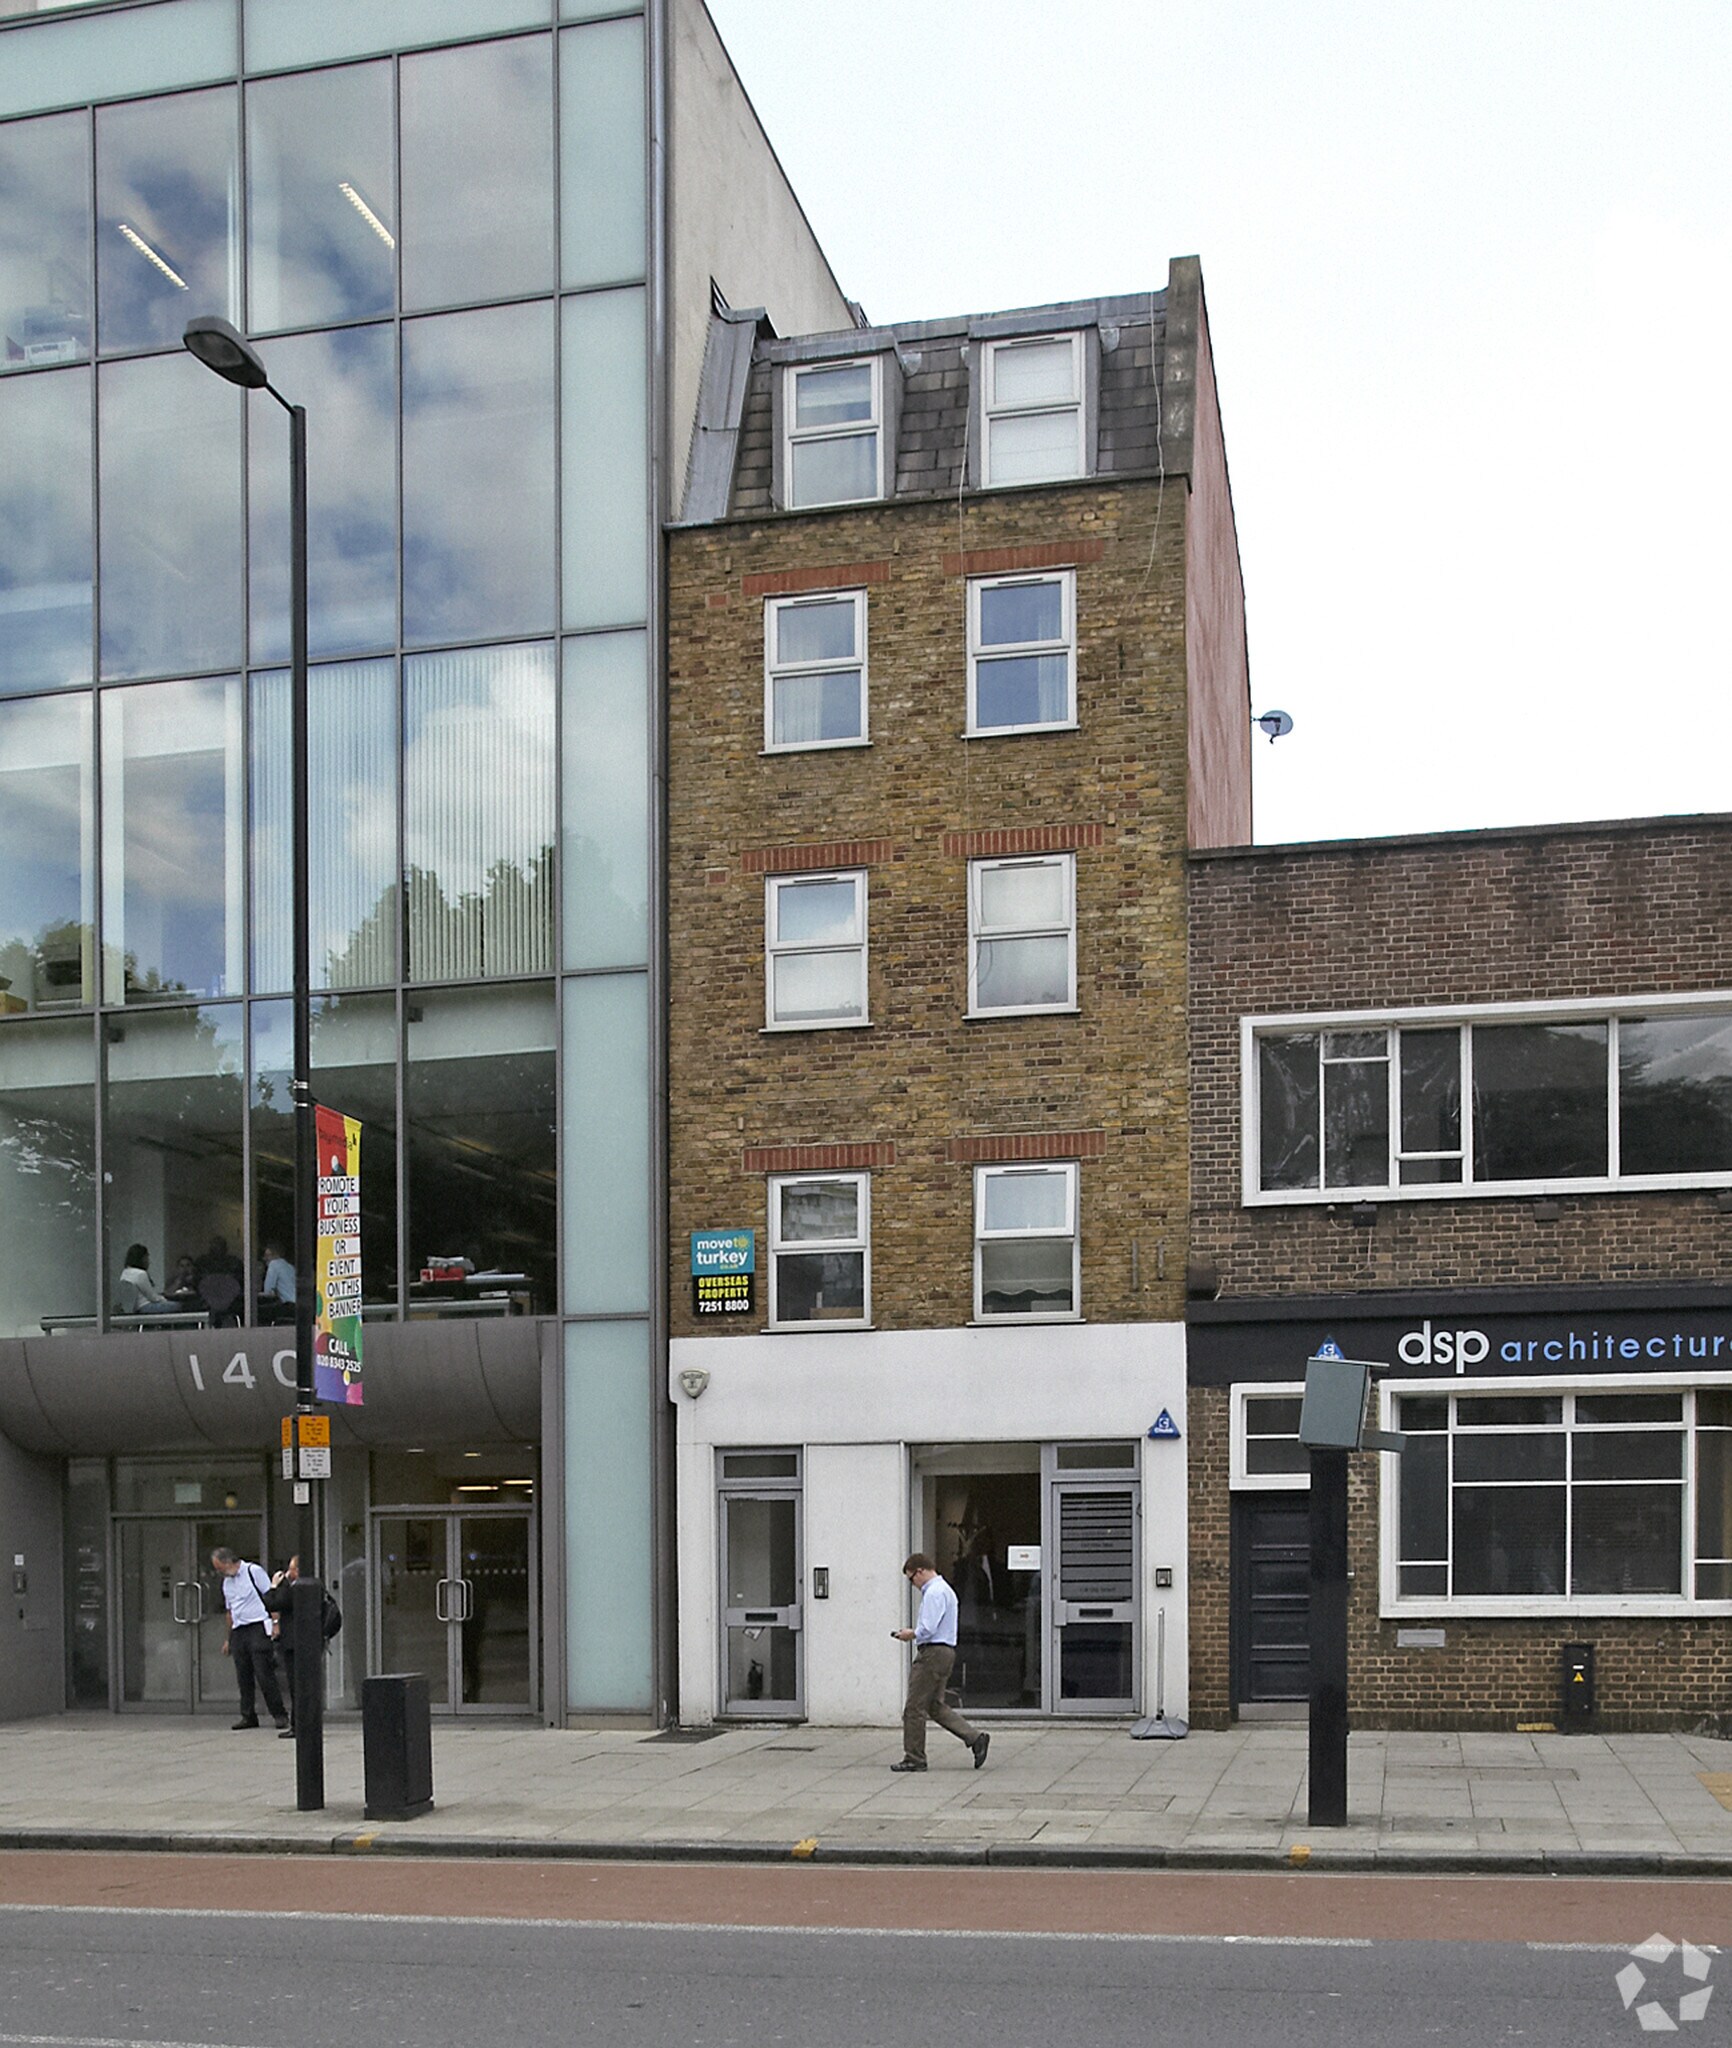
The property occupies the ground floor and lower ground floor of this mid-terrace building. The property was most recently occupied by an IT consultancy and nail salon in the basement. The main office area is located at the front with a WC and Kitchenette at the rear of the ground floor. The Basement benefits from 2x treatment rooms and a waiting area. With its generous square footage, there is ample space to showcase your products or services in a stylish and inviting manner. The layout of the property allows for flexibility in design, giving you the freedom to create a unique and engaging environment for your customers.
- Use Class: E
- Mostly Open Floor Plan Layout
- Exclusive WC facilities
- Strip lighting
- Fully Fit-Out as Standard Office
- Can be combined with additional space(s) for up to 945 sq ft of adjacent space
- Floor to ceiling glass window display
- Kitchenette
The property occupies the ground floor and lower ground floor of this mid-terrace building. The property was most recently occupied by an IT consultancy and nail salon in the basement. The main office area is located at the front with a WC and Kitchenette at the rear of the ground floor. The Basement benefits from 2x treatment rooms and a waiting area. With its generous square footage, there is ample space to showcase your products or services in a stylish and inviting manner. The layout of the property allows for flexibility in design, giving you the freedom to create a unique and engaging environment for your customers.
- Use Class: E
- Mostly Open Floor Plan Layout
- Exclusive WC facilities
- Strip lighting
- Fully Fit-Out as Standard Office
- Can be combined with additional space(s) for up to 945 sq ft of adjacent space
- Floor to ceiling glass window display
- Kitchenette
| Space | Size | Term | Rate | Space Use | Fit-Out | Available |
| Basement | 316 sq ft | Negotiable | £58.20 /sq ft pa £4.85 /sq ft pcm £18,391 pa £1,533 pcm | Office | Full Fit-Out | Now |
| Ground | 629 sq ft | Negotiable | £58.20 /sq ft pa £4.85 /sq ft pcm £36,608 pa £3,051 pcm | Office | Full Fit-Out | Now |
Basement
| Size |
| 316 sq ft |
| Term |
| Negotiable |
| Rate |
| £58.20 /sq ft pa £4.85 /sq ft pcm £18,391 pa £1,533 pcm |
| Space Use |
| Office |
| Fit-Out |
| Full Fit-Out |
| Available |
| Now |
Ground
| Size |
| 629 sq ft |
| Term |
| Negotiable |
| Rate |
| £58.20 /sq ft pa £4.85 /sq ft pcm £36,608 pa £3,051 pcm |
| Space Use |
| Office |
| Fit-Out |
| Full Fit-Out |
| Available |
| Now |
Basement
| Size | 316 sq ft |
| Term | Negotiable |
| Rate | £58.20 /sq ft pa |
| Space Use | Office |
| Fit-Out | Full Fit-Out |
| Available | Now |
The property occupies the ground floor and lower ground floor of this mid-terrace building. The property was most recently occupied by an IT consultancy and nail salon in the basement. The main office area is located at the front with a WC and Kitchenette at the rear of the ground floor. The Basement benefits from 2x treatment rooms and a waiting area. With its generous square footage, there is ample space to showcase your products or services in a stylish and inviting manner. The layout of the property allows for flexibility in design, giving you the freedom to create a unique and engaging environment for your customers.
- Use Class: E
- Fully Fit-Out as Standard Office
- Mostly Open Floor Plan Layout
- Can be combined with additional space(s) for up to 945 sq ft of adjacent space
- Exclusive WC facilities
- Floor to ceiling glass window display
- Strip lighting
- Kitchenette
Ground
| Size | 629 sq ft |
| Term | Negotiable |
| Rate | £58.20 /sq ft pa |
| Space Use | Office |
| Fit-Out | Full Fit-Out |
| Available | Now |
The property occupies the ground floor and lower ground floor of this mid-terrace building. The property was most recently occupied by an IT consultancy and nail salon in the basement. The main office area is located at the front with a WC and Kitchenette at the rear of the ground floor. The Basement benefits from 2x treatment rooms and a waiting area. With its generous square footage, there is ample space to showcase your products or services in a stylish and inviting manner. The layout of the property allows for flexibility in design, giving you the freedom to create a unique and engaging environment for your customers.
- Use Class: E
- Fully Fit-Out as Standard Office
- Mostly Open Floor Plan Layout
- Can be combined with additional space(s) for up to 945 sq ft of adjacent space
- Exclusive WC facilities
- Floor to ceiling glass window display
- Strip lighting
- Kitchenette
Property Overview
Situated in a prime location, this property benefits from high foot traffic and excellent visibility, making it ideal for attracting customers and increasing brand exposure. The surrounding area is known for its trendy cafes, boutique shops, and creative atmosphere, providing the perfect setting for a retail business to thrive.
- Security System
Property Facts
Select Tenants
- Floor
- Tenant Name
- GRND
- Troublefree-It (Uk) Ltd


Presented by
Old St
Hmm, there seems to have been an error sending your message. Please try again.
Thanks! Your message was sent.