Your email has been sent.
Parkway Dr 4,032 - 16,997 sq ft of Industrial Space Available in Sheffield S9 4WN
Highlights
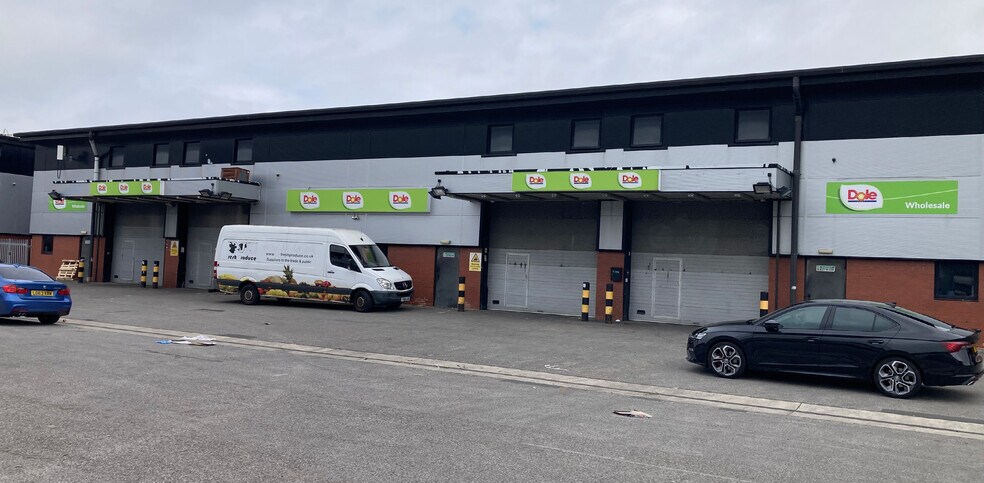
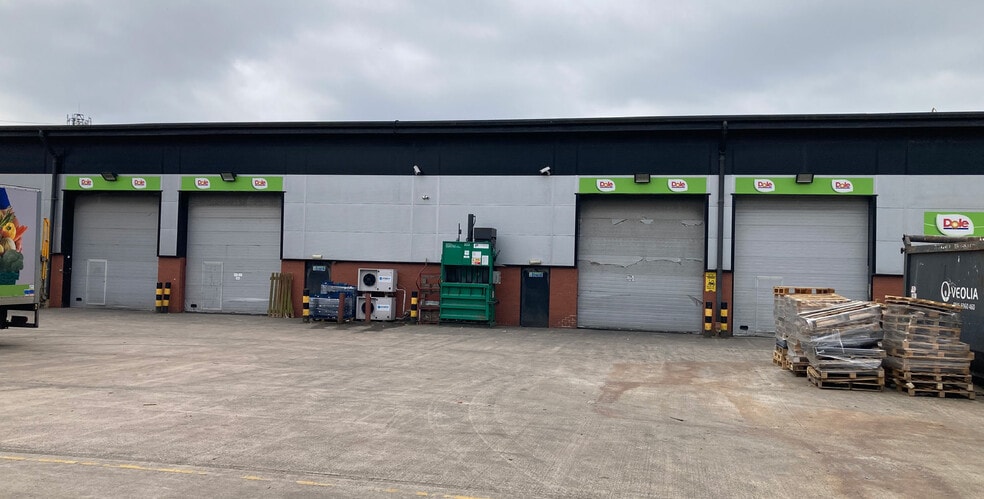
- Steel portal frame construction
- Established industrial estate setting
- Large service yard and parking areas
Features
All Available Spaces(3)
Display Rent as
- Space
- Size
- Term
- Rate
- Space Use
- Fit-Out
- Available
The 2 spaces in this building must be leased together, for a total size of 8,549 sq ft (Contiguous Area):
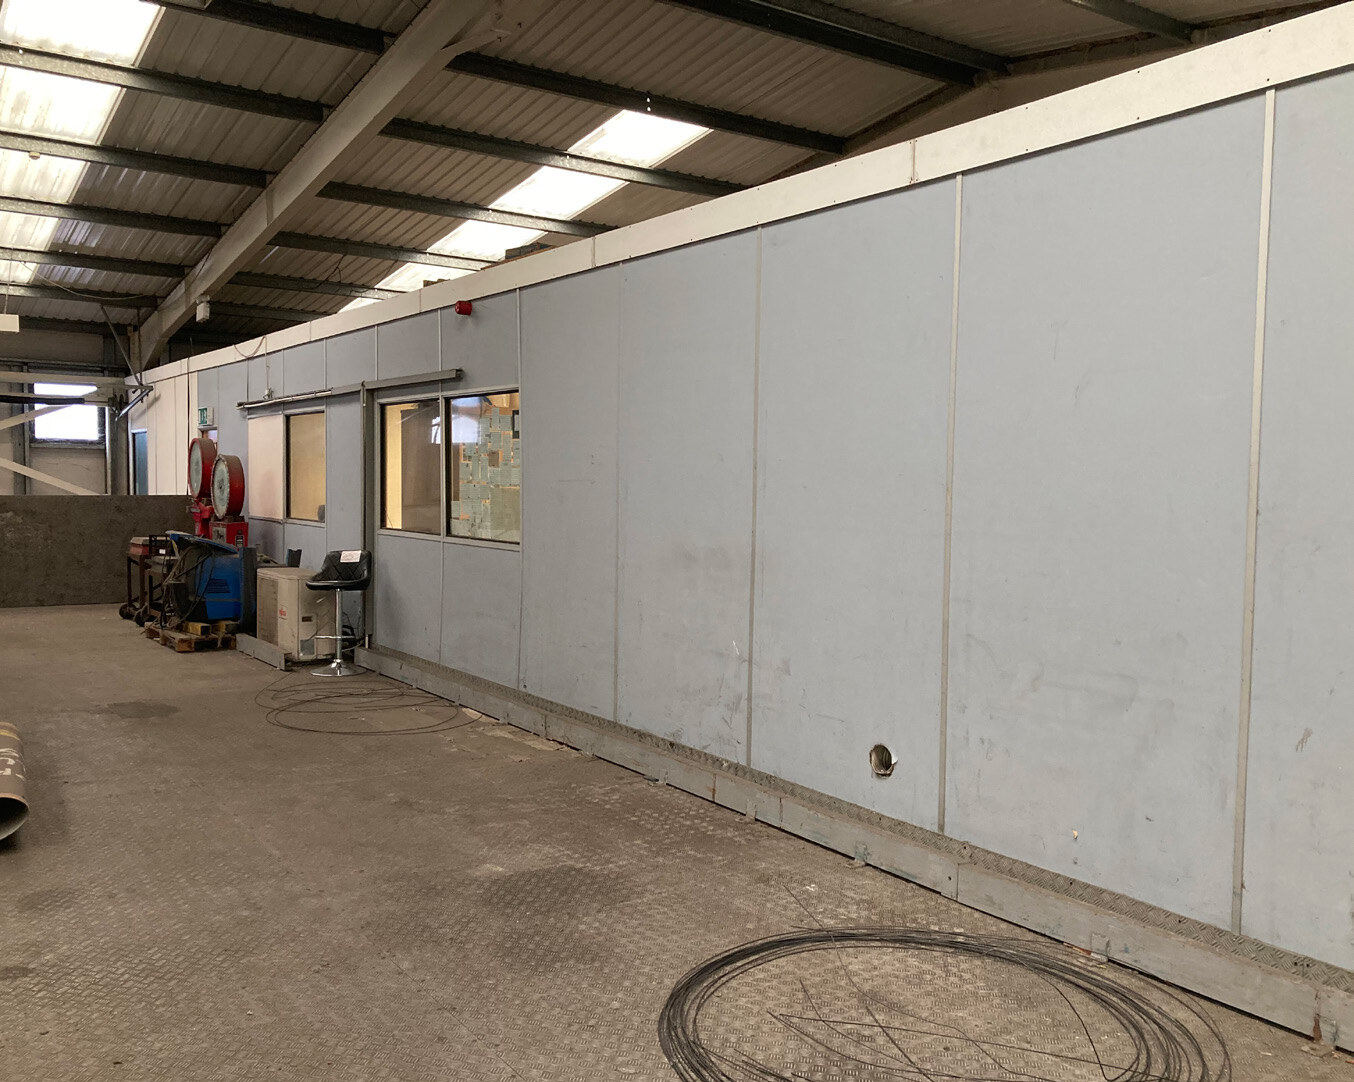


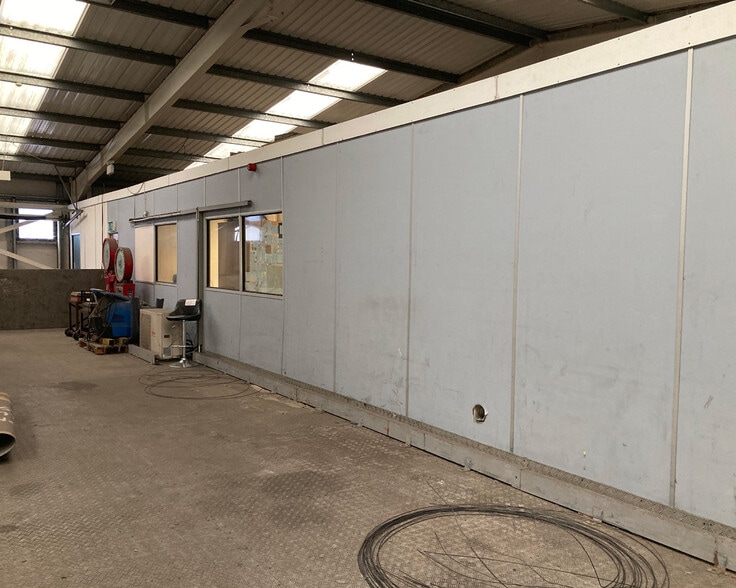
The accommodation comprises three interconnected warehouse units which can be let individually or combined. Each unit includes ground floor warehouse space with concrete flooring and vehicular access via roller shutter doors, together with integral mezzanine offices and storage areas. The units offer approximately 6.0 m clear internal eaves height and benefit from good natural light via roof lights, making them suitable for a variety of industrial, storage or light manufacturing uses.
- Use Class: B8
- Secure Storage
- Roller Shutters
- Common Parts WC Facilities
- Roller shutter access
- 1 Level Access Door
- Natural Light
- Energy Performance Rating - C
- 6.0m eaves height
- Integrated mezzanine offices
The 2 spaces in this building must be leased together, for a total size of 4,416 sq ft (Contiguous Area):
The accommodation comprises three interconnected warehouse units which can be let individually or combined. Each unit includes ground floor warehouse space with concrete flooring and vehicular access via roller shutter doors, together with integral mezzanine offices and storage areas. The units offer approximately 6.0 m clear internal eaves height and benefit from good natural light via roof lights, making them suitable for a variety of industrial, storage or light manufacturing uses.
- Use Class: B8
- Secure Storage
- Roller Shutters
- Common Parts WC Facilities
- Roller shutter access
- 1 Level Access Door
- Natural Light
- Energy Performance Rating - C
- 6.0m eaves height
- Integrated mezzanine offices
The 2 spaces in this building must be leased together, for a total size of 4,032 sq ft (Contiguous Area):
The accommodation comprises three interconnected warehouse units which can be let individually or combined. Each unit includes ground floor warehouse space with concrete flooring and vehicular access via roller shutter doors, together with integral mezzanine offices and storage areas. The units offer approximately 6.0 m clear internal eaves height and benefit from good natural light via roof lights, making them suitable for a variety of industrial, storage or light manufacturing uses.
- Use Class: B8
- Secure Storage
- Roller Shutters
- Common Parts WC Facilities
- Roller shutter access
- 1 Level Access Door
- Natural Light
- Energy Performance Rating - C
- 6.0m eaves height
- Integrated mezzanine offices
| Space | Size | Term | Rate | Space Use | Fit-Out | Available |
| Ground - 3A, Mezzanine - 3A | 8,549 sq ft | 3-9 Years | £9.22 /sq ft pa £0.77 /sq ft pcm £78,822 pa £6,568 pcm | Industrial | Shell And Core | 30 Days |
| Ground - 3B, Mezzanine - 3B | 4,416 sq ft | 3-9 Years | £9.22 /sq ft pa £0.77 /sq ft pcm £40,716 pa £3,393 pcm | Industrial | Shell And Core | 30 Days |
| Ground - 3C, Mezzanine - 3C | 4,032 sq ft | 3-9 Years | £9.22 /sq ft pa £0.77 /sq ft pcm £37,175 pa £3,098 pcm | Industrial | Shell And Core | 30 Days |
Ground - 3A, Mezzanine - 3A
The 2 spaces in this building must be leased together, for a total size of 8,549 sq ft (Contiguous Area):
| Size |
|
Ground - 3A - 5,126 sq ft
Mezzanine - 3A - 3,423 sq ft
|
| Term |
| 3-9 Years |
| Rate |
| £9.22 /sq ft pa £0.77 /sq ft pcm £78,822 pa £6,568 pcm |
| Space Use |
| Industrial |
| Fit-Out |
| Shell And Core |
| Available |
| 30 Days |
Ground - 3B, Mezzanine - 3B
The 2 spaces in this building must be leased together, for a total size of 4,416 sq ft (Contiguous Area):
| Size |
|
Ground - 3B - 2,488 sq ft
Mezzanine - 3B - 1,928 sq ft
|
| Term |
| 3-9 Years |
| Rate |
| £9.22 /sq ft pa £0.77 /sq ft pcm £40,716 pa £3,393 pcm |
| Space Use |
| Industrial |
| Fit-Out |
| Shell And Core |
| Available |
| 30 Days |
Ground - 3C, Mezzanine - 3C
The 2 spaces in this building must be leased together, for a total size of 4,032 sq ft (Contiguous Area):
| Size |
|
Ground - 3C - 2,524 sq ft
Mezzanine - 3C - 1,508 sq ft
|
| Term |
| 3-9 Years |
| Rate |
| £9.22 /sq ft pa £0.77 /sq ft pcm £37,175 pa £3,098 pcm |
| Space Use |
| Industrial |
| Fit-Out |
| Shell And Core |
| Available |
| 30 Days |
Ground - 3A, Mezzanine - 3A
| Size |
Ground - 3A - 5,126 sq ft
Mezzanine - 3A - 3,423 sq ft
|
| Term | 3-9 Years |
| Rate | £9.22 /sq ft pa |
| Space Use | Industrial |
| Fit-Out | Shell And Core |
| Available | 30 Days |
The accommodation comprises three interconnected warehouse units which can be let individually or combined. Each unit includes ground floor warehouse space with concrete flooring and vehicular access via roller shutter doors, together with integral mezzanine offices and storage areas. The units offer approximately 6.0 m clear internal eaves height and benefit from good natural light via roof lights, making them suitable for a variety of industrial, storage or light manufacturing uses.
- Use Class: B8
- 1 Level Access Door
- Secure Storage
- Natural Light
- Roller Shutters
- Energy Performance Rating - C
- Common Parts WC Facilities
- 6.0m eaves height
- Roller shutter access
- Integrated mezzanine offices
Ground - 3B, Mezzanine - 3B
| Size |
Ground - 3B - 2,488 sq ft
Mezzanine - 3B - 1,928 sq ft
|
| Term | 3-9 Years |
| Rate | £9.22 /sq ft pa |
| Space Use | Industrial |
| Fit-Out | Shell And Core |
| Available | 30 Days |
The accommodation comprises three interconnected warehouse units which can be let individually or combined. Each unit includes ground floor warehouse space with concrete flooring and vehicular access via roller shutter doors, together with integral mezzanine offices and storage areas. The units offer approximately 6.0 m clear internal eaves height and benefit from good natural light via roof lights, making them suitable for a variety of industrial, storage or light manufacturing uses.
- Use Class: B8
- 1 Level Access Door
- Secure Storage
- Natural Light
- Roller Shutters
- Energy Performance Rating - C
- Common Parts WC Facilities
- 6.0m eaves height
- Roller shutter access
- Integrated mezzanine offices
Ground - 3C, Mezzanine - 3C
| Size |
Ground - 3C - 2,524 sq ft
Mezzanine - 3C - 1,508 sq ft
|
| Term | 3-9 Years |
| Rate | £9.22 /sq ft pa |
| Space Use | Industrial |
| Fit-Out | Shell And Core |
| Available | 30 Days |
The accommodation comprises three interconnected warehouse units which can be let individually or combined. Each unit includes ground floor warehouse space with concrete flooring and vehicular access via roller shutter doors, together with integral mezzanine offices and storage areas. The units offer approximately 6.0 m clear internal eaves height and benefit from good natural light via roof lights, making them suitable for a variety of industrial, storage or light manufacturing uses.
- Use Class: B8
- 1 Level Access Door
- Secure Storage
- Natural Light
- Roller Shutters
- Energy Performance Rating - C
- Common Parts WC Facilities
- 6.0m eaves height
- Roller shutter access
- Integrated mezzanine offices
Property Overview
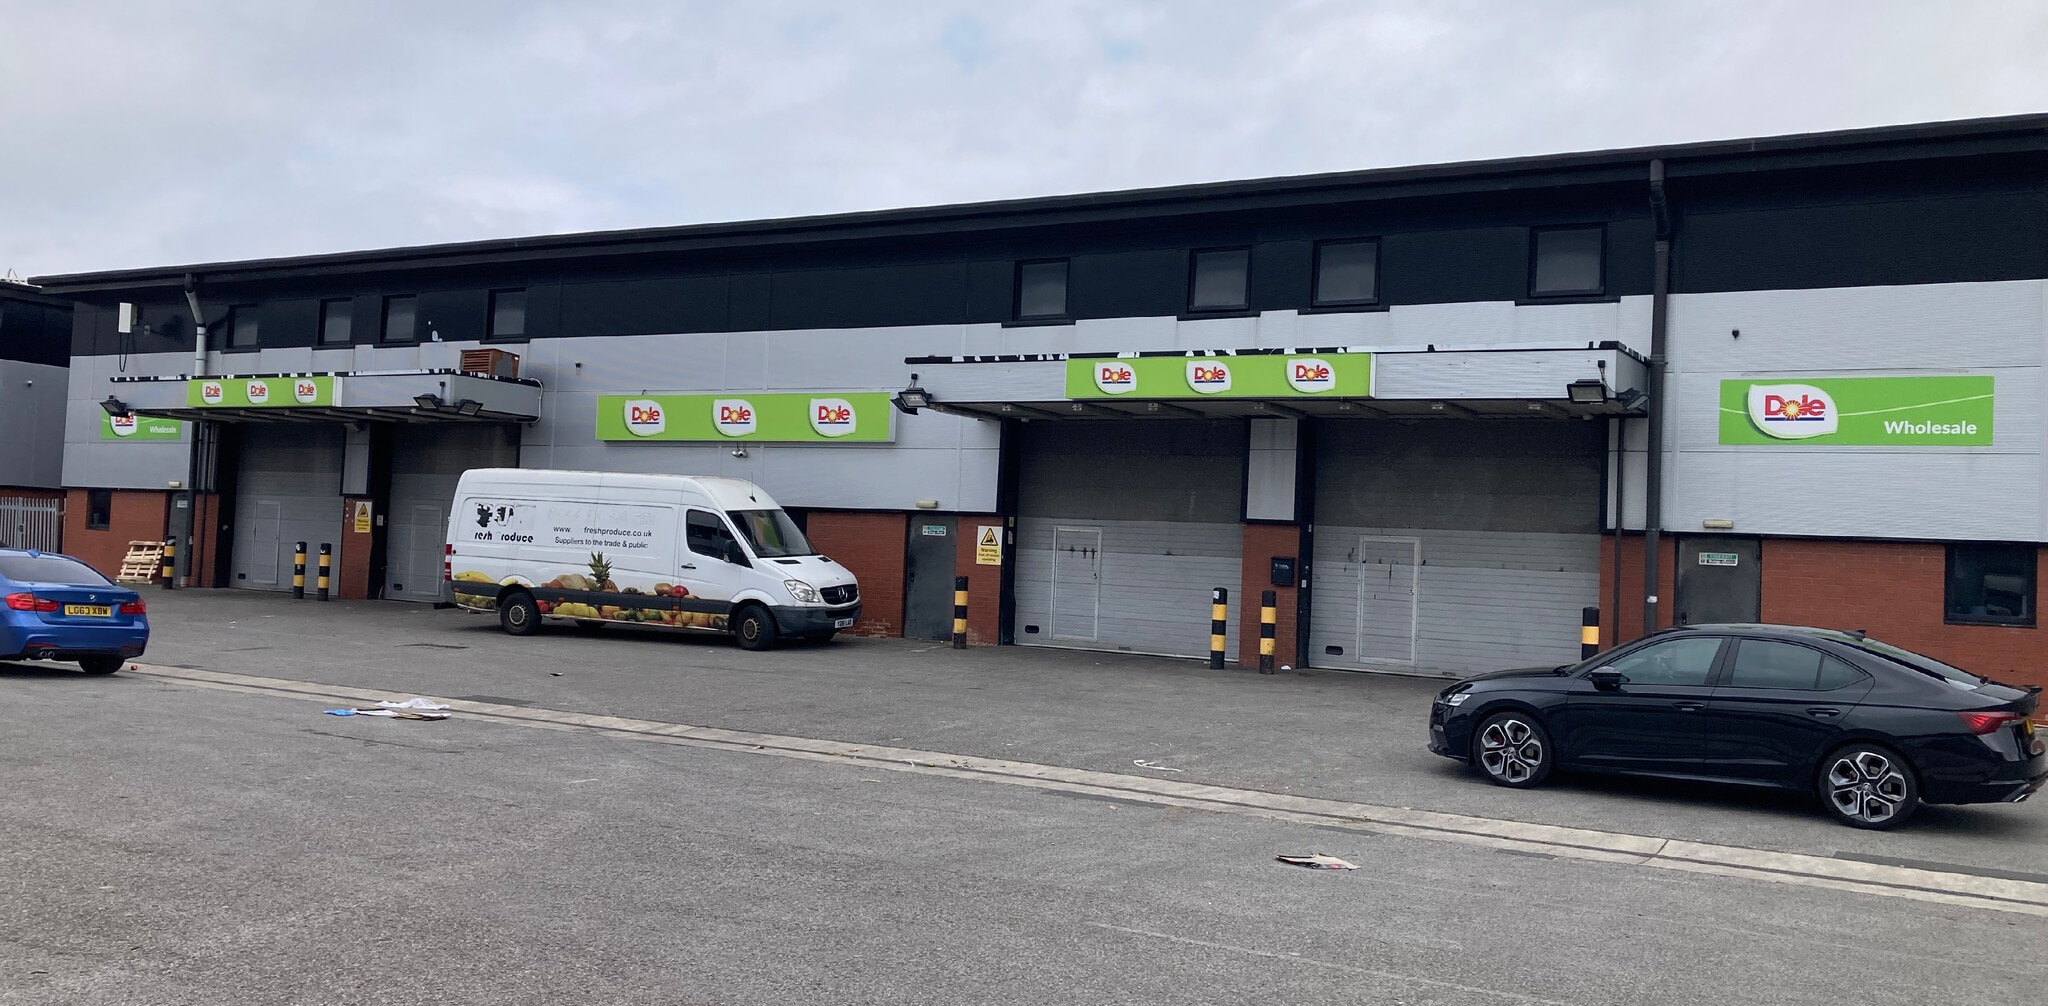
The property forms a terrace of modern industrial warehouse units of steel portal frame construction with brick and profiled metal clad elevations beneath a pitched roof incorporating translucent roof panels. The site provides a substantial shared yard and parking area to the front and rear, and is situated within the established Sheffield Wholesale Market estate, benefiting from security provisions and convenient access to Sheffield Parkway and the wider motorway network.
Warehouse Facility Facts
Select Tenants
- Floor
- Tenant Name
- GRND
- Total Produce Ltd


Presented by

Parkway Dr
Hmm, there seems to have been an error sending your message. Please try again.
Thanks! Your message was sent.