Your email has been sent.
Simm Ltd Jessell St 15,441 sq ft of Industrial Space Available in Sheffield S9 3HY
Highlights
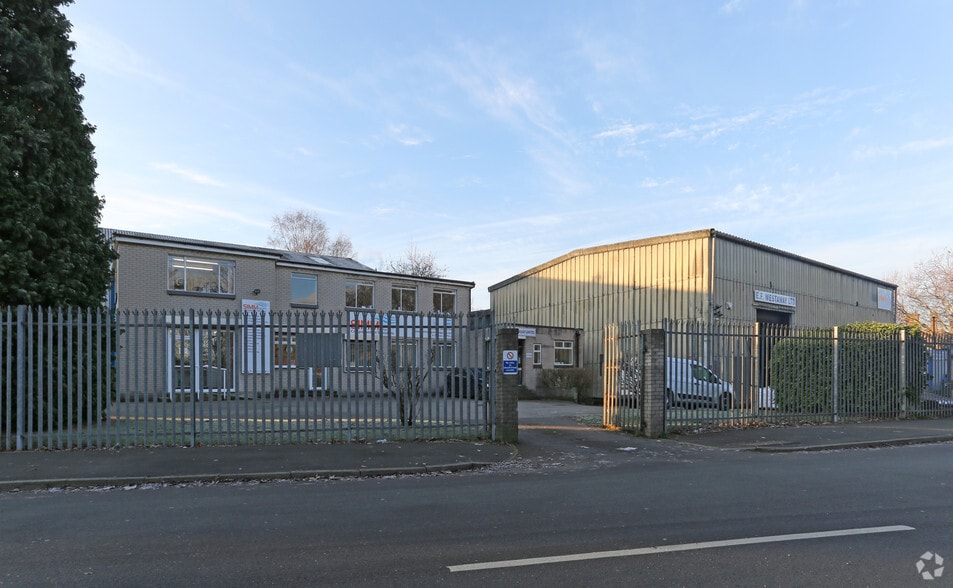
- The adjacent office provides reception, trade counter, kitchen and WC facilities as well as compartmentalised offices
- Warehouse/Workshop with Offices
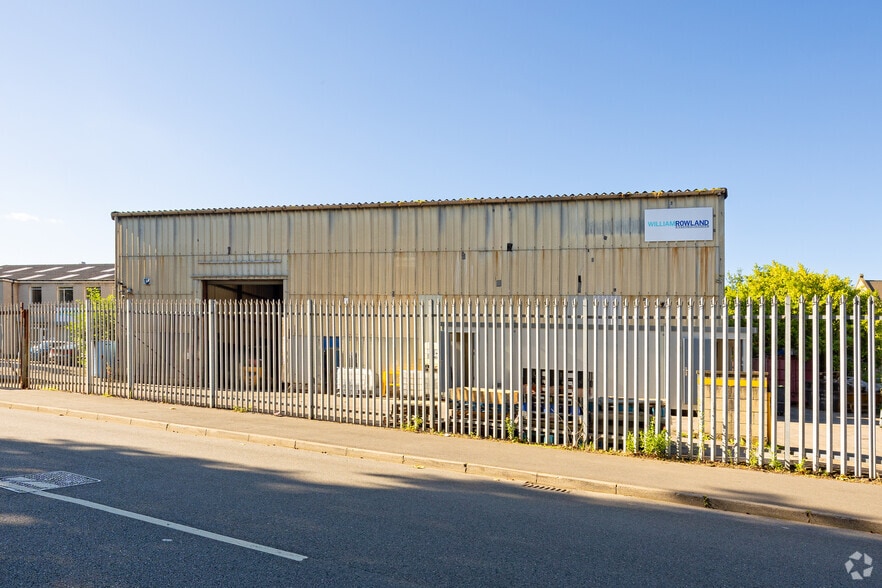
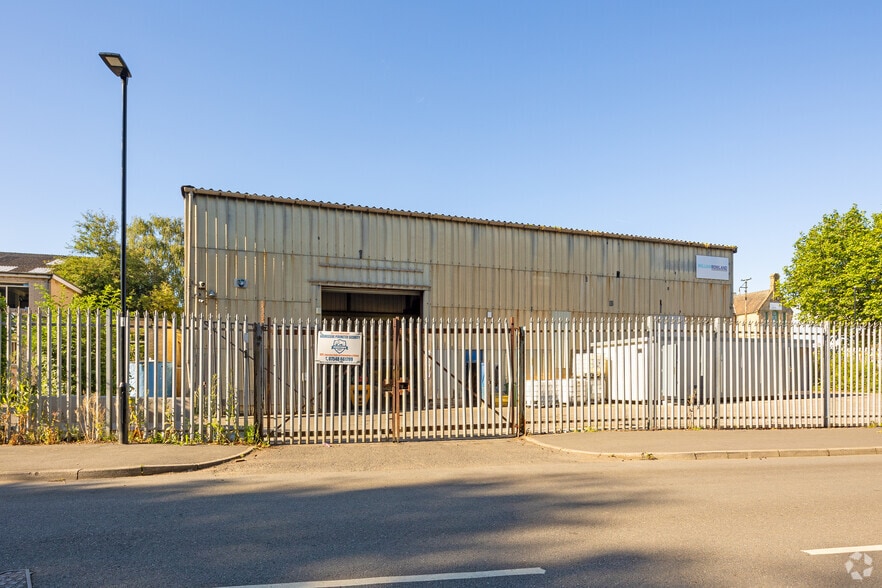
- Eaves heights to each workshop are between 6.3 m and 8.0 m.
Features
All Available Space(1)
Display Rent as
- Space
- Size
- Term
- Rate
- Space Use
- Fit-Out
- Available
The 2 spaces in this building must be leased together, for a total size of 15,441 sq ft (Contiguous Area):
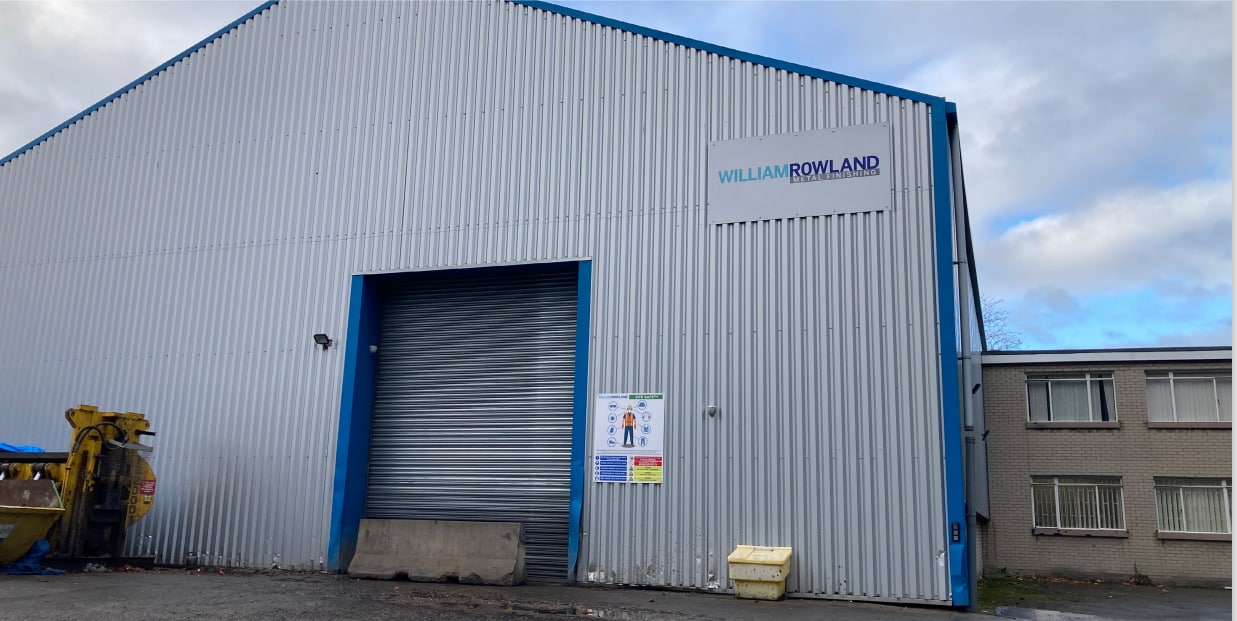


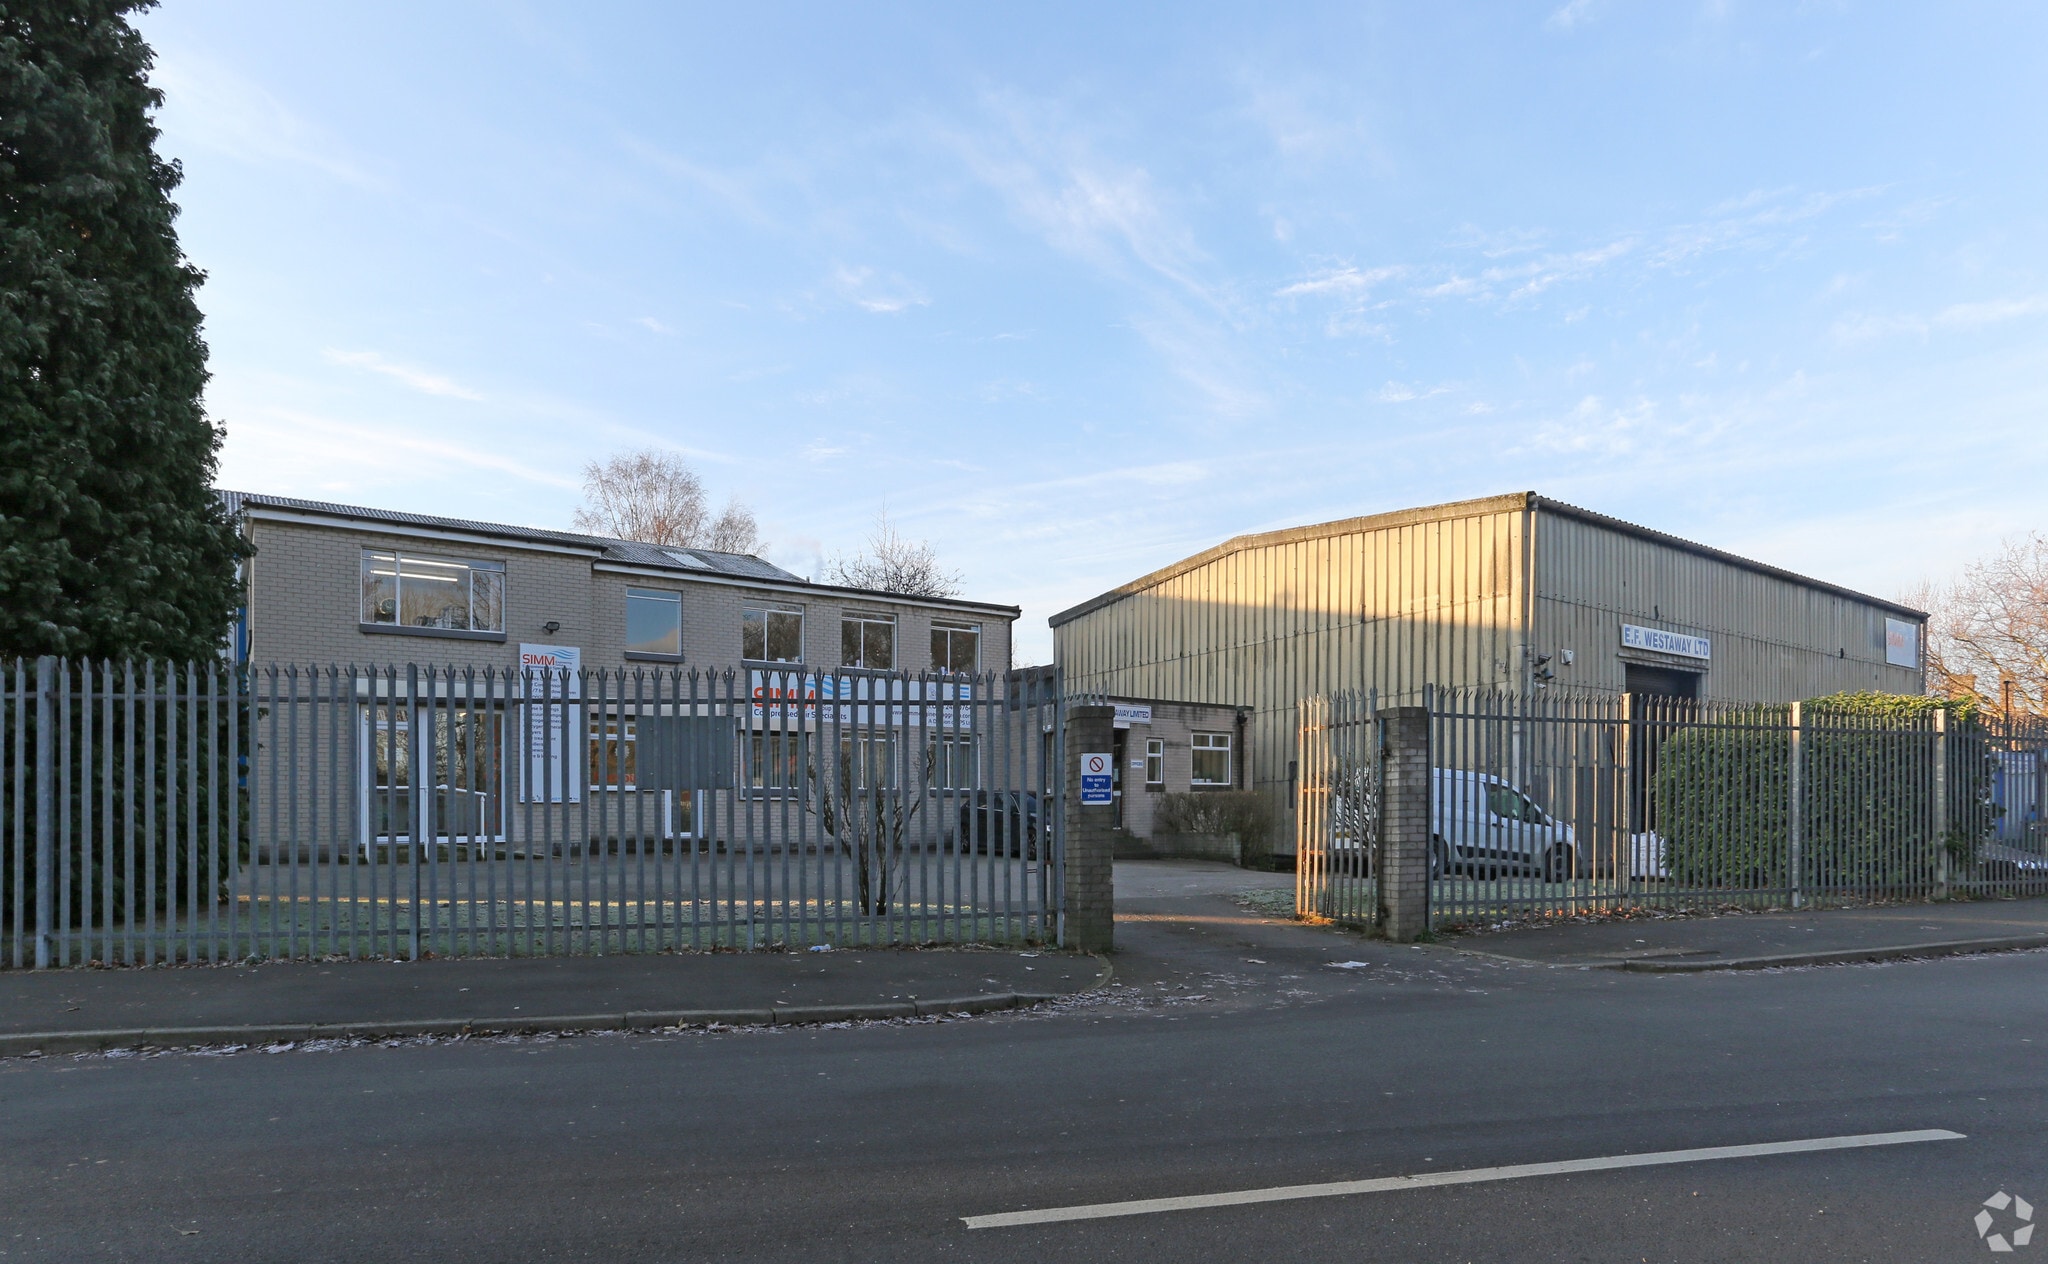
The space comprises 15,441 sq ft of industrial accommodation across ground and first floor. The space consists of a warehouse/workshop unit with adjacent two storey offices and separate workshop. The space features roller shutter vehicle access doors. The adjacent office provides reception, trade counter, kitchen and WC facilities as well as compartmentalised offices. Available To Let as a whole or in 2 parts by way of a new 3, 6 or 9 year Full Repairing and Insuring Lease with 3 year upward only rent review at an initial rent of £70,000 per annum exclusive.
- Use Class: B2
- Partitioned Offices
- Closed Circuit Television Monitoring (CCTV)
- Natural Light
- Yard
- Detached warehouse/workshop unit
- Includes 2,034 sq ft of dedicated office space
- Private Restrooms
- Secure Storage
- Roller Shutters
- Kitchen and WC facilities
- roller shutter commercial vehicle access doors
| Space | Size | Term | Rate | Space Use | Fit-Out | Available |
| Ground, 1st Floor | 15,441 sq ft | 3-9 Years | £4.53 /sq ft pa £0.38 /sq ft pcm £69,948 pa £5,829 pcm | Industrial | Shell And Core | Now |
Ground, 1st Floor
The 2 spaces in this building must be leased together, for a total size of 15,441 sq ft (Contiguous Area):
| Size |
|
Ground - 14,424 sq ft
1st Floor - 1,017 sq ft
|
| Term |
| 3-9 Years |
| Rate |
| £4.53 /sq ft pa £0.38 /sq ft pcm £69,948 pa £5,829 pcm |
| Space Use |
| Industrial |
| Fit-Out |
| Shell And Core |
| Available |
| Now |
Ground, 1st Floor
| Size |
Ground - 14,424 sq ft
1st Floor - 1,017 sq ft
|
| Term | 3-9 Years |
| Rate | £4.53 /sq ft pa |
| Space Use | Industrial |
| Fit-Out | Shell And Core |
| Available | Now |
The space comprises 15,441 sq ft of industrial accommodation across ground and first floor. The space consists of a warehouse/workshop unit with adjacent two storey offices and separate workshop. The space features roller shutter vehicle access doors. The adjacent office provides reception, trade counter, kitchen and WC facilities as well as compartmentalised offices. Available To Let as a whole or in 2 parts by way of a new 3, 6 or 9 year Full Repairing and Insuring Lease with 3 year upward only rent review at an initial rent of £70,000 per annum exclusive.
- Use Class: B2
- Includes 2,034 sq ft of dedicated office space
- Partitioned Offices
- Private Restrooms
- Closed Circuit Television Monitoring (CCTV)
- Secure Storage
- Natural Light
- Roller Shutters
- Yard
- Kitchen and WC facilities
- Detached warehouse/workshop unit
- roller shutter commercial vehicle access doors
Property Overview
The property comprises of a detached warehouse/workshop unit with adjacent two storey offices and separate workshop in a complex of units with roller shutter commercial vehicle access doors to the front of each.
Warehouse Facility Facts
Select Tenants
- Floor
- Tenant Name
- Industry
- Multiple
- G.E Simm Ltd
- Manufacturing
- Multiple
- William Rowland
- -


Presented by

Simm Ltd | Jessell St
Hmm, there seems to have been an error sending your message. Please try again.
Thanks! Your message was sent.