Your email has been sent.
51 Harvest Ln 2,182 sq ft of Industrial Space Available in Sheffield S3 8ED
Highlights
- Established mixed-use area
- Prominent main route position
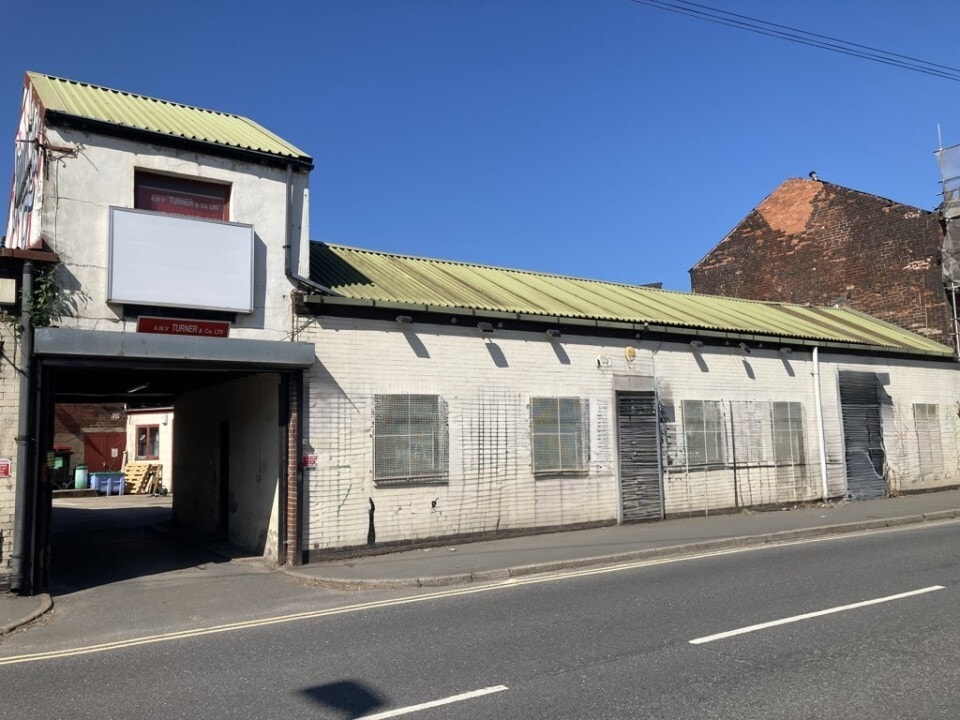
- Traditional industrial construction
All Available Space(1)
Display Rent as
- Space
- Size
- Term
- Rate
- Space Use
- Fit-Out
- Available


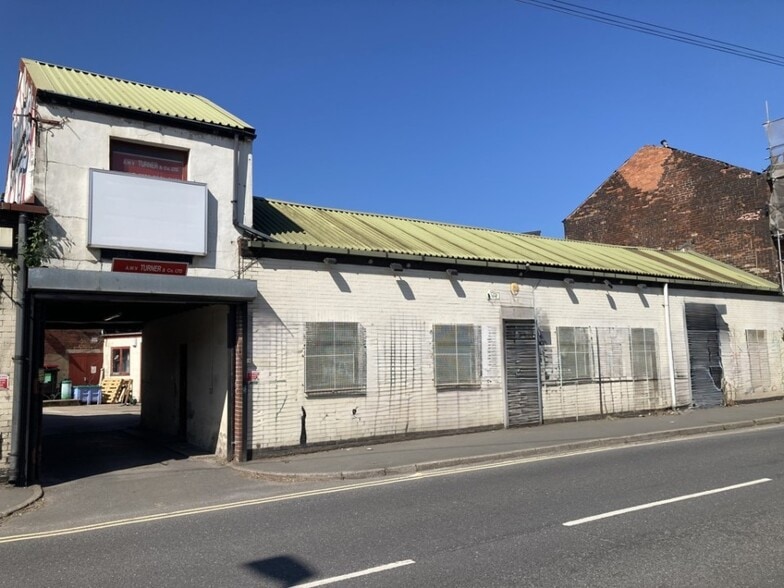
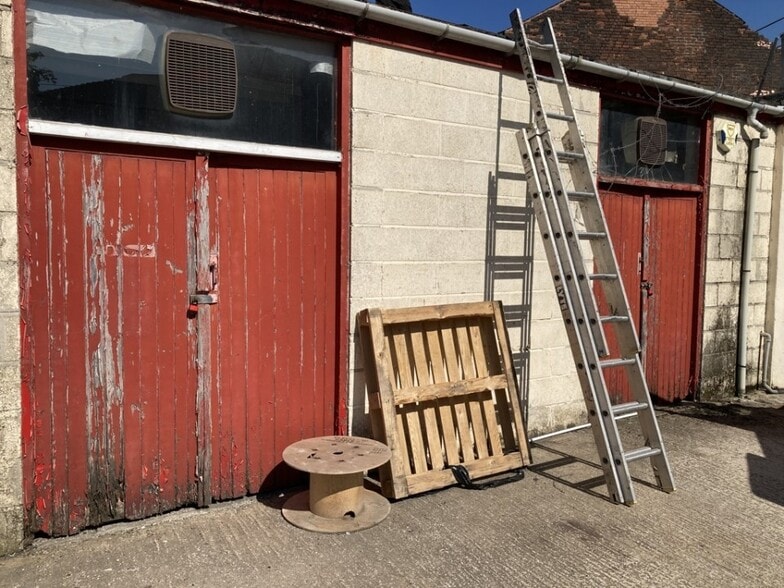
The accommodation comprises a combination of office and workshop space arranged across the ground floor with additional mezzanine storage. The front section provides office accommodation including kitchen and WC facilities, while the rear comprises workshop areas accessed via a shared vehicle alleyway. The layout offers a functional split between administrative and operational space, suitable for a range of light industrial, storage or office-based occupiers.
- Use Class: B2
- Energy Performance Rating - D
- Office and workshop configuration
- Includes mezzanine storage
- Roller Shutters
- Smoke Detector
- Ground floor access throughout
| Space | Size | Term | Rate | Space Use | Fit-Out | Available |
| Ground | 2,182 sq ft | 3-9 Years | £5.00 /sq ft pa £0.42 /sq ft pcm £10,910 pa £909.17 pcm | Industrial | Full Fit-Out | 30 Days |
Ground
| Size |
| 2,182 sq ft |
| Term |
| 3-9 Years |
| Rate |
| £5.00 /sq ft pa £0.42 /sq ft pcm £10,910 pa £909.17 pcm |
| Space Use |
| Industrial |
| Fit-Out |
| Full Fit-Out |
| Available |
| 30 Days |
Ground
| Size | 2,182 sq ft |
| Term | 3-9 Years |
| Rate | £5.00 /sq ft pa |
| Space Use | Industrial |
| Fit-Out | Full Fit-Out |
| Available | 30 Days |
The accommodation comprises a combination of office and workshop space arranged across the ground floor with additional mezzanine storage. The front section provides office accommodation including kitchen and WC facilities, while the rear comprises workshop areas accessed via a shared vehicle alleyway. The layout offers a functional split between administrative and operational space, suitable for a range of light industrial, storage or office-based occupiers.
- Use Class: B2
- Roller Shutters
- Energy Performance Rating - D
- Smoke Detector
- Office and workshop configuration
- Ground floor access throughout
- Includes mezzanine storage
Property Overview
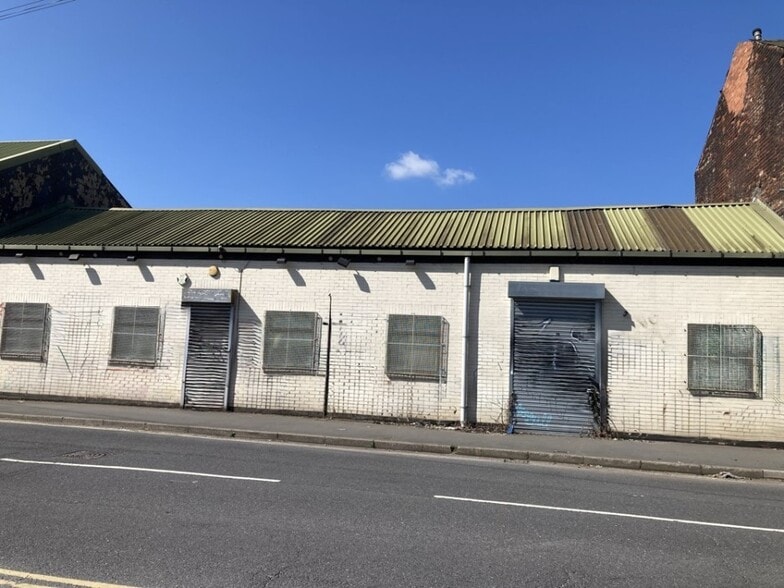
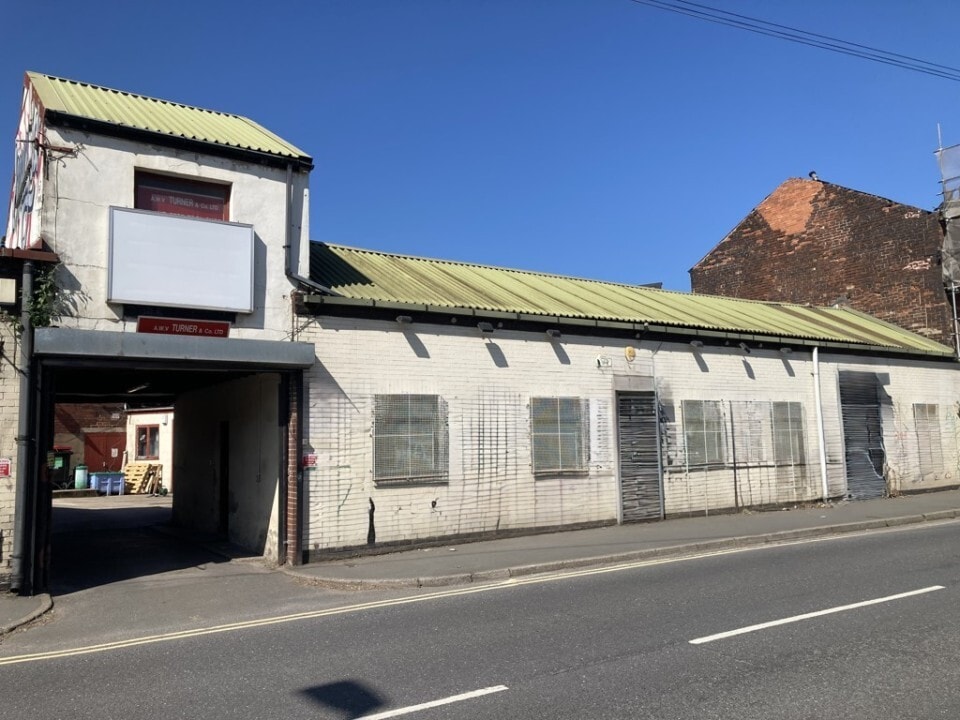
The property comprises a traditionally constructed office and workshop building beneath a shallow double pitched roof. It is arranged to provide front office accommodation with ancillary workshop space to the rear, forming part of an established commercial setting. The building benefits from a prominent roadside position within the Kelham Island area of Sheffield, a well-known mixed-use district characterised by industrial and commercial occupiers.
Service Facility Facts


Presented by

51 Harvest Ln
Hmm, there seems to have been an error sending your message. Please try again.
Thanks! Your message was sent.