Your email has been sent.


Pitsford St 30,345 sq ft of Industrial Space Available in Birmingham B18 6PT
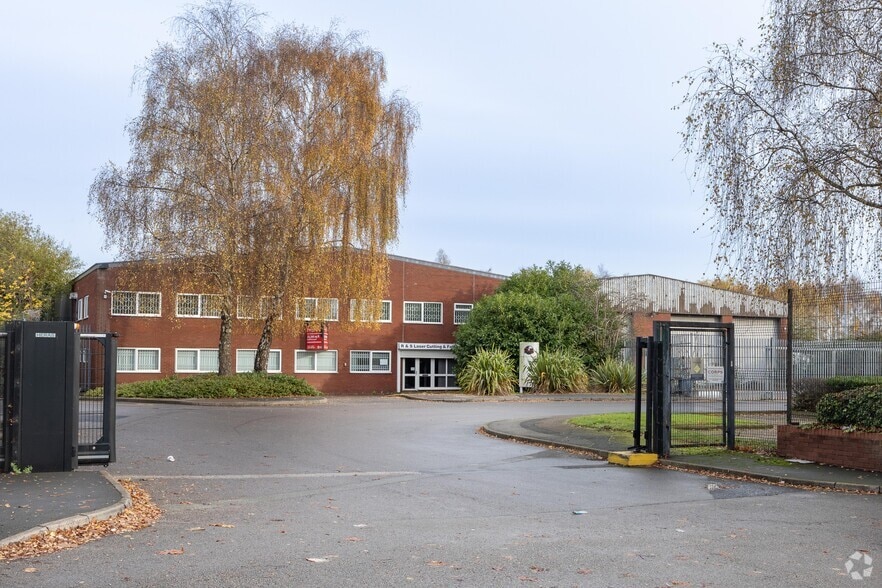
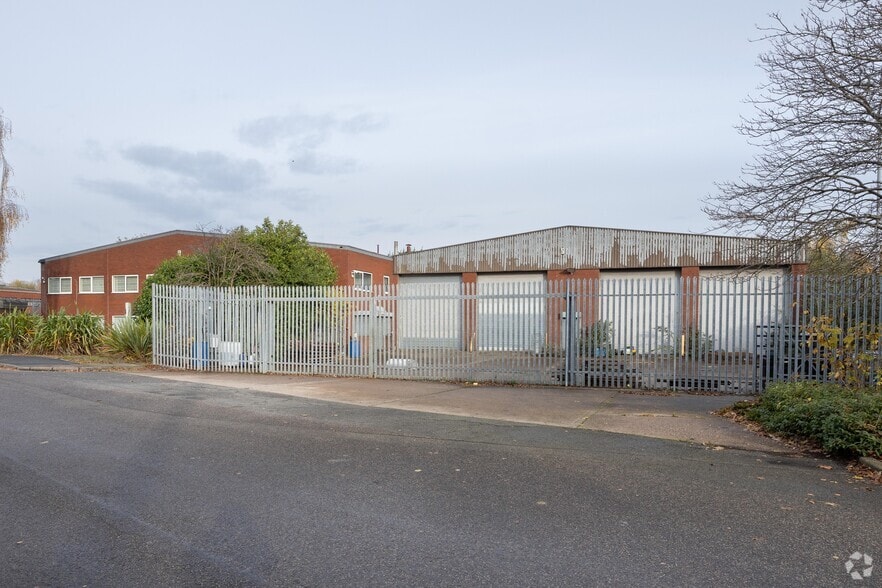
Highlights
- Unit to be refurbished
- Car Parking available
- Secure fenced concrete yard
Features
All Available Space(1)
Display Rent as
- Space
- Size
- Term
- Rate
- Space Use
- Fit-Out
- Available
The 2 spaces in this building must be leased together, for a total size of 30,345 sq ft (Contiguous Area):
The property is available on a leasehold basis, for a term of years to be agreed.
- Use Class: B2
- Secure Storage
- Energy Performance Rating - B
- 5.8 metre minimum eaves height
- Staff facilities
- Includes 5,123 sq ft of dedicated office space
- Roller Shutters
- Common Parts WC Facilities
- Four level access doors
| Space | Size | Term | Rate | Space Use | Fit-Out | Available |
| Ground, 1st Floor | 30,345 sq ft | Negotiable | £9.50 /sq ft pa £0.79 /sq ft pcm £288,278 pa £24,023 pcm | Industrial | Shell And Core | Now |
Ground, 1st Floor
The 2 spaces in this building must be leased together, for a total size of 30,345 sq ft (Contiguous Area):
| Size |
|
Ground - 27,784 sq ft
1st Floor - 2,561 sq ft
|
| Term |
| Negotiable |
| Rate |
| £9.50 /sq ft pa £0.79 /sq ft pcm £288,278 pa £24,023 pcm |
| Space Use |
| Industrial |
| Fit-Out |
| Shell And Core |
| Available |
| Now |
Ground, 1st Floor
| Size |
Ground - 27,784 sq ft
1st Floor - 2,561 sq ft
|
| Term | Negotiable |
| Rate | £9.50 /sq ft pa |
| Space Use | Industrial |
| Fit-Out | Shell And Core |
| Available | Now |
The property is available on a leasehold basis, for a term of years to be agreed.
- Use Class: B2
- Includes 5,123 sq ft of dedicated office space
- Secure Storage
- Roller Shutters
- Energy Performance Rating - B
- Common Parts WC Facilities
- 5.8 metre minimum eaves height
- Four level access doors
- Staff facilities
Property Overview
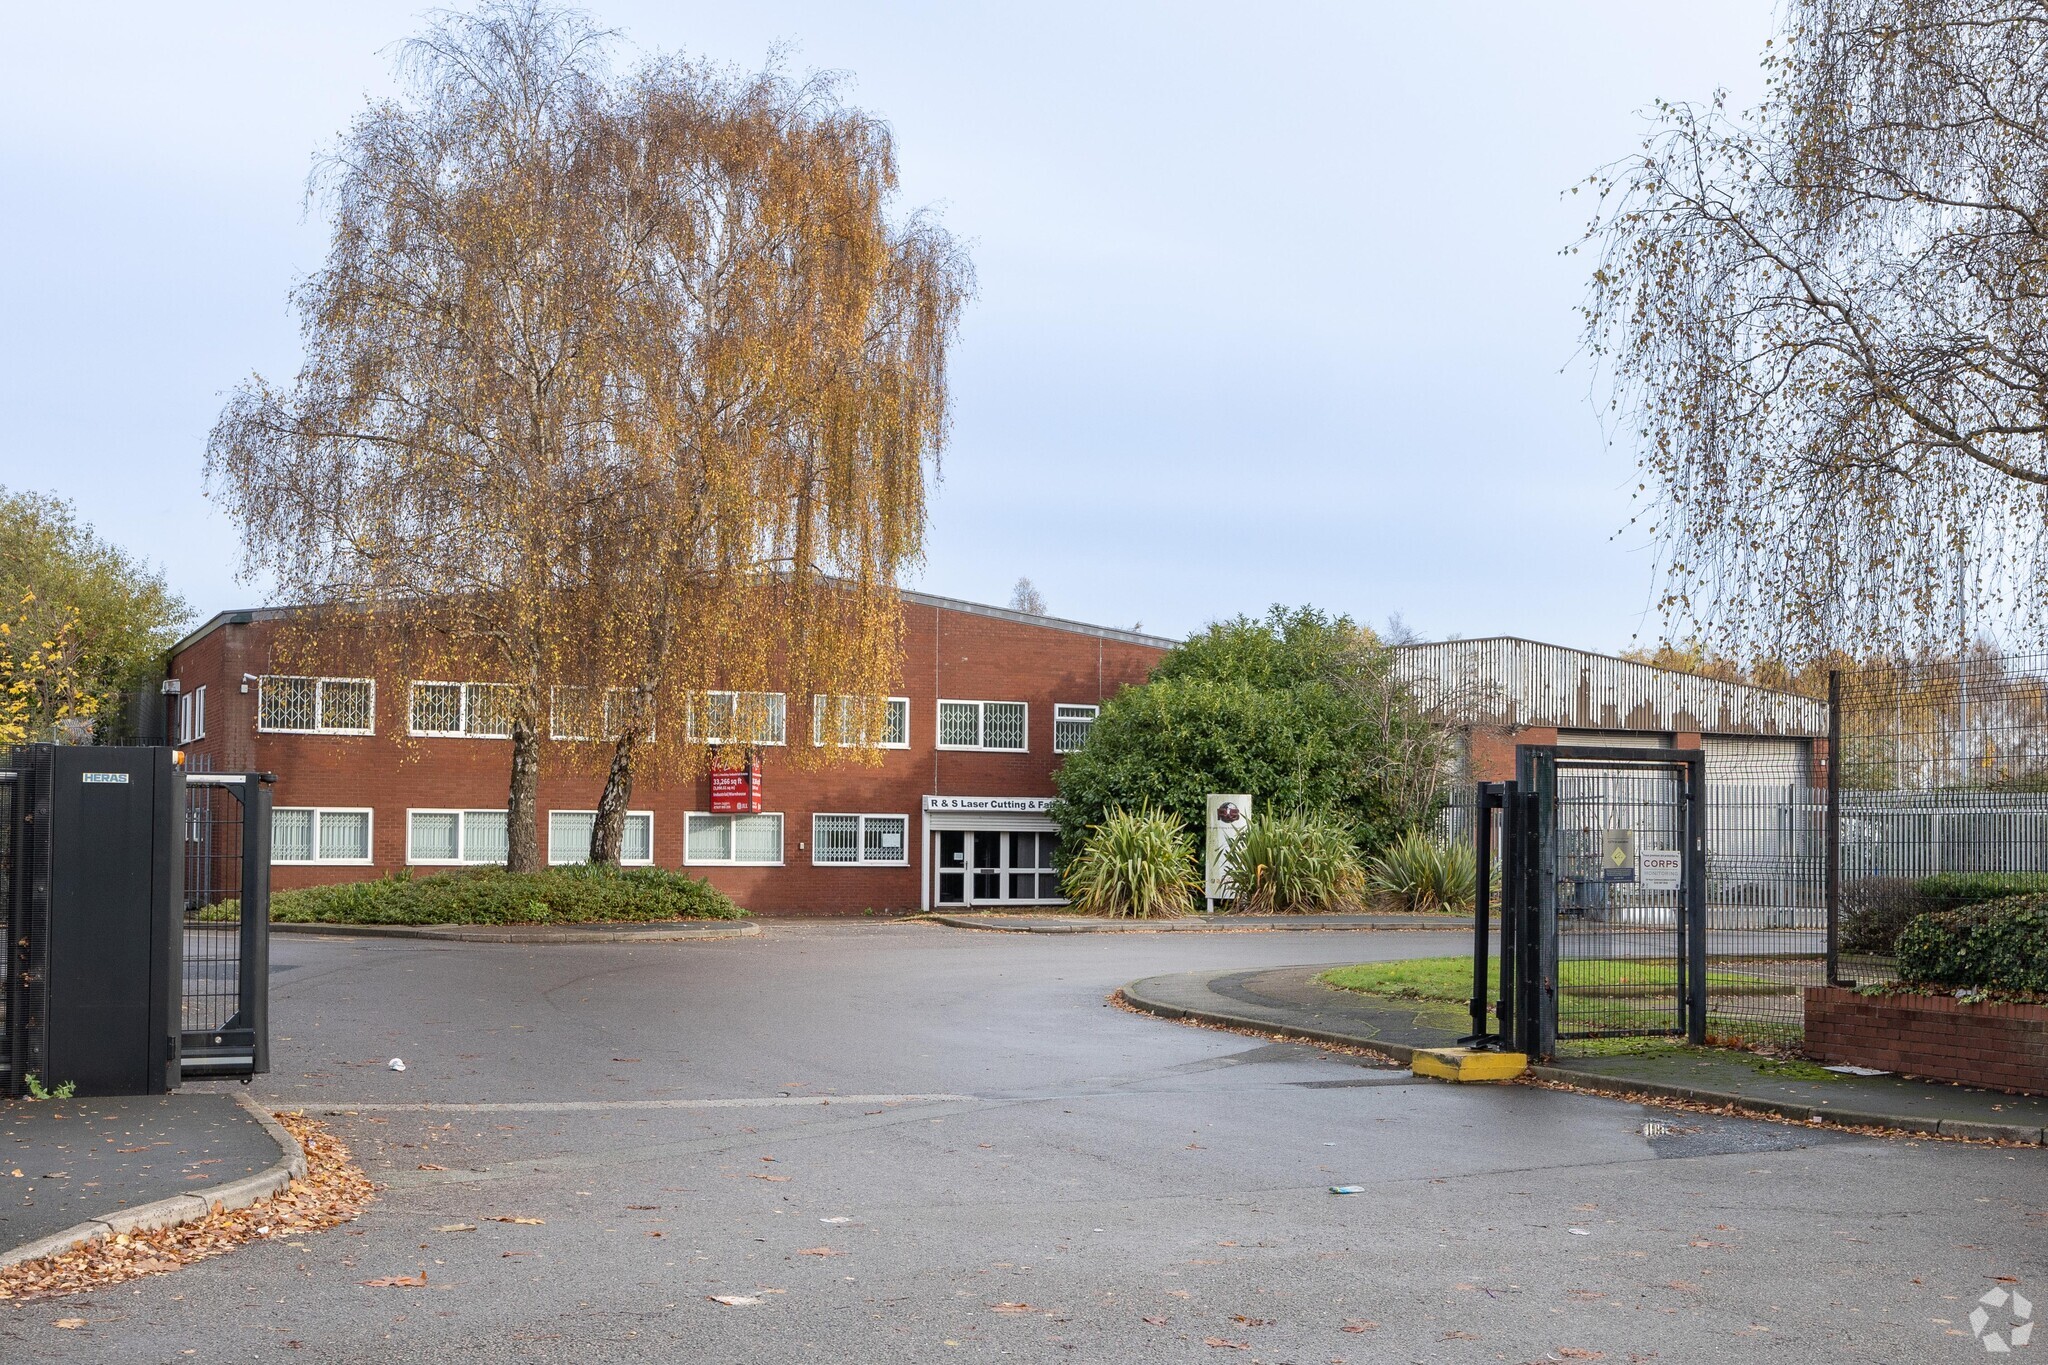
Unit 1 comprises of a two bay single storey industrial/warehouse building of steel portal frame construction beneath an insulated clad roof. The unit has part block and part profile metal cladding elevations and a concrete floor. Internally the unit is lit by translucent roof lights and fluorescent strip lighting. The unit benefits from a 5.8 metre minimum eaves height and has four level access doors. The building benefits from office accommodation on the ground floor and first floor, male and female facilities and a canteen area. Externally, to the front of the unit is a secure palisade fenced concrete yard and a car park for staff. We did not count the car parking spaces as we did not know the parking allocation for the building, but there appeared to be further parking opposite the unit.
Warehouse Facility Facts




Presented by
Company Not Provided
Pitsford St
Hmm, there seems to have been an error sending your message. Please try again.
Thanks! Your message was sent.