Your email has been sent.

Planetary Rd 2,160 sq ft of Industrial Space Available in Willenhall WV13 3XA
Highlights
- Electric shutter door.
- Integral office
- Staff facilities
All Available Space(1)
Display Rent as
- Space
- Size
- Term
- Rate
- Space Use
- Fit-Out
- Available
The property is available by way of a new full repairing and insuring lease on terms to be agreed.
- Use Class: B2
- Energy Performance Rating - B
- Undergoing full refurbishment
- Eaves height of 3.8m
- Roller Shutters
- Common Parts WC Facilities
- LED lighting
| Space | Size | Term | Rate | Space Use | Fit-Out | Available |
| Ground - 51 | 2,160 sq ft | Negotiable | £10.00 /sq ft pa £0.83 /sq ft pcm £21,600 pa £1,800 pcm | Industrial | Full Fit-Out | Now |
Ground - 51
| Size |
| 2,160 sq ft |
| Term |
| Negotiable |
| Rate |
| £10.00 /sq ft pa £0.83 /sq ft pcm £21,600 pa £1,800 pcm |
| Space Use |
| Industrial |
| Fit-Out |
| Full Fit-Out |
| Available |
| Now |
Ground - 51
| Size | 2,160 sq ft |
| Term | Negotiable |
| Rate | £10.00 /sq ft pa |
| Space Use | Industrial |
| Fit-Out | Full Fit-Out |
| Available | Now |
The property is available by way of a new full repairing and insuring lease on terms to be agreed.
- Use Class: B2
- Roller Shutters
- Energy Performance Rating - B
- Common Parts WC Facilities
- Undergoing full refurbishment
- LED lighting
- Eaves height of 3.8m
Property Overview
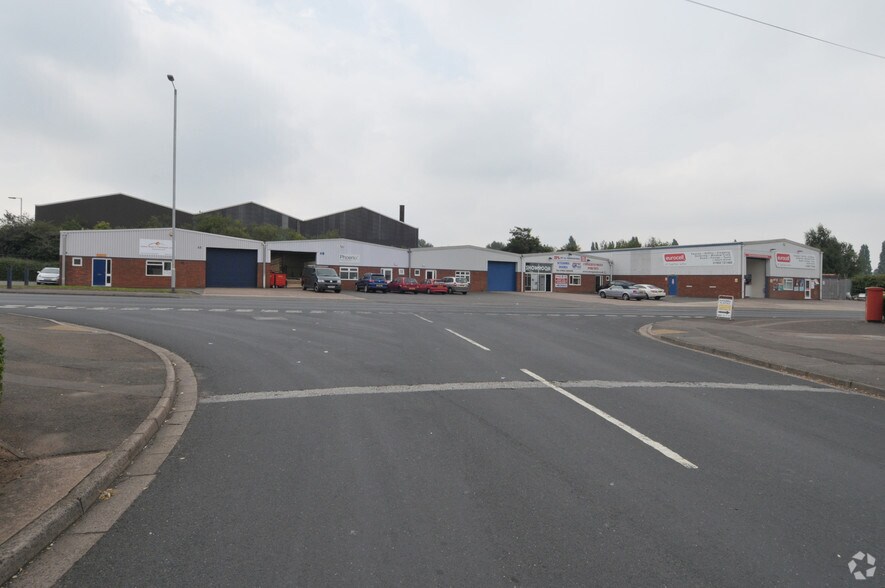


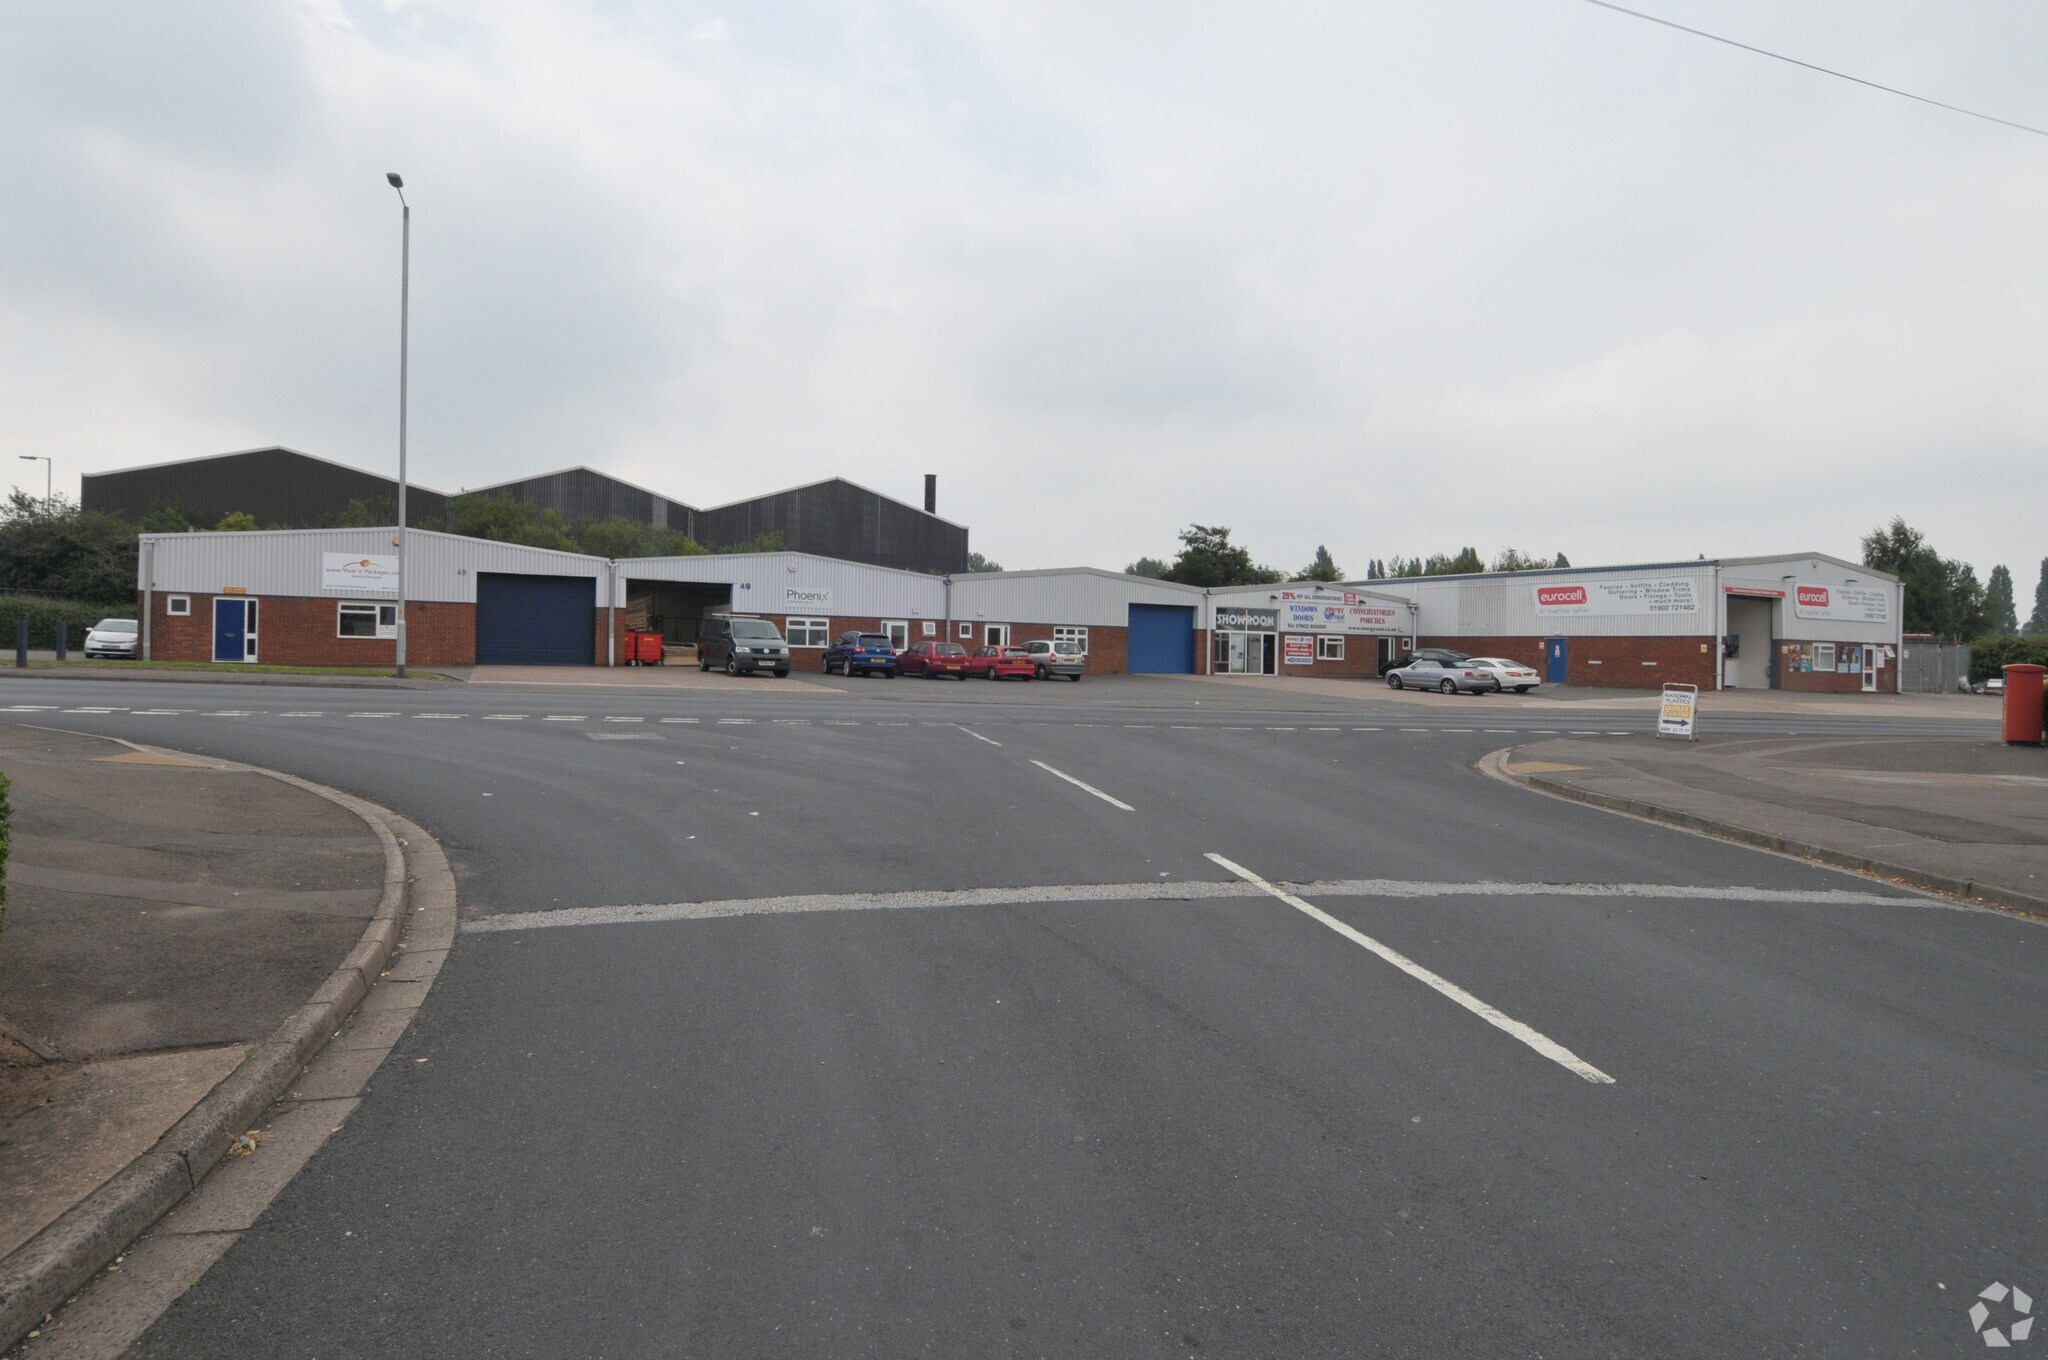
The property provides a mid-terrace modern steel portal frame industrial unit with integral ground floor office accommodation being of part brickwork and part profile clad elevations surmounted by a clad roof incorporating translucent roof lights. The warehouse is undergoing full refurbishment and will benefit from a painted concrete floor, new LED lighting, an eaves height of 3.8m approx and is accessed by way of a electric shutter door. The property offers integral office accommodation, W/C and kitchenette with a service yard and demised car parking area to the front and side elevation.
Service Facility Facts



Presented by
Planetary Rd
Hmm, there seems to have been an error sending your message. Please try again.
Thanks! Your message was sent.