Your email has been sent.
Whitehall Rd 2,806 sq ft of Industrial Space Available in Leeds LS12 5JB
Highlights
- Located in an established industrial estate.
- Shared yard and parking provision
- Strong motorway connectivity
Features
All Available Space(1)
Display Rent as
- Space
- Size
- Term
- Rate
- Space Use
- Fit-Out
- Available
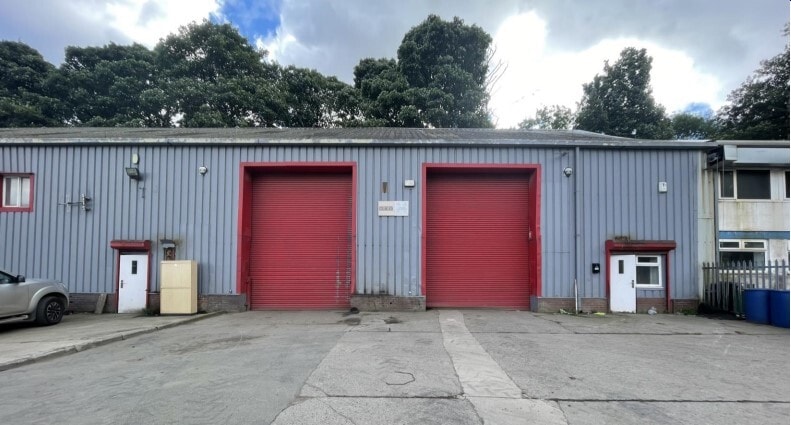
The available accommodation comprises a ground floor industrial unit extending to 2,806 sq ft, providing open plan warehouse space with a concrete floor and approximately 6m eaves height. The unit is accessed via a drive-in roller shutter door and incorporates a partitioned office and WC facilities. Available by way of new lease on terms to be agreed at a passing rent £25,000 per annum.
- Use Class: B2
- 6m eaves height
- Additional yard available
- Roller shutter loading access
| Space | Size | Term | Rate | Space Use | Fit-Out | Available |
| Ground - 16b | 2,806 sq ft | Negotiable | £8.90 /sq ft pa £0.74 /sq ft pcm £24,973 pa £2,081 pcm | Industrial | Shell And Core | 30 Days |
Ground - 16b
| Size |
| 2,806 sq ft |
| Term |
| Negotiable |
| Rate |
| £8.90 /sq ft pa £0.74 /sq ft pcm £24,973 pa £2,081 pcm |
| Space Use |
| Industrial |
| Fit-Out |
| Shell And Core |
| Available |
| 30 Days |
Ground - 16b
| Size | 2,806 sq ft |
| Term | Negotiable |
| Rate | £8.90 /sq ft pa |
| Space Use | Industrial |
| Fit-Out | Shell And Core |
| Available | 30 Days |
The available accommodation comprises a ground floor industrial unit extending to 2,806 sq ft, providing open plan warehouse space with a concrete floor and approximately 6m eaves height. The unit is accessed via a drive-in roller shutter door and incorporates a partitioned office and WC facilities. Available by way of new lease on terms to be agreed at a passing rent £25,000 per annum.
- Use Class: B2
- Additional yard available
- 6m eaves height
- Roller shutter loading access
Property Overview
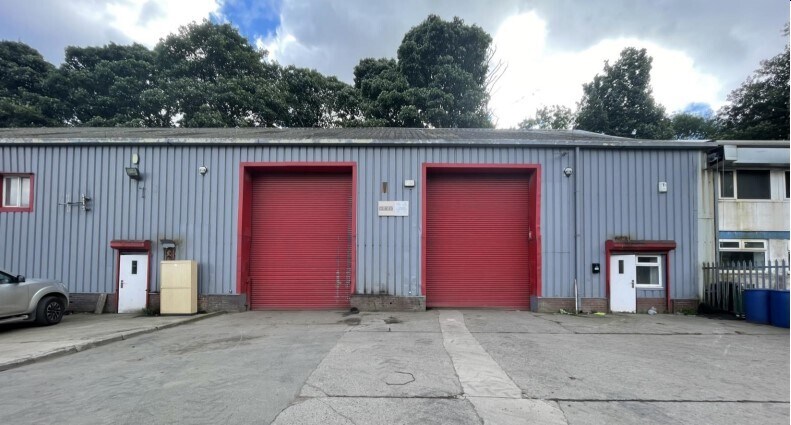
The property comprises of single storey steel framed industrial units under a pitched roof incorporating translucent roof lights. The units benefit from drive in roller shutter access, concrete floor throughout and an eaves height of approximately 6m. Partitioned off toilet facilities and office area
Warehouse Facility Facts


Presented by

Whitehall Rd
Hmm, there seems to have been an error sending your message. Please try again.
Thanks! Your message was sent.