Commercial Property in England available for sale
6,890

Commercial Properties for Sale in England

Find commerical property for sale in England that meets your business or investment goals - page 4

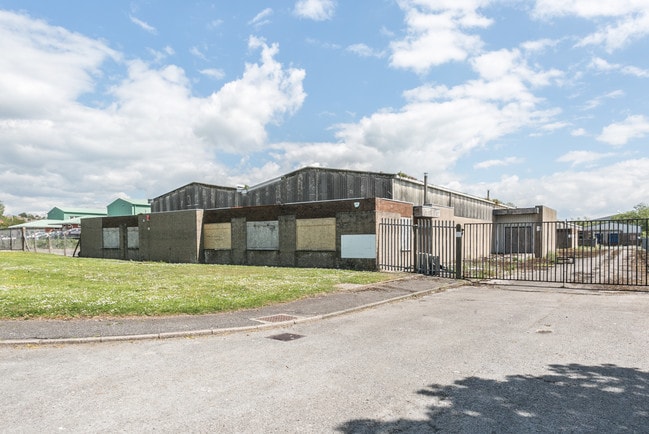
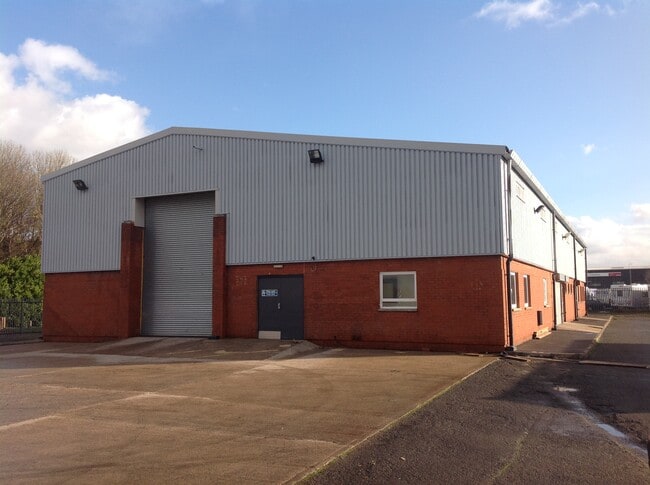
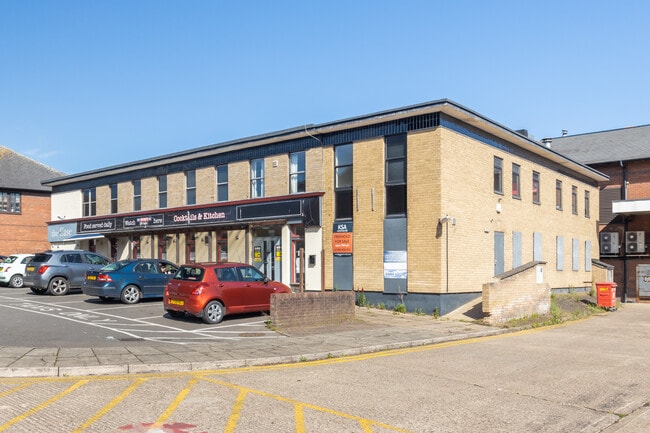
More details for Queens Rd, Bridgend - Industrial for Sale

Former Invacare Unit - Queens Rd

Bridgend, CF31 3UT

  • Industrial for Sale
  • £1,000,000
  • 45,877 sq ft
See More
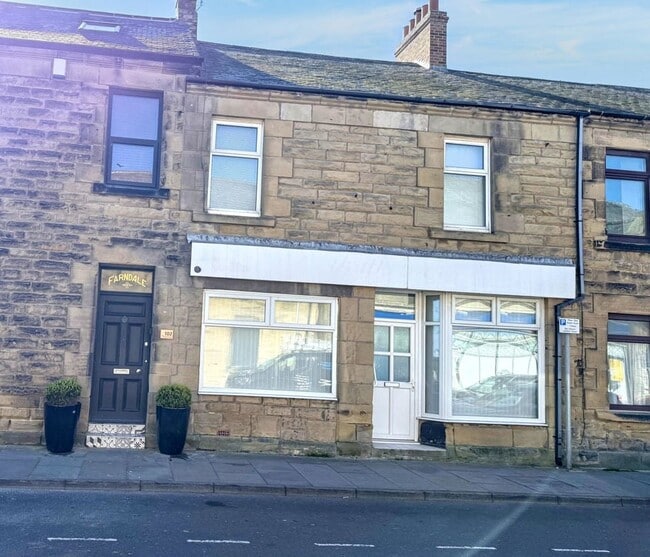
More details for 100 Queen St, Amble, Morpeth - Retail for Sale

100 Queen St, Amble

Morpeth, NE65 0DQ

  • Retail for Sale
  • £225,000
  • 312 sq ft
See More
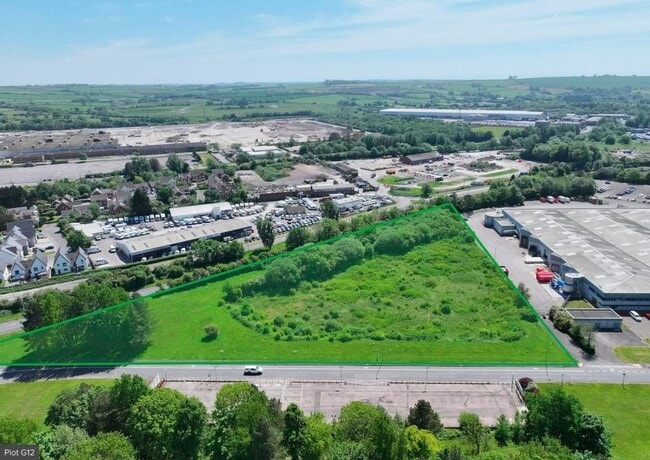
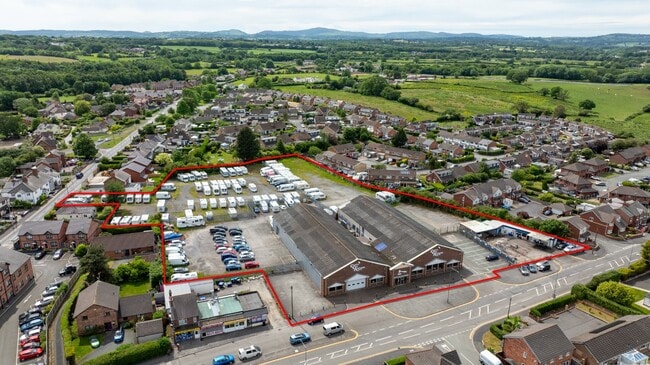
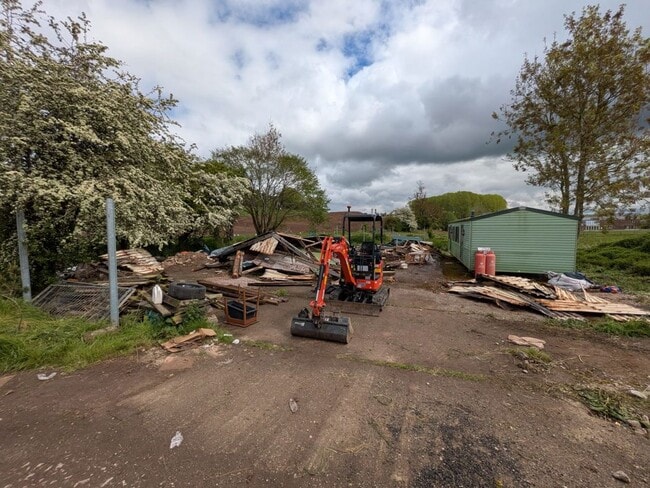
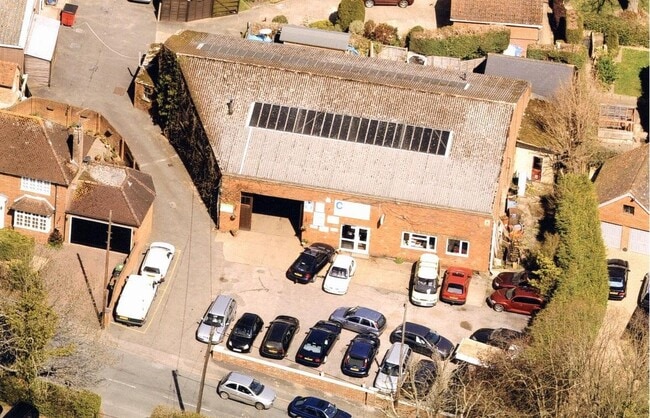
More details for Land at Clwyd Car Auctions – for Sale, Deeside

Land at Clwyd Car Auctions

  • Mixed Types for Sale
  • £1,800,000
  • 2 Properties | Mixed Types
See More
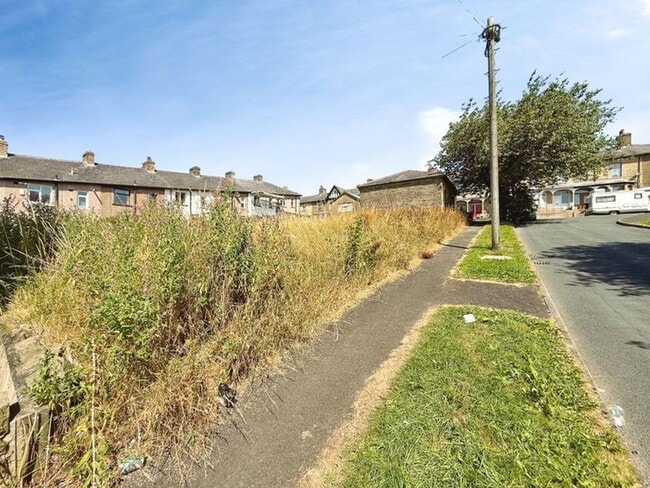
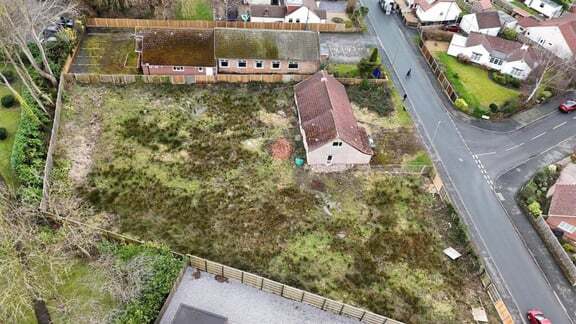
More details for 47 Townley St, Colne - Land for Sale

47 Townley St

Colne, BB8 9LF

  • Land for Sale
  • £150,000
  • 0.13 ac Plot
See More
More details for 1 Skirsgill Ln, Penrith - Land for Sale

1 Skirsgill Ln

Penrith, CA10 2BG

  • Land for Sale
  • £40,000
  • 0.12 ac Plot
See More
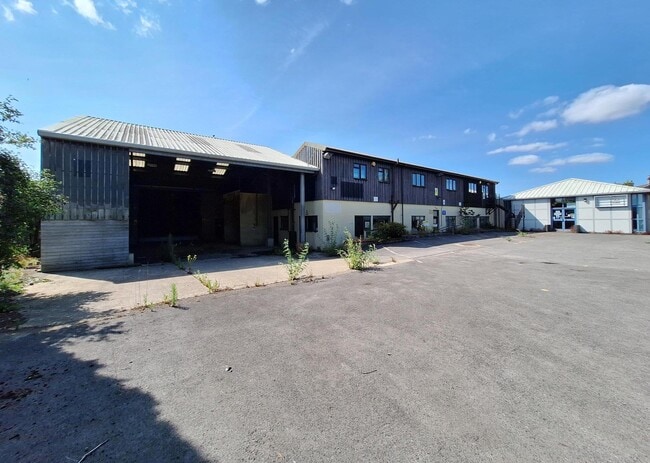
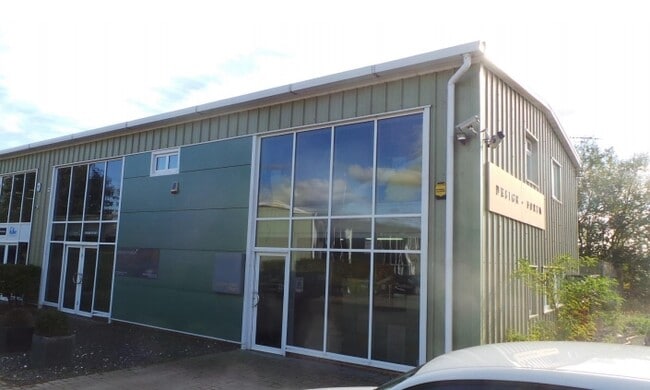
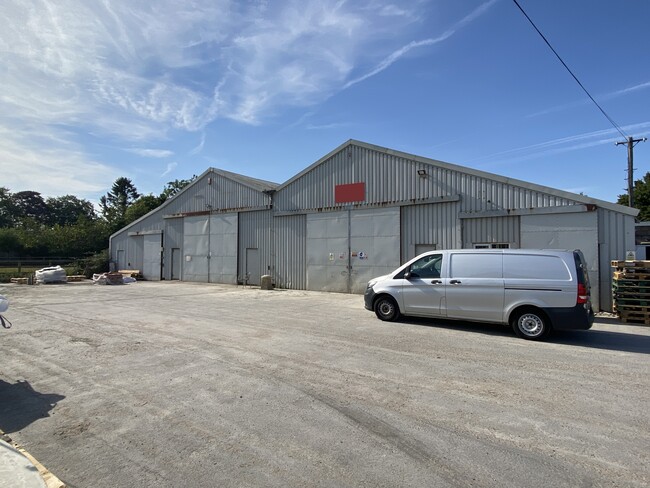
More details for Unit 1 High House Ln, Kenardington - Light Industrial for Sale

High House Business Park - Unit 1 High House Ln

Kenardington, TN26 2LF

  • Light Industrial for Sale
  • £395,000
  • 3,086 sq ft
  • Energy Performance: C
  • Security System
  • Smoke Detector

Kenardington Light Industrial for Sale

High House Business Park is located off the Appledore Road on the eastern side, just south of its junction with the B2067 in the village of Kenardington. Kenardington, a village of some 300 inhabitants, is located midway between Woodchurch to the west and Hamstreet to the east, some 5 miles south-west of Ashford. This is in a predominantly rural location but still enjoying reasonably good communications. Ashford, one of Kent’s designated growth centres, currently has a population of approximately 75,000 inhabitants and is set to grow substantially in the next 20 years. The town is centrally located within the county, benefitting from a fine communications network via the A20/M20 and five mainline railways. Ashford International Passenger station can give direct access to northern continental Europe via Eurostar and London is some 38 minutes distant via HS-1. High House Business Park comprises two steel portal framed buildings built perpendicular to one another. Units 1 and 2 are arranged in a roughly east-west orientation, with Unit 1 being located at the eastern end. It is of steel portal frame construction and provides a little over 3,000 sq.ft. of accommodation. The ground floor provides a little under 1,600 sq.ft. of accommodation laid to storage and workshop space in its current configuration, with a little under 1,500 sq.ft. of office accommodation on the first floor. It is finished to a high standard and is mainly open plan in nature. WC facilities are on both ground and first floors. Externally, there is a generous amount of hardstanding for loading/unloading and car parking. Services All mains services including a 3-phase electrical supply are connected to the building. Business Rates The premises are assessed as Office and Premises at a Rateable Value of £14,750. The current Uniform Business Rate Multiplier for the year 25/26 is 49.9p. Terms Offers for the freehold interest with vacant possession upon completion are being sought in the region of £395,000. It is not thought that VAT is applicable in this instance. Legal Costs The ingoing tenant will be responsible for both parties’ reasonable legal costs. Energy Performance Certificate The premises have been assessed as having an energy efficiency rating of 52 (Band C). Full certificate and report can be viewed at https:/find-energy-certificate.digital.communities.gov.uk/. Viewing Strictly by appointment through Stafford Perkins. Tel: 01233 613900.

Contact:

Stafford Perkins Chartered Surveyors

Date on Market:

27/07/2026

Hide
See More
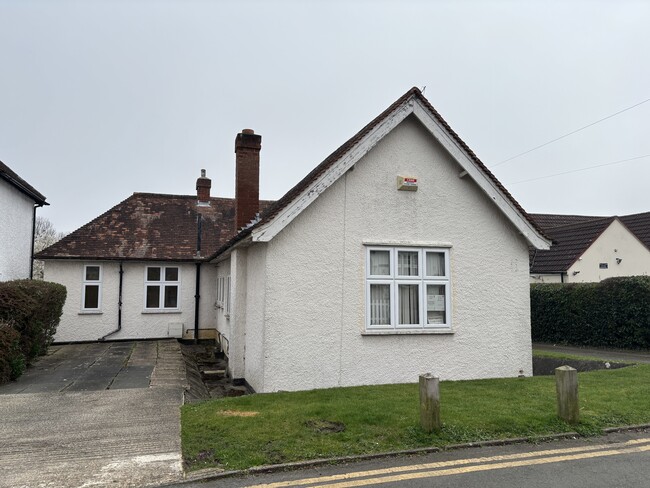
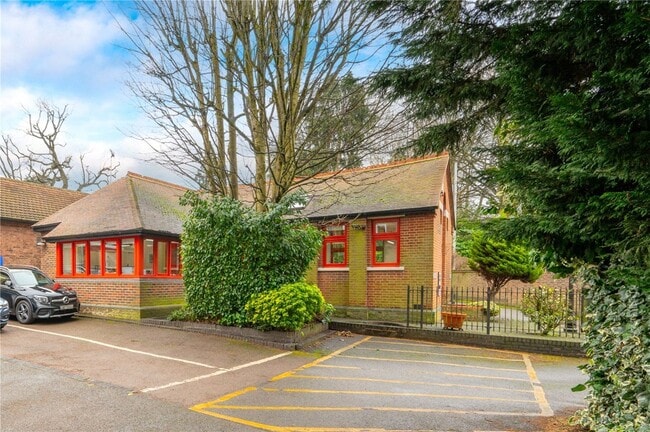
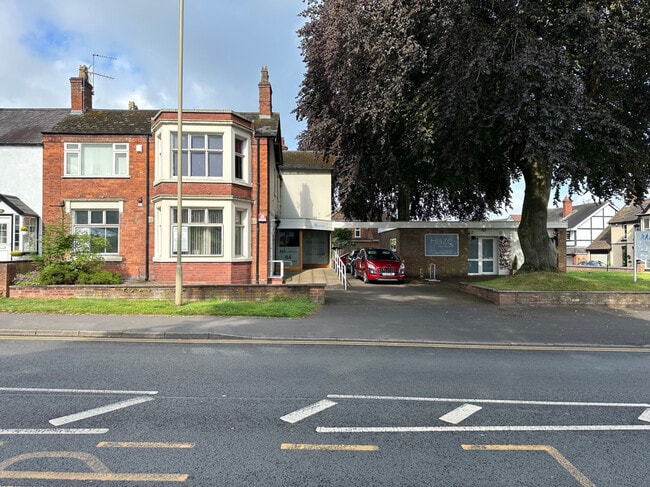
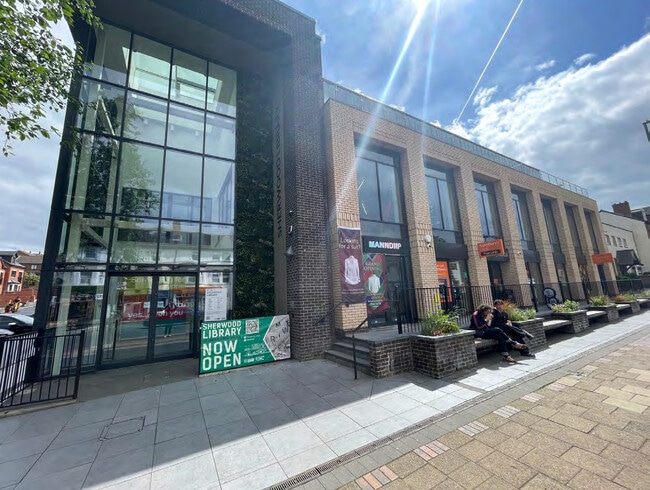
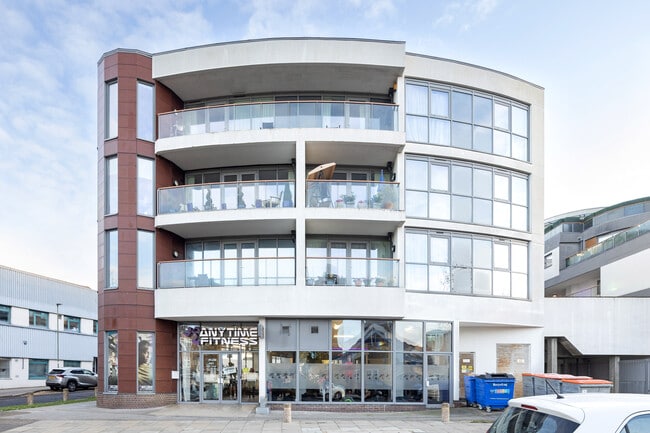
More details for 26 Clifton St, St Albans - Office for Sale

The Mission Hall - 26 Clifton St

St Albans, AL1 3RY

  • Office for Sale
  • £1,000,000
  • 1,532 sq ft
See More
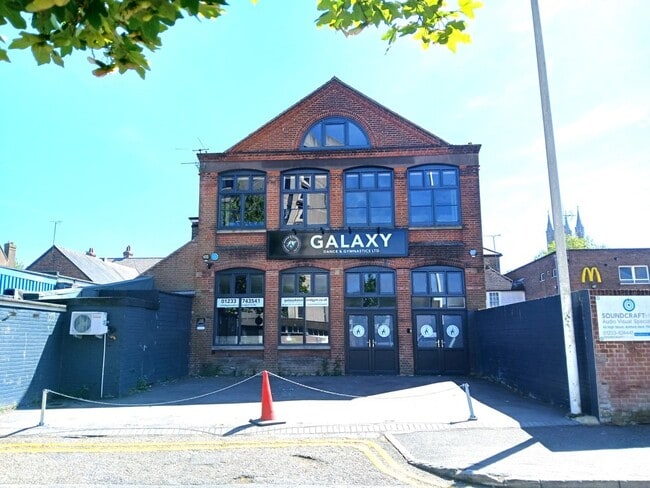
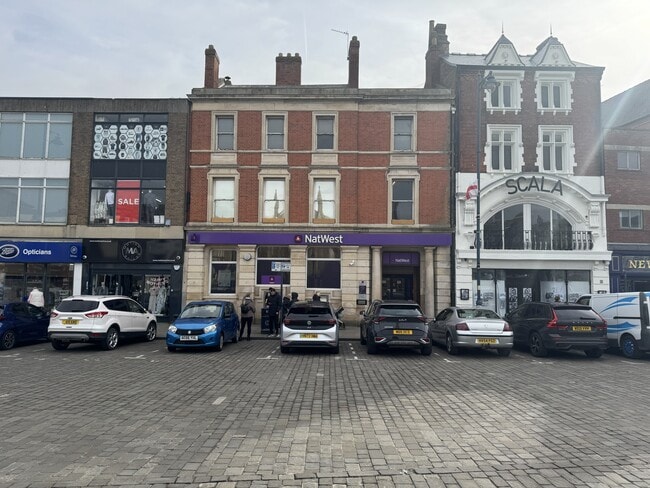
More details for 40 Park St, Ashford - Retail for Sale

40 Park St

Ashford, TN24 8LS

  • Retail for Sale
  • £555,000
  • 3,609 sq ft

Ashford Retail for Sale - Ashford, Kent

This property, formerly trading as Po Thai Restaurant, is located on the southern side of Park Street, to the left of the McDonald's car park. It is opposite The Panorama building and is only a few hundred yards walking distance from Ashford town centre. Whilst this is a prominent trading location on a busy thoroughfare, it is in a secondary position; however, it will be adjacent to a development site proposed to be a hotel in the near future. Other nearby traders include Café Nero, Halifax Building Society, The British Heart Foundation, and Bet Fred. Ashford, one of Kent's designated growth centres, currently has a population of approximately 100,000 inhabitants and is set to grow substantially in the next 20 years. The town is centrally located within the county, benefitting from a fine communications network via the A20/M20 and five mainline railways. Ashford International Passenger Station can give direct access to northern continental Europe via Eurostar, and London is some 38 minutes distant via HS-1. This detached building of solid brick construction provides approximately 3,600 sq. ft. of accommodation over three floors. The ground floor comprises just under 1,700 sq. ft. and currently includes a bar area with open plan seating, with separate kitchen and WCs. The first floor of just under 1,300 sq. ft. is open plan and includes bar, kitchen, and WCs. The second floor of just under 650 sq. ft. was previously used as offices and staff restroom accommodation and is split into several areas which formerly included a kitchen, shower room, and WC. The building is likely to be remembered locally as the 'Downtown Diner'; and having gone through a couple of temporary iterations, it is now let to Galaxy Dance and Gymnastics Ltd, who use it as their dance school. The former decking area to the front was removed during recent refurbishments to provide a further 3 or 4 car parking spaces. The premises have been let on a new 6-year FRI lease to Galaxy Dance & Gymnastics Ltd. The rent in year one is £42,000 per annum, rising to £43,000 in year two and £44,000 in year three, after which there is a rent review to open market rent. Additionally, there is a tenant operable break clause at the end of year three, subject to six months’ prior written notice. Offers are being sought in excess of £555,000, which shows an initial yield of 7.75%. It is not thought that VAT is applicable to this sale price; however, purchasers should make their own enquiries. Each party will be responsible for their own legal costs in the transaction.

Contact:

Stafford Perkins Chartered Surveyors

Property Subtype:

Restaurant

Date on Market:

27/07/2026

Hide
See More
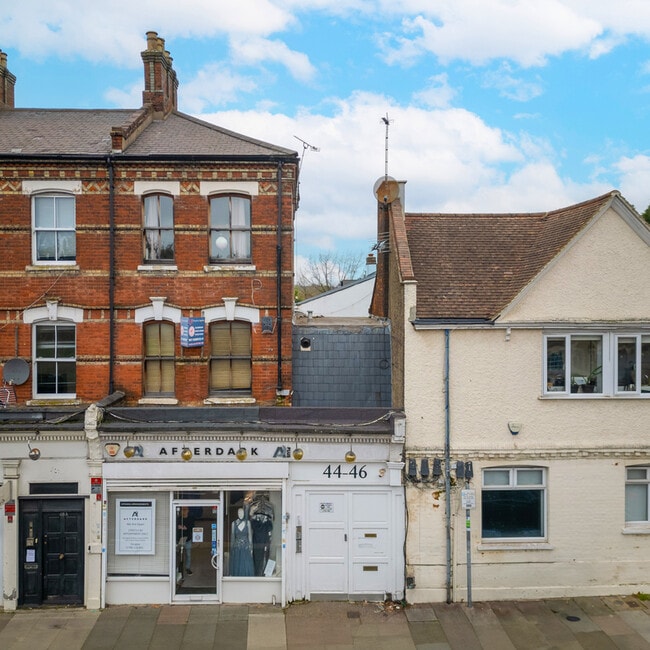
More details for 44-46 Hendon Ln, London - Retail for Sale

44-46 Hendon Ln

London, N3 1SF

  • Retail for Sale
  • £2,500,000
  • 4,049 sq ft
See More
More details for North Rd, Bridgend - Industrial for Sale

North Rd

Bridgend, CF31 3TP

  • Industrial for Sale
  • £750,000
  • 6,855 sq ft
See More
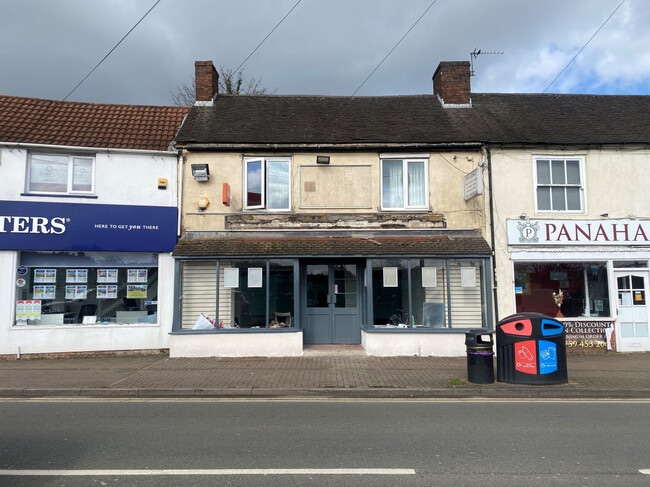
More details for 84 Market St, Kingswinford - Retail for Sale

84 Market St

Kingswinford, DY6 9LN

  • Retail for Sale
  • £310,000
  • 2,627 sq ft
See More
More details for 15-17 Bilston St, Dudley - Retail for Sale

15-17 Bilston St

Dudley, DY3 1JA

  • Retail for Sale
  • £200,000
  • 1,220 sq ft
See More
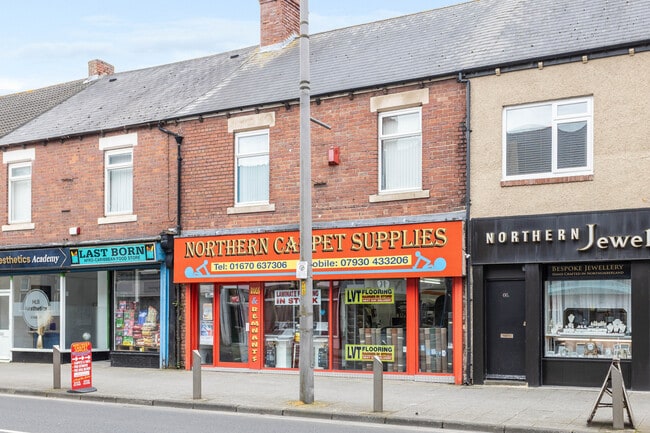
More details for 64 Station Rd, Ashington - Retail for Sale

64 Station Rd

Ashington, NE63 8RN

  • Retail for Sale
  • £118,000
  • 1,457 sq ft
See More
More details for Canal St, Wisbech - Retail for Sale

The Case Public House - Canal St

Wisbech, PE13 1AR

  • Retail for Sale
  • £315,000
  • 8,000 sq ft
See More
More details for 502-508 Mansfield Rd, Nottingham - Retail for Sale

502-508 Mansfield Rd

Nottingham, NG5 4AB

  • Retail for Sale
  • £1,200,000
  • 327 - 3,928 sq ft
  • 2 Units Available
See More
More details for One Flower Ln, London - Retail for Sale

Titan Court - One Flower Ln

London, NW7 2JA

  • Retail for Sale
  • £1,450,000
  • 6,280 sq ft
See More
More details for Vicarage Ln, Capel - Retail for Sale

Motor Trade Workshop & Forecourt - Vicarage Ln

Capel, RH5 5LL

  • Retail for Sale
  • £700,000
  • 4,800 sq ft
  • Security System
  • Smoke Detector

Capel Retail for Sale - Mole Valley

The premises are situated on Vicarage Lane just off The Street in the heart of Capel Village. Opportunity to purchase this village garage premises set on site of approx 0.25 acres for existing/continued use/other commercial uses or redevelopment S.T.P.P. The site under Title Nos: SY569196 & SY546524 – one title for the garage workshop site and forecourt and the other for the driveway over which a number of other parties have right of access and egress. The existing building has operated as a traditional village garage and forms a mix of forecourt to the front main workshop and ancillary areas. The vendor family now seeks to sell the site for continued commercial use or redevelopment for a residential scheme. The buildings on the site currently comprise a main workshop to the ground floor including office totaling approx 4800 sq ft (446 m²) with eaves height 13’6” plus ancillary lean-to stores and male and female WCs. The site overall extends to approximately 0.25 acres. GUIDE PRICE Offers in the region of £700,000 plus VAT subject to contract and subject to the existing lease with full vacant possession available from lease expiry in April 2027. TENURE Freehold sale under Title Nos: SY569196 & SY546524 subject to the existing lease with full vacant possession available from lease expiry in April 2027. EXISTING LEASE PRESENT OCCUPATION & PASSING RENT The property is currently in use by way of a 14-year lease granted from 19.4.12 but extended to 2.4.27 within the LTA 1954 provisions granted to motor trade user. The lease is to expire 2.4.27 to enable full vacant possession being granted at that time. The passing rent is discounted due to the tenant's personal association with the landlord and the condition of the workshop and is set at £24,000 pax paid monthly at £2,000 pcm. We have the opinion that the estimated rental value with the workshop roof overhauled in the open market would be £52,000 to £55,000 pax. PLANNING INFORMATION AND PLANNING HISTORY We are not aware of any recent planning history on the site other than ancillary to the extending use. We are aware that our client has commissioned an environmental report and contamination assessment in April 2024. RATES The property has a rateable value of £37,750. VAT We are advised that these premises are not elected for VAT and therefore VAT will not apply to the purchase price. LEGAL COSTS Each party to be responsible for their own legal costs in the transaction. EPC An EPC is being commissioned. VIEWING Strictly by prior appointment only through sole agents: ROBINSONS 01306 884685

Contact:

Robinsons

Property Subtype:

Vehicle Repair Garage

Date on Market:

23/07/2026

Hide
See More
More details for 5 Whaley Ln, Wirral - Land for Sale

5 Whaley Ln

Wirral, CH61 3UT

  • Land for Sale
  • £600,000
  • 0.49 ac Plot
See More
70-92 of 500