Commercial Property in South East, England available for sale
1,200

Commercial Properties for Sale in South East, England

Find commerical property for sale in South East, England that meets your business or investment goals - page 2

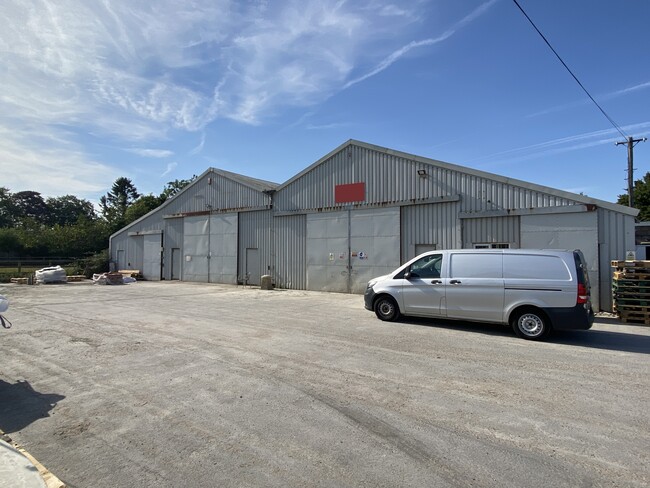
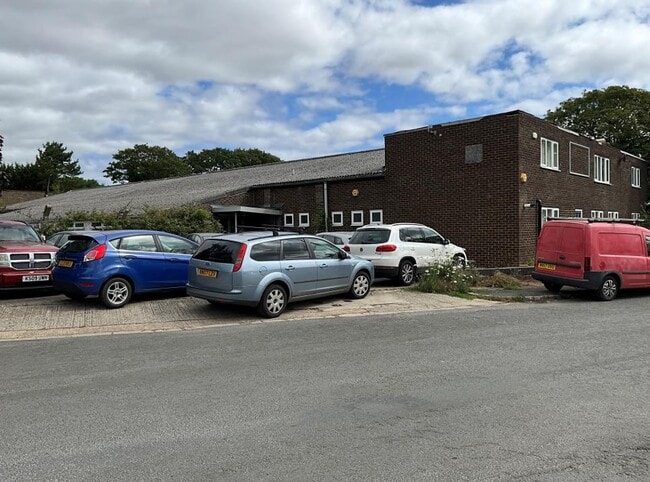
More details for Collier St, Tonbridge - Industrial for Sale

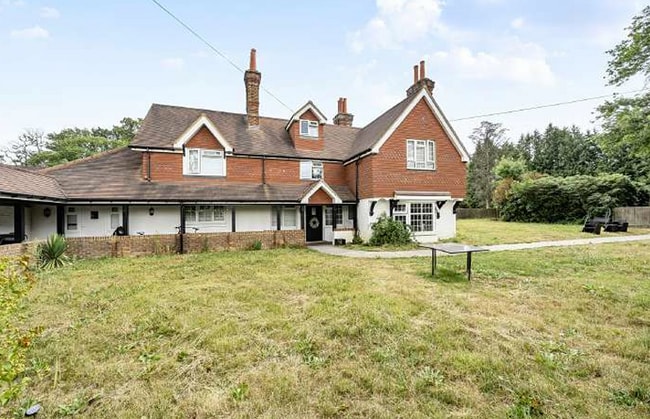
Church Farm - Collier St

Tonbridge, TN12 9RR

  • Industrial for Sale
  • £1,750,000
  • 12,579 sq ft
See More
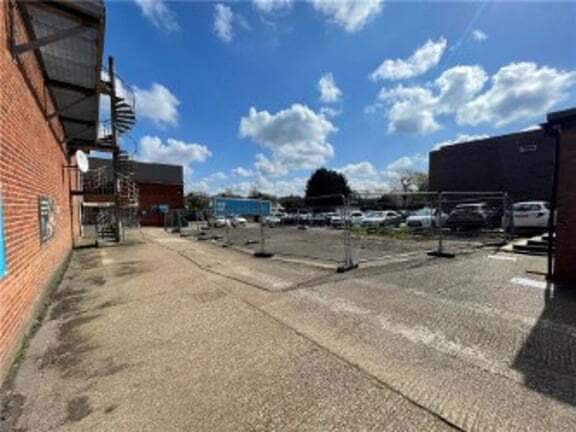
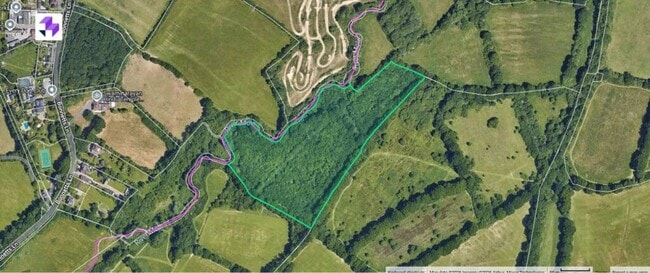
More details for 11 Cherry Orch, Whitstable - Land for Sale

86a Chestfield Road - 11 Cherry Orch

Whitstable, CT5 3NH

  • Land for Sale
  • £2,000,000
  • 1.69 ac Plot
See More
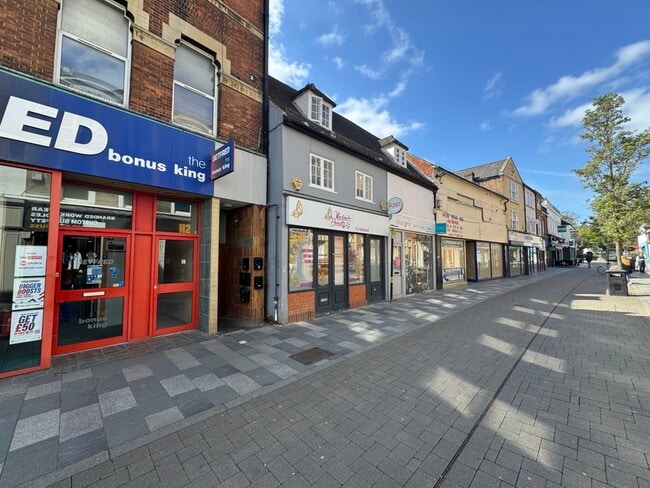
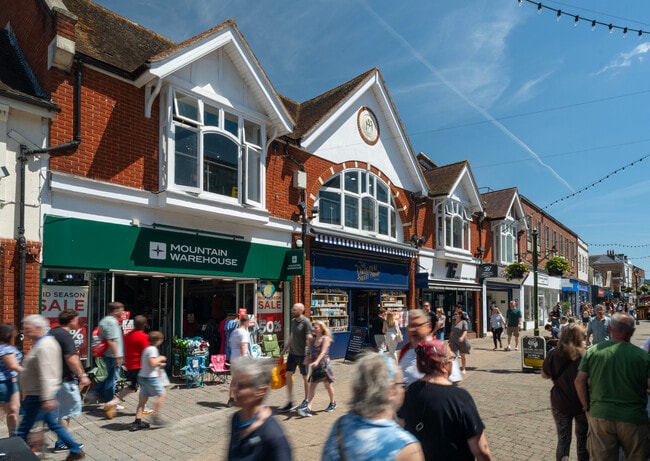
More details for 9 West St, Horsham - Retail for Sale

9 West St

Horsham, RH12 1PB

  • Retail for Sale
  • £1,060,000
  • 2,636 sq ft
See More
More details for Povey Cross Rd, Horley - Hospitality for Sale

Travelodge Gatwick Airport Central - Povey Cross Rd

Horley, RH6 0BE

  • Hospitality for Sale
  • £54,000,000
  • 297,088 sq ft
See More
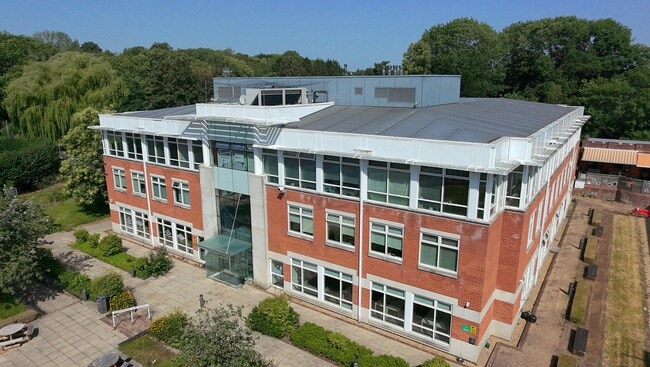
More details for Monks Brk, Newport - Office for Sale

The Innovation Centre - Monks Brk

Newport, PO30 5WB

  • Office for Sale
  • £2,000,000
  • 19,200 sq ft
  • Security System

Newport Office for Sale - Newport, Isle of Wight

An important and prominent freehold commercial investment, long established in the provision of high-specification serviced office space – available now to purchase. Price Guide - £2,000,000 + VAT. Location: Very well-placed as one of the original buildings within St. Cross Business Park, which in turn is at the heart of one of the Island’s main commercial areas on the northern outskirts of Newport. Newport itself is the commercial hub for the Island, and St. Cross Business Park is home to a wide variety of occupiers including Johnson Electrical, NHS Solent, Glanvilles Damant Legal Services, Southern Housing Group, Gurit, Vestas, the CCG, RFEL, French Franks Café, and many others. The location provides for excellent communications to the rest of the Island, and to the mainland beyond via the various vehicle and passenger ferry connections at Yarmouth, Cowes, East Cowes, Fishbourne and Ryde. The premises: Is of modern steel-framed construction with brick and glazed elevations under a profile-clad roof, and measures some 18.5m (61’) deep x 48m (157’6’’) wide, to provide over two floors a gross internal area of some 19,200ft² (1,776m²). The accommodation is subdivided into individual offices and a small meeting room, which – having undergone a recent refurbishment programme – all offers modern, attractive and comfortable arrangements for tenants. N/B: The measurements quoted are taken from an original construction plan; therefore, interested applicants are advised to check these, if required, to their own satisfaction. External: The premises occupies an elevated location within an extensive site, providing currently for some 70 vehicle parking spaces, with potential for possible extension of the main building, if required, and possibly the installation of electric vehicle charging points. Interested purchasers are asked to note that the incomeproducing solar panel installations on the main roof are included in the sale. Operation: The Innovation Centre benefits from an excellent on-site management team, with a shared manned reception area. The accommodation is modern, well-kept, and lift-served, and each floor has its own welfare facilities and shared kitchen areas, with the offices and meeting rooms arranged either side of a wide central corridor. The Innovation Centre offers specifically-designed modern, efficient and flexible workspace, to include furnished serviced offices and meeting rooms, in addition to workspace units and virtual tenancies. A schedule of current occupier and tenancies can be provided to interested parties and/or their professional advisors, upon request. The accommodation for tenants is effectively offered on an allinclusive basis, with on-site IT and telecoms technology, and other services, and for many years has proved very popular with occupiers.

Contact:

Scotcher & Co

Date on Market:

18/06/2026

Hide
See More
More details for 30 Avenue Rd, Freshwater - Retail for Sale

30 Avenue Rd

Freshwater, PO40 9UU

  • Retail for Sale
  • £75,000
  • 450 sq ft

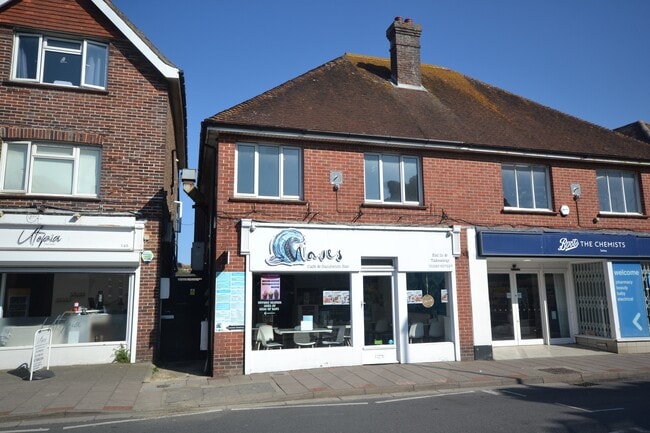
Freshwater Retail for Sale - Isle Of Wight

Early inspection is strongly advised of this recently extensively refurbished lock-up commercial unit. which is available for lease or possibly to purchase – and could suit a variety of in-town uses. We are advised that the property is Freehold. In the event of a lease being granted, this will be effectively on a full repairing and insuring basis, with if appropriate three-yearly upward-only rent reviews. The Landlord will insure the building with the tenant to pay their share of the premium, and the tenant will be responsible for their own contents and Public Liability insurance, to include the glazing, as is standard. The Landlord will reserve the right to exclude any lease from the security provisions of the Landlord & Tenant Act 1954, Part II. Price Guide - £75,000 Freehold. The unit is situated in the heart of Freshwater and offers some 250ft² (23.23m²) net sales, with a recessed entry door and good display window. A small step up leads to a wide corridor, off of which are three potential treatment rooms or offices. The total floor area of the ancillary rooms is approximately 200ft² (18.2m²) net internal area. The access corridor also features a small modern WC facility with adjoining wash basin. Freshwater is an exceptionally popular West Wight town, with a wide range of facilities within its boundaries, and a large residential catchment area.

Contact:

Scotcher & Co

Property Subtype:

Shopfront

Date on Market:

18/06/2026

Hide
See More
More details for 8 Friday St, Henley On Thames - Office for Sale

8 Friday St

Henley On Thames, RG9 1AH

  • Office for Sale
  • £675,000
  • 1,971 sq ft
See More
More details for 396 Pound St, Petworth - Retail for Sale

396 Pound St

Petworth, GU28 0DX

  • Retail for Sale
  • £375,000
  • 200 sq ft
  • 24 Hour Access

Petworth Retail for Sale

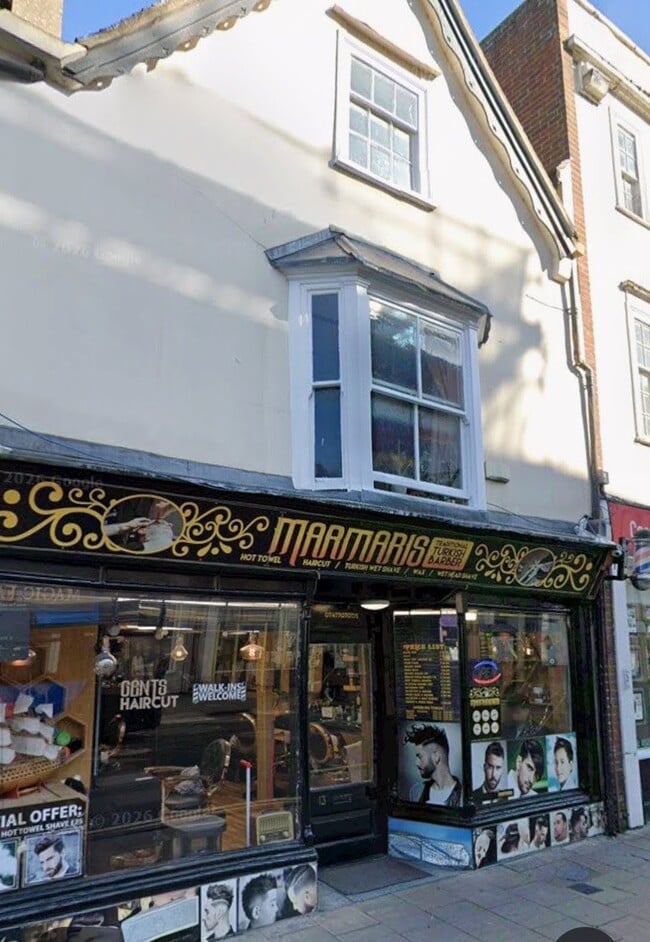
The ground floor, you are greeted by a spacious entrance hall that sets the tone for the rest of the home. The living room is cosy and inviting, ideal for relaxation and entertainment, with working fireplace. Through the living room is the dining room, which is perfect for family meals and gatherings, with a window looking out on to the garden. There is a further reception room current set up as a library/snug. The kitchen/breakfast room is sizable and functional, offering plenty of space for casual dining. Additionally, there is a utility room conveniently located for laundry and extra storage, and a WC for guests. The basement is a large open space, perfect for storage. On the first floor, are two double bedrooms and one single, along with a versatile reception room which could be used as a fourth bedroom if required. The family bathroom with separate shower is shared among the bedrooms on this floor. The second floor houses the potential for a small fifth bedroom, or more suitably a play room with a further storage space. An additional feature of this property is the shop, measuring 200 sq ft, which is perfect for a small business or extra storage. The total area, including the basement is 3171 sq ft. This property is perfect for families looking for a comfortable and adaptable living space, property would benefit from a programme of modernisation to make it ones ideal living.

Contact:

Blue Alpine Partners Ltd

Property Subtype:

Shopfront Retail / Residential

Date on Market:

17/06/2026

Hide
See More
More details for 204 High St, Dorking - Retail for Sale

204 High St

Dorking, RH4 1QR

  • Retail for Sale
  • £210,000
  • 349 sq ft
  • 1 Unit Available
See More
More details for Kingfisher Park Headlands Business park, Ringwood - Industrial for Sale

Unit 3 - Kingfisher Park Headlands Business park

Ringwood, BH24 3NX

  • Industrial for Sale
  • £1,250,000
  • 6,589 sq ft

Ringwood Industrial for Sale

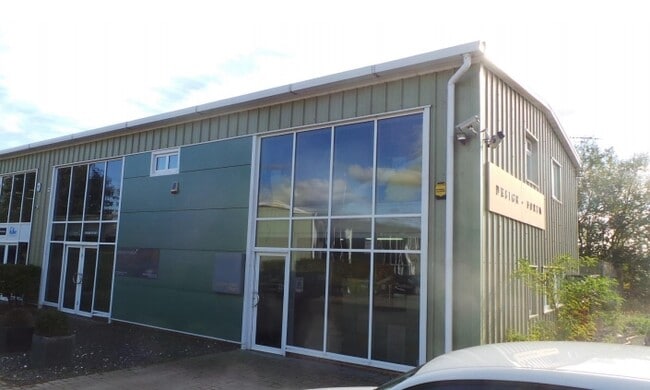
This modern commercial warehouse offers a substantial 6,589 sq. ft (612 sq. m) of high-specification industrial and office space in a strategic linked location. Property Overview This premium, steel portal frame warehouse combines extensive industrial space with dedicated office accommodation, excellent internal clearance, and generous private parking. Key Features -Total Size: 6,589 sq ft (612 sq m) of versatile industrial and office space. -Tenure: Freehold. -Asking Price: £1,250,000 + VAT. -Construction: Brick outer and blockwork inner walls with micro-rib cladding. -Roofing: Insulated pitched steel-clad roof with integrated daylight panels. -Clearance: High-clearance industrial area with a 5.85m internal eaves height. -Loading: Large 5m wide by 5.51m high electric sectional up-and-over door. -Utilities: Fully equipped with 3-phase electricity, mains gas (not connected at present), and lighting. -Glazing: Double-glazed windows fitted across both ground and first-floor levels. Accommodation Layout - Factory / Warehouse: Heavy-duty concrete floor designed for industrial operations. - Ground Floor Offices: Dedicated sales reception, kitchen, and separate male/female toilets. - First Floor Offices: Professional office suite finished with durable vinyl flooring. - Mezzanine: Robust timber decking on a steel frame, accessed via a steel staircase. - Ceilings: Suspended ceilings with integrated fluorescent strip lighting throughout the offices. External & Parking -Parking: 13 allocated private vehicle parking spaces. -Loading: Dedicated concrete loading apron for seamless goods transit. Strategic Location The premises are situated on the highly accessible Kingfisher park part of Headlands Business Park, positioned just off the A338. - Road Links: Only 0.8 miles from the A31 dual carriageway, offering rapid transit to Southampton, Bournemouth, Poole, and the M27/M3 motorway networks. - Local Amenities: Located 1.3 miles from Ringwood Town Centre, providing quick access to Waitrose, Sainsbury's, local banks, and various cafes or restaurants. Financials & Legal - Business Rates: Currently assessed jointly with an adjoining property of a similar size at £51,400 per annum total. The pro-rata rateable value/payable amount for this unit is estimated to be a proportional split (approximately 50%), though interested parties should verify exact figures with the local authority. - Service Charge: An estate service charge and sinking fund applies, currently approximately £550 per annum, covering general estate maintenance and landscaping. - EPC: To be confirmed (TBC). Viewings - Arrangements: Strictly by prior appointment. Combined Purchase OpportunityWhole Site Availability: The property can be purchased alongside the adjoining unit to create a substantial industrial footprint.Combined Size: Offers a total of 13,634 sq ft (1,266 sq m) across both buildings.Combined Parking: Extends to 29 allocated private vehicle parking spaces in total.Gated Compound Potential: Subject to planning permission, exceptional potential exists to gate off both premises to establish a single, entirely enclosed secure yard.Combined Asking Price: Available as a whole for £2,550,000 + VAT. Legal Disclaimer These particulars are believed to be correct, but their accuracy is not guaranteed, and they do not form part of any contract. All descriptions, dimensions, references to condition and necessary permissions for use and occupation are given in good faith and are believed to be correct, but any intending purchasers should not rely on them as statements or representations of fact but must satisfy themselves by inspection or otherwise as to the correctness of each of them. VAT may be applicable to the purchase price.

Contacts:

Homes & Steeple

Goadsby Ltd

Date on Market:

16/06/2026

Hide
See More
More details for Bitterne Rd, Southampton - Leisure for Sale

Bitterne Rd

Southampton, SO18 1BS

  • Leisure for Sale
  • £130,000
  • 1,760 sq ft

Southampton Leisure for Sale

Investment Consideration: Gross Initial Yield: 9.23% Rental Income: £12,000 p.a. VAT is NOT applicable to this property Comprises large ground floor 1-bedroom flat newly converted in 2023 Includes retail shop and 2-bedroom flat at first floor fronting Bitterne Road, both of which have been sold-off Nearby occupiers include Lloyds Bank, Pure Gym, Iceland, Specsavers and Superdrug, amongst others. Property Description: Comprises large 1-bedroom flat situated at the rear of 432 Bitterne Road. The property includes ground floor shop and 2-bed flat at first floor fronting Bitterne Road, both of which have been sold-off on long leasehold, providing the following accommodation and dimensions: Ground Floor: 56 sq m (603 sq ft) 1 bedroom, kitchen/living room, bathroom, store/office Tenancy: Flat 432B is at present to an Individual on Periodic Tenancy at a current rent of £12,000 p.a. Flat 432A has been sold-off on long leasehold for a term of 125 Years from 9th March 2026 at a ground rent of peppercorn. Shop No.432 has been sold-off on long leasehold for a term of 999 Years from 7 November 2025 at ground rent of peppercorn. Location: Southampton is the main commercial and administrative centre of Hampshire and is located 70 miles south-west of Central London. Bitterne is a suburb located to the east of the City Centre. The city benefits from excellent road communications via the M27 and M3 Motorways. Bitterne Rail Station provides regular services to London via Southampton. The property is situated on the south side of Bitterne Road fronting the pedestrianised section, in the heart of the retail area. Nearby occupiers include Lloyds Bank, Pure Gym, Iceland, Specsavers and Superdrug, amongst many more.

Contact:

Blue Alpine Partners Ltd

Date on Market:

15/06/2026

Hide
See More
More details for 10 Middle Row, Chipping Norton - Retail for Sale

10 Middle Row

Chipping Norton, OX7 5NH

  • Retail for Sale
  • £400,000
  • 810 sq ft
See More
More details for Tumblefield Rd, Stansted - Retail for Sale

Black Horse - Tumblefield Rd

Stansted, TN15 7PR

  • Retail for Sale
  • £650,000
  • 3,420 sq ft
See More
More details for 4-5 Victoria Rd, Surbiton - Retail for Sale

4-5 Victoria Rd

Surbiton, KT6 4JU

  • Retail for Sale
  • £1,575,000
  • 4,868 sq ft
See More
More details for 128-130 London Rd, Southborough - Office for Sale

128-130 London Rd

Southborough, TN4 0PL

  • Office for Sale
  • £150,000
  • 875 sq ft
  • 1 Unit Available
See More
More details for 17 Quarry Hill Rd, Tonbridge - Retail for Sale

17 Quarry Hill Rd

Tonbridge, TN9 2RN

  • Retail for Sale
  • £1,100,000
  • 640 sq ft

Tonbridge Retail for Sale

Investment Consideration: Rental Income: £79,200 p.a. Residential tenants pay additional £1,680 p.a. combined (£280 each) for internet service charge Total Income: £80,880 p.a. Gross Initial Yield: 7.35% VAT is NOT applicable to this property Comprises 6 x 1-Bedroom Apartments at first and second floor, newly converted in 2025/2026 Includes 3 residential shops at ground floor (sold-off) Located within 100m of Tonbridge Rail Station, providing direct and regular services to London Charing Cross, London Bridge and Cannon Street, together with wider South-East rail connections. Occupiers nearby include Lidl, Post Office, Café, Takeaway`s, Beauty Salon, Dry Cleaners and more. Property Description: Comprises 6 x x1-bedroom flats at first and second floor, accessed from Quarry Hill Road and newly converted in 2025/2026 to a high standard. The property includes 3 retail shops at ground floor, all of which have been sold off on long leaseholds, providing the following accommodation and dimensions: First Floor: Flat 1 - 35 sq m (377 sq ft) 1 bedroom, kitchen/living, bathroom Flat 2 - 35 sq m (377 sq ft) 1 bedroom, kitchen/living, bathroom Flat 3 - 35 sq m (377 sq ft) 1 bedroom, kitchen/living, bathroom Second Floor: Flat 4 - 35 sq m (377 sq ft) 1 bedroom, kitchen/living, bathroom Flat 5 - 35 sq m (377 sq ft) 1 bedroom, kitchen/living, bathroom Flat 6 - 35 sq m (377 sq ft) 1 bedroom, kitchen/living, bathroom Ground Floor: 3 retail shops (sold-off) Total Residential GIA: 210 sq m (2,262 sq ft) Tenancy: Flat 1 is at present let to Individual on a Periodic Tenancy at a current rent of £13,200 p.a. Tenant pays additional £280 p.a. for internet service charge. Rent deposit held of £1,265. Flat 2 is at present let to Individual on a Periodic Tenancy at a current rent of £13,200 p.a. Tenant pays additional £280 p.a. for internet service charge. Rent deposit held of £1,265. Flat 3 is at present let to Individual on a Periodic Tenancy at a current rent of £13,200 p.a. Tenant pays additional £280 p.a. for internet service charge. Rent deposit held of £1,265. Flat 4 is at present let to Individual on a Periodic Tenancy at a current rent of £13,200 p.a. Tenant pays additional £280 p.a. for internet service charge. Rent deposit held of £1,265. Flat 5 is at present let to Individual on a Periodic Tenancy at a current rent of £13,200 p.a. Tenant pays additional £280 p.a. for internet service charge. Rent deposit held of £1,265. Flat 6 is at present let to Individual on a Periodic Tenancy at a current rent of £13,200 p.a. Tenant pays additional £280 p.a. for internet service charge. Rent deposit held of £1,265. Shops No.13,15,17 have been sold on long leaseholds for a term of 999 years from 2026 at a ground rent of peppercorn. Location: Tonbridge is a thriving market town with a resident population of approximately 40,000. The town offers an excellent range of retail and leisure facilities with many High Street stores, banks and building societies, together with a selection of coffee shops, restaurants and local pubs. It boasts a fine example of a 'Motte and Bailey' castle built in the 13th century, set on the banks of the river Medway. The property is situated on the Western side of Quarry Hill Road at the southern end of the town within 100m of Tonbridge Station. Nearby commercial occupiers Lidl, McColls and a range of local occupiers and retailers.

Contact:

Blue Alpine Partners Ltd

Property Subtype:

Shopfront Retail / Residential

Date on Market:

11/06/2026

Hide
See More
More details for 6-8 George St, Ryde - Retail for Sale

6-8 George St

Ryde, PO33 2EB

  • Retail for Sale
  • £290,000
  • 1,565 sq ft

Ryde Retail for Sale

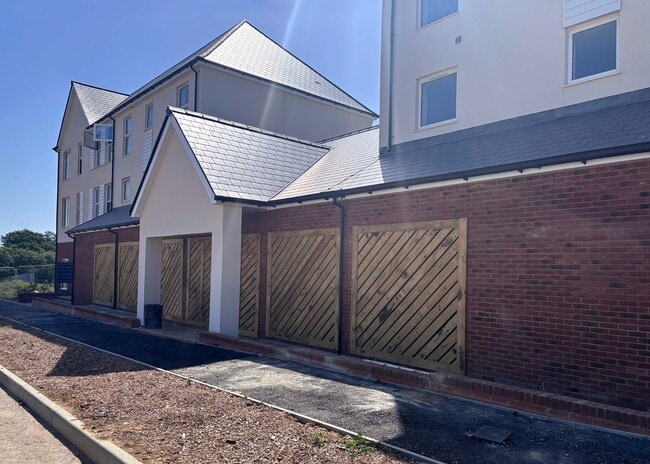
Of particular interest to developers, investors or owner-occupiers is this valuable site with a variety of buildings, suitable for a range of occupiers and available now to purchase. Price Guide – £290,000 (Freehold). The subject premises comprises a retail property with an open yard of mixed surfacing, around which there are a number of buildings which include: former car showroom, Mews Cottage, three workshops/stores and a terrace of five lock-up garages. Occupying a prominent location just a few steps from the Esplanade and within easy reach of Ryde Town Centre, and particularly Union Street, the site and buildings could suit a wide variety of occupiers and usages, including potential redevelopment, subject to any necessary consents. Ryde itself is well-known as a commercial centre on the Island, with a varied retail and hospitality offering both across the Esplanade itself but also in the nearby Union Street, and the Town Centre and High Street also offer a wealth of commercial occupiers. Ryde also boasts the largest residential catchment area of any town on the Island and is therefore busy year-round, with a significant seasonal boost from tourists. The Esplanade is home to the new Ryde Transport Interchange and Station, with a railway serving the Eastern Wight through to Shanklin, and also the regular and quick passenger ferry crossings to Portsmouth and Southsea from the Pier Head and Esplanade respectively. The associated beaches and leisure facilities are popular with locals and holiday-makers alike. The subject premises have been used in the past for vehicle sales and hire and workshops, and also for parking. Former ‘Showroom’: 44’6’’ x 18’3’’, to provide some 820ft² (76.1m²) gross internal area. This premises has a frontage to George Street, and rear access doors, and an adjoining small building housing two WC facilities and a kitchenette. Former ‘Mews Cottage’: Also fronting George Street, with a ground floor measuring some 15’6’’ maximum x 16’7’’, to provide about 255ft² (23.8m²), currently subdivided by a partition wall. ‘Mews Cottage’ also includes a first floor of the same dimensions of the ground floor, but please note that this part of the building has not been inspected by the agent. Three Former Workshops/Stores: To the rear of the site, and all of which are linked by a wide passageway of some 15’ x 5’5’’. Workshop 1 (RHS) is approximately 15’8’’ x 16’8’’, Workshop 2 (Middle) is of some 31’5’’ x 22’ average and of irregular shape, and Workshop 3 (LHS) is some 23’2’’ x 14’. Overall, these units provide in the order of 1,565ft² (126.8m²) gross internal area. Terrace of Five Lock-Up Garages.

Contact:

Scotcher & Co

Property Subtype:

Car Dealership

Date on Market:

10/06/2026

Hide
See More
24-46 of 500