Commercial Property in South East, England available for sale
1,200

Commercial Properties for Sale in South East, England

Find commerical property for sale in South East, England that meets your business or investment goals - page 3

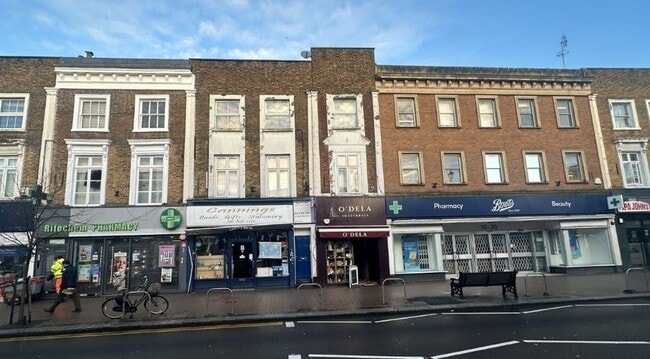
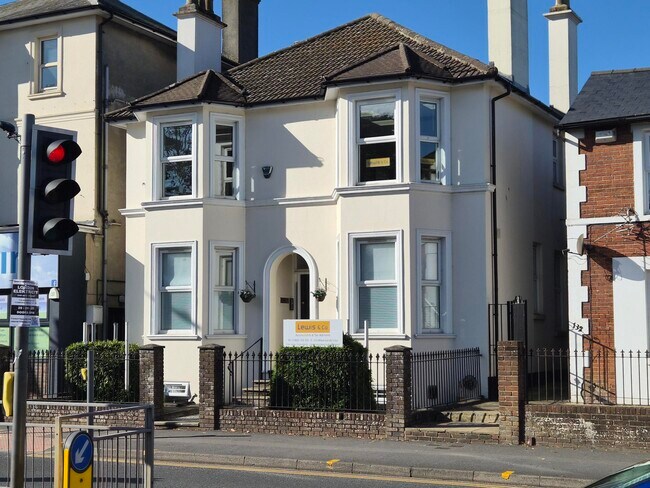
More details for 271 London Rd, Deal - Retail for Sale

271 London Rd

Deal, CT14 9PW

  • Retail for Sale
  • £495,000
  • 1,172 sq ft
See More
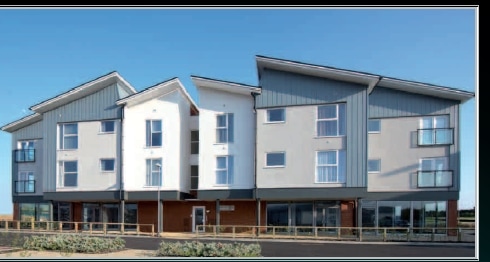
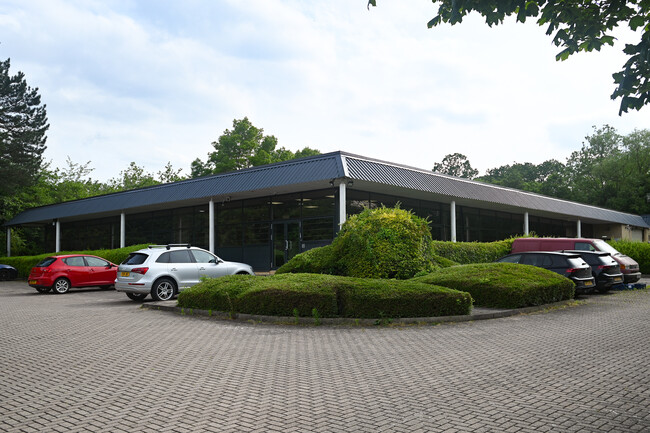
More details for London Rd, Greenhithe - Health Care for Sale

Medical Centre, Knights reach - London Rd

Greenhithe, DA9 9DQ

  • Health Care for Sale
  • £1,200,000
  • 3,059 sq ft
See More
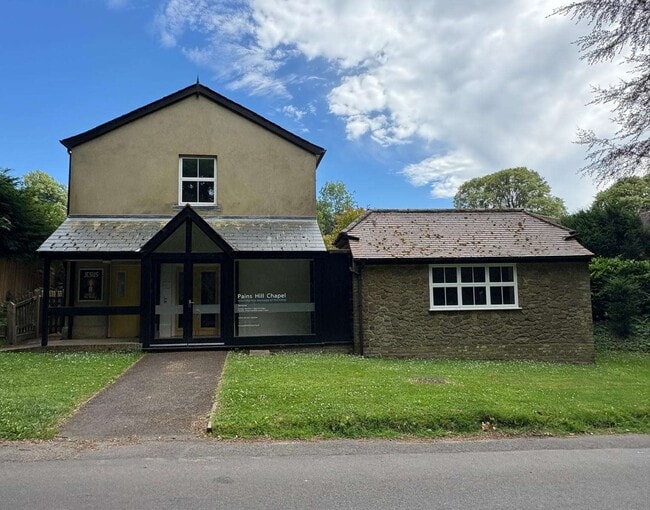
More details for Concept Ct, Folkestone - Light Industrial for Sale

Concept Ct

Folkestone, CT19 4RH

  • Office for Sale
  • £550,000
  • 5,057 sq ft
  • 1 Unit Available
See More
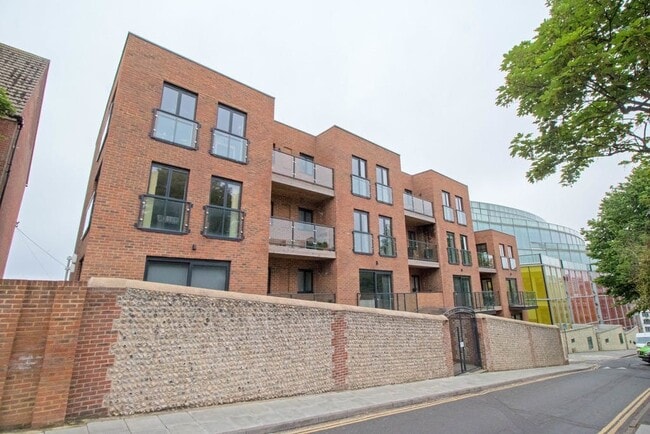
More details for 19-21 High St, Lyndhurst - Retail for Sale

19-21 High St

Lyndhurst, SO43 7BB

  • Retail for Sale
  • £860,000
  • 1,336 sq ft
See More
More details for 68 Packhorse Rd, Gerrards Cross - Retail for Sale

68 Packhorse Rd

Gerrards Cross, SL9 8EF

  • Retail for Sale
  • £1,100,000
  • 1,959 sq ft
See More
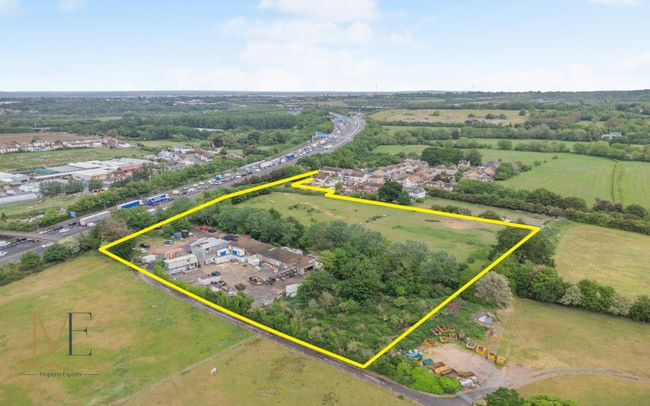
More details for Redlands Ln, Farnham - Land for Sale

Redlands Ln

Farnham, GU10 5AR

  • Land for Sale
  • £888,000
  • 6 ac Plot
See More
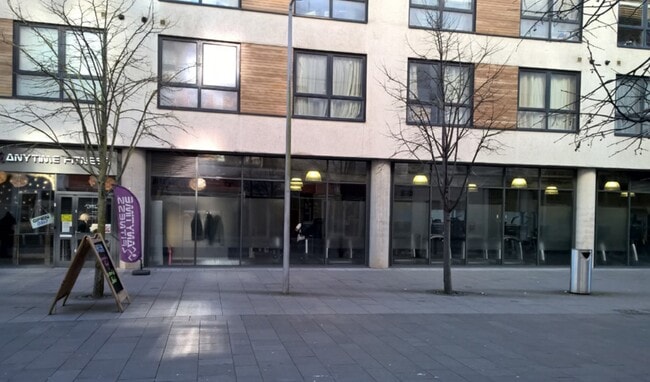
More details for 5 High St, Maidenhead - Office for Sale

5 High St

Maidenhead, SL6 1JN

  • Office for Sale
  • £575,000
  • 2,096 sq ft
See More
More details for Cross St, Wokingham - Land for Sale

Land West of Cross Street - Cross St

Wokingham, RG40 1XS

  • Land for Sale
  • £200,000
  • 0.18 ac Plot
See More
More details for 1 Ashley Rd, New Milton - Build-to-Rent for Sale

Shanock House - 1 Ashley Rd

New Milton, BH25 6BA

  • Build-to-Rent for Sale
  • £1,830,000
  • 9,998 sq ft
See More
More details for Oaklands Park, Wokingham - Office for Sale

Oaklands Park

Wokingham, RG41 2FD

  • Office for Sale
  • £360,000
  • 1,737 sq ft
  • 1 Unit Available
See More
More details for Chatham Maritime, Chatham - Office for Sale

Compass South - Chatham Maritime

Chatham, ME4 4YG

  • Office for Sale
  • £5,230,000
  • 33,857 sq ft
See More
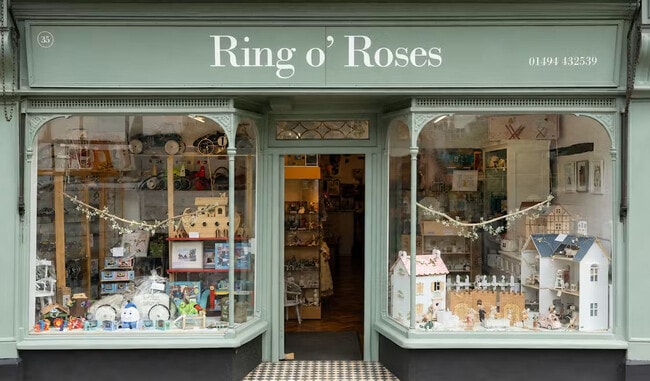
More details for 53-59 High St, Burford - Retail for Sale

53-59 High St

Burford, OX18 4QA

  • Retail for Sale
  • £1,600,000
  • 916 sq ft

Burford Retail for Sale

Mixed Investment Opportunity. Guide Price £1,600,000. Grade II Listed building in the centre of Burford consisting of two thriving commercial retail units and two residential properties, one tenanted, one vacant. Total Floor Area 3999 sq ft (371.5 sqm). Location: 53-59 High Street is situated in the heart of the well known medieval town of Burford, famous for being the gateway to the Cotswolds and set on the River Windrush. Burford is within the Cotswolds National Landscape and the Burford Conservation Area. Burford provides an excellent range of local shops and amenities, butcher, post office, general store and doctor's surgery. In addition, there are antique shops, boutiques, restaurants, famous coaching inns and public houses. Description: 53-59 High Street represents a rare opportunity to acquire a stunning collection of four period properties comprising both commercial premises and residential use located in the centre of the beautiful town of Burford. The property comprises two commercial premises and two residential premises: * The popular café and bakery situated across the ground and first floors with outside dining area within a sheltered courtyard to the rear of the property. * Busy retail gift shop on the ground floor with three useful storerooms and WC. * Large two bed, two bath duplex apartment on the first and second floors. * Additionally, a garden cottage with two bedrooms, two bathrooms and a terraced courtyard. * Large garden with lawn and sheds. * There is a gated rear access via Burgage Gardens with off street parking. This is a fantastic investment opportunity with established income across the three properties currently let with the cottage being offered with vacant possession. Investment Overview: Consisting of a commercial income of £30,500 and potential residential income of £46,200, subject to both residential properties being occupied. Entrance: Flagstone pathway from the High Street with a timber framed glass panel front door through to the courtyard. The entrance to the bakery on the left and the gift shop on the right within the passage. The courtyard in front of the cottage is used with permission from the current owners to be used during the warmer months by the café as an outdoor dining area, with a range of outdoor furniture and table umbrellas. There is a low height iron fence with gate between the courtyard and cottage. Access here is to the retail shop storage and WC. 53 High Street - Café & Bakery Café and bakery with glazed window to the front elevation. Exposed oak timber beams with timber and tile flooring. Large open plan dining area on the ground floor with food preparation including ovens and sales counter with customer cloakroom. Stairs to the first floor to additional dining area and storage space. Access to a large cellar is from the café through a floor hatch in the café. * Term: 8 year lease from 21st October 2019 * Rent Passing: £17,500pa * Insurance: 40% tenant contribution * Use: Class E * Demise: Ground and first floor premises * LTA 1954: Contracted out of sections 24-28 * Rent Review: 21st October 2022, 3rd anniversary thereafter - not enacted * Rent Review Mechanism: Upward Only * Rent Intervals: Monthly * Break Clause: 21st October 2023 59 High Street - Retail Gift Shop Single commercial unit with glazed windows to the front elevation to the High Street, with Amtico wood effect flooring. It has three storage rooms behind, with access from the courtyard, to include a WC. * Lease Dated: 25th July 2013 * Term: 5 year lease commencing 11th May 2013 * Holding Over: Yes * Rent Passing: £13,000pa * Insurance: 25% tenant contribution * Use: Class E (formally A1) * Demise: Ground floor shop, storage area & WC * LTA 1954: Contracted out of sections 24-28 * Last Rent Review: Not reviewed on review date of 7th May 2015 * Rent Review Mechanism: Upward Only * Rent Intervals: Monthly * Alienation: Prohibited * Break Clause: Annual rolling, mutual break, on anniversary of lease by either party serving two months notice. 57 High Street - The Flat A duplex apartment, accessed from the front door via the ground floor passage up to the first floor, leading to a landing with a shower room with WC and basin, a fitted kitchen, both overlooking the courtyard, a sitting room and one double bedroom looking out onto the High Street. Stairs leading to the second floor, consisting of an impressive period vaulted living space or second bedroom. Set across the width of the building with great views across the High Street. There is a bathroom with roll top bath, basin and WC. 55 High Street - The Garden Cottage The garden cottage consists of an entrance lobby, a sitting room with a recessed fireplace and a wood burning stove with oak beam above. Windows overlooking the front courtyard and to the back garden patio terrace and lawn beyond. The dining room has a Rayburn, with doors leading to both the conservatory and to the fitted kitchen. Shower room with WC and basin. Staircase to the first floor. Upstairs there are two well sized double bedrooms with fitted wardrobe and cupboards. Exposed beams with views over the front courtyard and rear garden. Bathroom with roll top bath, WC and basin. The cottage is primarily double glazed and has oil fuelled central heating and Rayburn. Externally there is a terraced courtyard which leads onto a lawn area with sheds. Parking area is beyond the garden with access via Burgage Gardens with security gated access. Lawn & Parking To the rear of the property is a lawn area with a number of garden sheds and steps down to the off street parking for two cars.

Contact:

Tayler & Fletcher Ltd

Property Subtype:

Shopfront Retail / Residential

Date on Market:

01/06/2026

Hide
See More
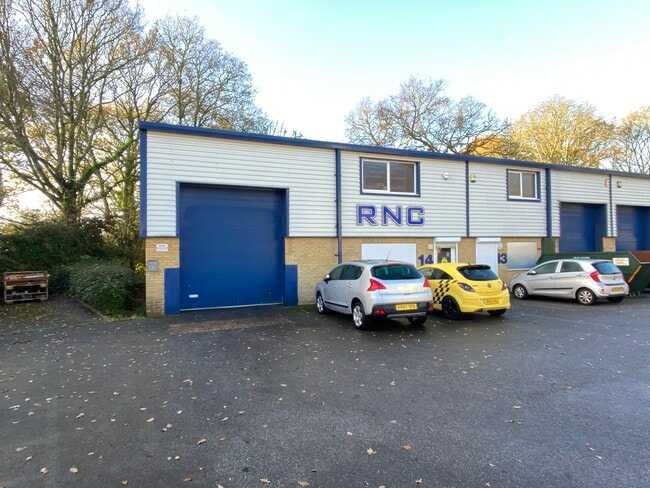
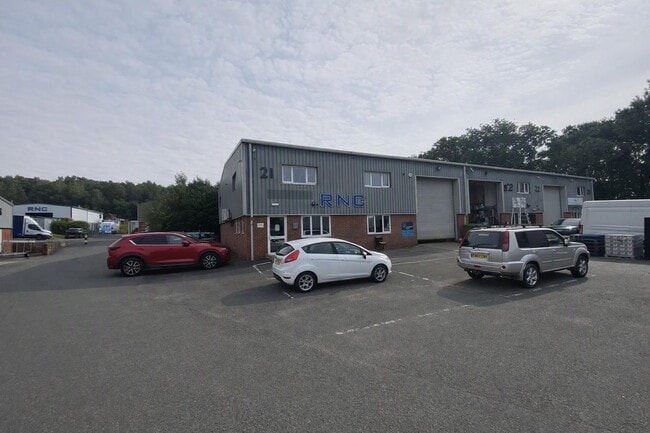
More details for Unit 155, Manston, Ramsgate - Light Industrial for Sale

Maple Leaf Business Park - Unit 155, Manston

Ramsgate, CT12 5GY

  • Light Industrial for Sale
  • £185,000
  • 2,000 sq ft

Ramsgate Light Industrial for Sale - Thanet

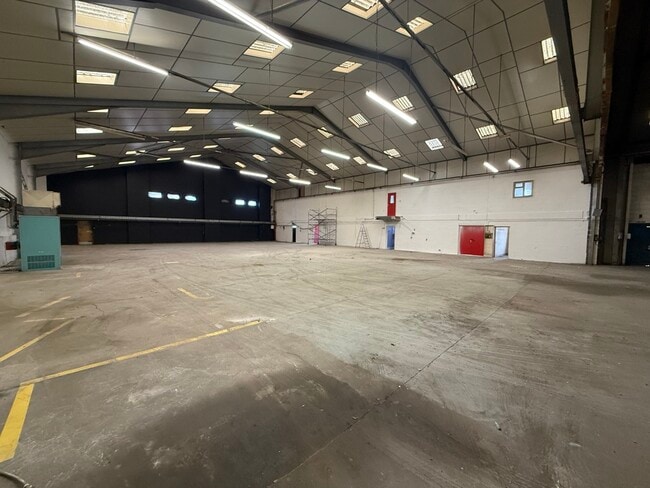
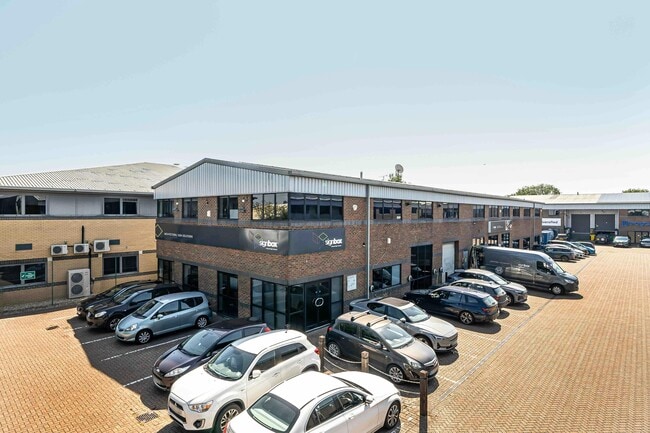
Guildcrest Estates are delighted to bring to the market this well-presented, mid-terrace light industrial unit, situated within the highly regarded and sought-after Maple Leaf Business Park. Constructed with a steel frame and finished with insulated, deep-profile composite cladding, the property offers both durability and low-maintenance appeal, alongside a modern and professional external appearance. The unit extends to approximately 2,000 sq ft and has been thoughtfully configured to maximise usable space, featuring a full mezzanine level that provides excellent additional storage or operational capacity. Access is provided via an electrically operated roller shutter door, complemented by a separate pedestrian entrance for convenience. Internally, the unit benefits from a WC facility and is well-suited to a variety of industrial and storage uses. Externally, there is a forecourt area with dedicated parking for up to three vehicles. The unit benefits from mains water and drainage, a three-phase power supply. The property falls within B2 and B8 use classes, making it suitable for general industrial and storage/distribution purposes. Please note that restrictions apply to motor trade use. Additional Information: Size: 2,000 sq ft Tenure: Freehold Service Charge: £375 per annum plus VAT Business Rates: Small Business Rate Relief may be available (subject to eligibility) The property will be available from approximately Mid-June

Contact:

Guildcrest Estates

Date on Market:

01/06/2026

Hide
See More
More details for 10 & 11 Nightingales Corner & Garage – Retail for Sale, Amersham

10 & 11 Nightingales Corner & Garage

  • Retail for Sale
  • £1,112,000
  • 949 sq ft
  • 2 Retail Properties
See More
More details for Middle Hl, Hook Norton - Office for Sale

Middle Hl

Hook Norton, OX15 5PL

  • Office for Sale
  • £300,000
  • 1,622 sq ft
See More
More details for 135 Swallow St, Iver - Retail for Sale

135 Swallow St

Iver, SL0 0HU

  • Retail for Sale
  • £695,000
  • 4,619 sq ft
  • Energy Performance: D
  • 24 Hour Access
  • Wheelchair Accessible

Iver Retail for Sale

The Whip and Collar represents a rare opportunity to acquire a freehold public house in an affluent Buckinghamshire village. Positioned prominently on Swallow Street in Iver, this property benefits from a busy roadside location just off the M25, making it highly accessible to passing trade and local traffic. The surrounding area enjoys an attractive blend of rural character and desirable residential catchments, supported by excellent rail links via Iver, Langley, and West Drayton stations, all within a short radius and connected to the Elizabeth Line for fast access to Central London, Heathrow, and the Thames Valley. The property is arranged over two levels and combines traditional pub architecture with modern extensions, including a glazed section featuring a retractable roof. Internally, the main trading area offers a central bar servery complemented by a wood-burning stove and flexible seating arrangements, while externally, patrons can enjoy an extended trade garden and terrace designed to accommodate sizable outdoor gatherings. Additional features include a catering kitchen, separate beer cellar, and accommodation on the first floor comprising two double bedrooms, one single bedroom, and a bathroom. Offers are invited in excess of £695,000 plus VAT for the asset’s freehold interest, presenting investors with a strong value proposition in a sought-after semi-rural location positioned off a major motorway network.

Contact:

Savills

Property Subtype:

Bar

Date on Market:

29/05/2026

Hide
See More
More details for 2-4 Newtown Rd, Newbury - Retail for Sale

Sandleford Parade - 2-4 Newtown Rd

Newbury, RG14 7EY

  • Retail for Sale
  • £1,200,000
  • 1,211 sq ft
See More
More details for Northney Rd, Hayling Island - Hospitality for Sale

Langstone Quays Resort - Northney Rd

Hayling Island, PO11 0NQ

  • Hospitality for Sale
  • £10,500,000
  • 84,610 sq ft
See More
47-69 of 500