Commercial Property in South East, England available for sale
1,197

Commercial Properties for Sale in South East, England

Find commerical property for sale in South East, England that meets your business or investment goals - page 5

More details for Tumblefield Rd, Stansted - Retail for Sale

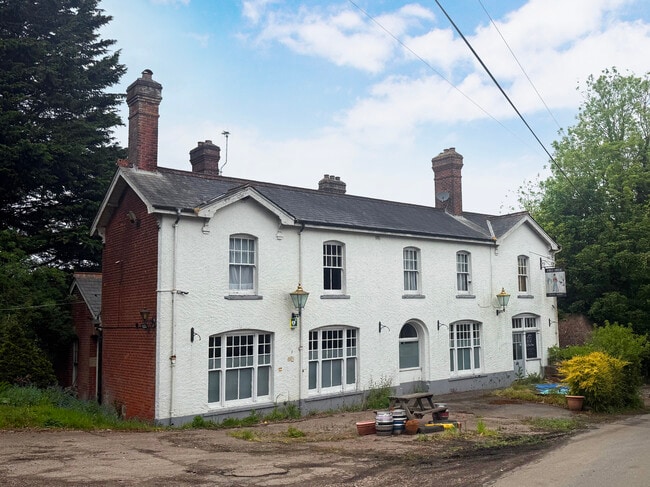
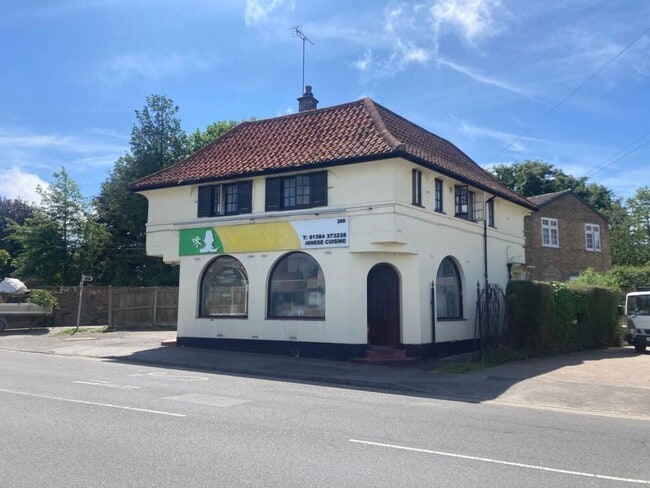
Black Horse - Tumblefield Rd

Stansted, TN15 7PR

  • Retail for Sale
  • £650,000
  • 3,420 sq ft
See More
More details for 4-5 Victoria Rd, Surbiton - Retail for Sale

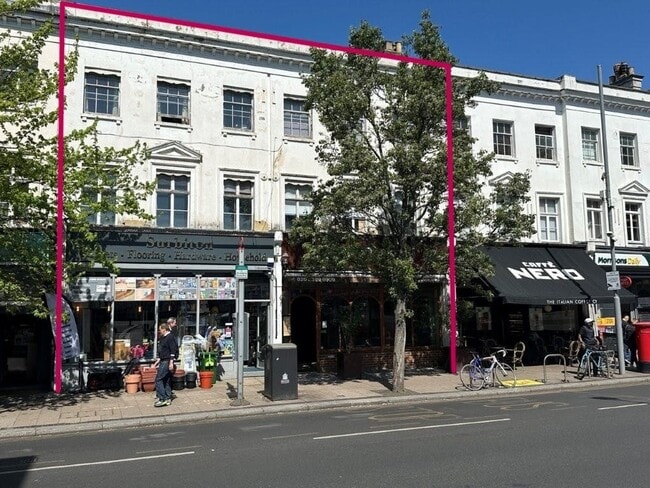
4-5 Victoria Rd

Surbiton, KT6 4JU

  • Retail for Sale
  • £1,575,000
  • 4,868 sq ft
See More
More details for 128-130 London Rd, Southborough - Office for Sale

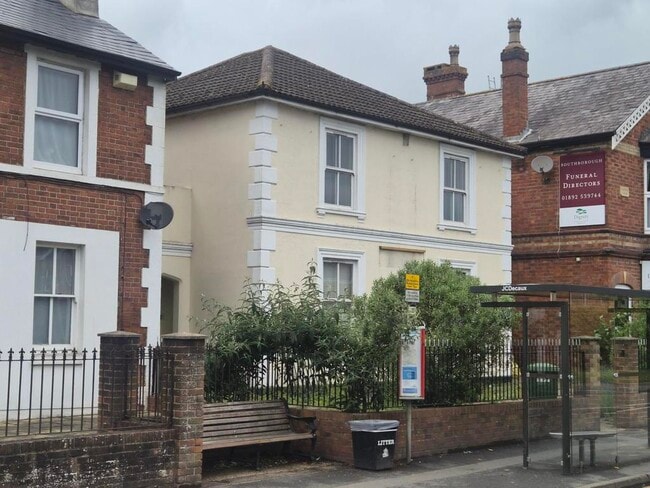
128-130 London Rd

Southborough, TN4 0PL

  • Office for Sale
  • £150,000
  • 875 sq ft
  • 1 Unit Available
See More
More details for 6-8 George St, Ryde - Retail for Sale

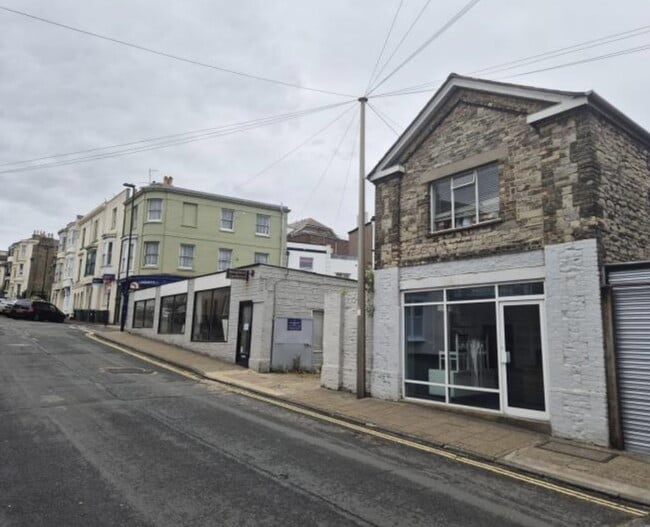
6-8 George St

Ryde, PO33 2EB

  • Retail for Sale
  • £290,000
  • 1,565 sq ft

Ryde Retail for Sale

Of particular interest to developers, investors or owner-occupiers is this valuable site with a variety of buildings, suitable for a range of occupiers and available now to purchase. Price Guide – £290,000 (Freehold). The subject premises comprises a retail property with an open yard of mixed surfacing, around which there are a number of buildings which include: former car showroom, Mews Cottage, three workshops/stores and a terrace of five lock-up garages. Occupying a prominent location just a few steps from the Esplanade and within easy reach of Ryde Town Centre, and particularly Union Street, the site and buildings could suit a wide variety of occupiers and usages, including potential redevelopment, subject to any necessary consents. Ryde itself is well-known as a commercial centre on the Island, with a varied retail and hospitality offering both across the Esplanade itself but also in the nearby Union Street, and the Town Centre and High Street also offer a wealth of commercial occupiers. Ryde also boasts the largest residential catchment area of any town on the Island and is therefore busy year-round, with a significant seasonal boost from tourists. The Esplanade is home to the new Ryde Transport Interchange and Station, with a railway serving the Eastern Wight through to Shanklin, and also the regular and quick passenger ferry crossings to Portsmouth and Southsea from the Pier Head and Esplanade respectively. The associated beaches and leisure facilities are popular with locals and holiday-makers alike. The subject premises have been used in the past for vehicle sales and hire and workshops, and also for parking. Former ‘Showroom’: 44’6’’ x 18’3’’, to provide some 820ft² (76.1m²) gross internal area. This premises has a frontage to George Street, and rear access doors, and an adjoining small building housing two WC facilities and a kitchenette. Former ‘Mews Cottage’: Also fronting George Street, with a ground floor measuring some 15’6’’ maximum x 16’7’’, to provide about 255ft² (23.8m²), currently subdivided by a partition wall. ‘Mews Cottage’ also includes a first floor of the same dimensions of the ground floor, but please note that this part of the building has not been inspected by the agent. Three Former Workshops/Stores: To the rear of the site, and all of which are linked by a wide passageway of some 15’ x 5’5’’. Workshop 1 (RHS) is approximately 15’8’’ x 16’8’’, Workshop 2 (Middle) is of some 31’5’’ x 22’ average and of irregular shape, and Workshop 3 (LHS) is some 23’2’’ x 14’. Overall, these units provide in the order of 1,565ft² (126.8m²) gross internal area. Terrace of Five Lock-Up Garages.

Contact:

Scotcher & Co

Property Subtype:

Car Dealership

Date on Market:

10/06/2026

Hide
See More
More details for 271 London Rd, Deal - Retail for Sale

271 London Rd

Deal, CT14 9PW

  • Retail for Sale
  • £440,000
  • 1,172 sq ft
See More
More details for London Rd, Greenhithe - Health Care for Sale

Medical Centre, Knights reach - London Rd

Greenhithe, DA9 9DQ

  • Health Care for Sale
  • £1,200,000
  • 3,059 sq ft
See More
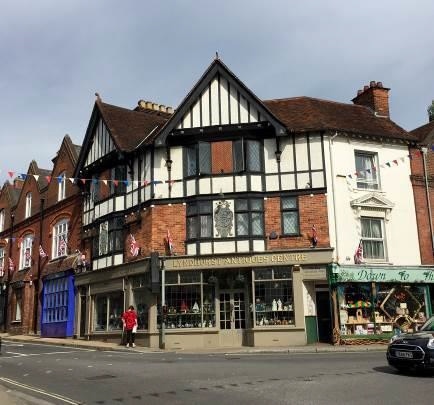
More details for 19-21 High St, Lyndhurst - Retail for Sale

19-21 High St

Lyndhurst, SO43 7BB

  • Retail for Sale
  • £860,000
  • 1,336 sq ft
See More
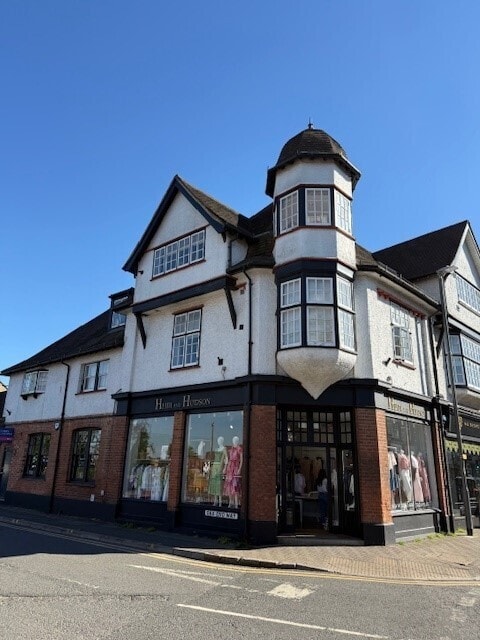
More details for 68 Packhorse Rd, Gerrards Cross - Retail for Sale

68 Packhorse Rd

Gerrards Cross, SL9 8EF

  • Retail for Sale
  • £1,100,000
  • 1,959 sq ft
See More
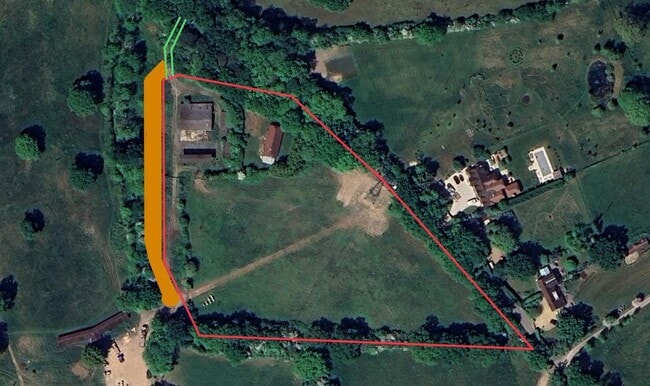
More details for Redlands Ln, Farnham - Land for Sale

Redlands Ln

Farnham, GU10 5AR

  • Land for Sale
  • £888,000
  • 6 ac Plot
See More
More details for 5 High St, Maidenhead - Office for Sale

5 High St

Maidenhead, SL6 1JN

  • Office for Sale
  • £575,000
  • 2,096 sq ft
See More
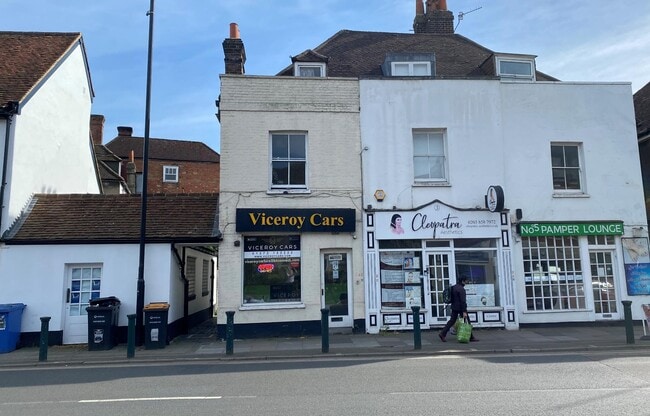
More details for 67 Pelham Road South, Gravesend - Retail for Sale

67 Pelham Road South

Gravesend, DA11 8QT

  • Retail for Sale
  • £300,000
  • 1,779 sq ft
  • Security System

Gravesend Retail for Sale - Northfleet

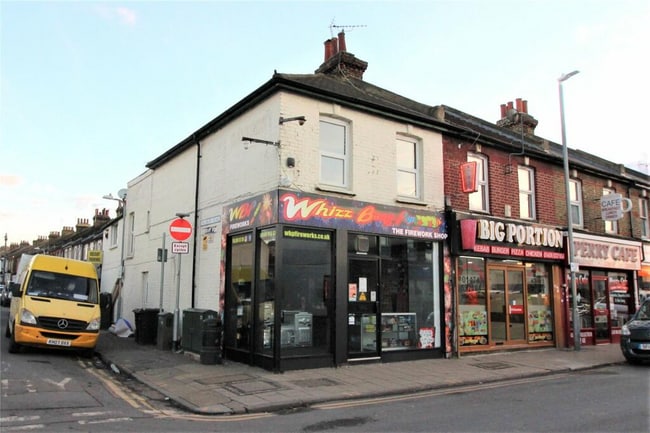
The property is located close to many local shops and facilities of Perry Street with Tesco Extra, Co-Op, dentists, laundrette, hairdressers, doctors’ surgery, public houses and several takeaway eateries for you to choose from. It is within easy access to A2 / M2 and is also situated a short walking distance from Gravesend town centre, with its mainline station getting you into London as well as Ebbsfleet International station. A number of parks, primary, secondary and grammar schools are a short walk/drive away. This property is in very close vicinity to Ebbsfleet International. The Ebbsfleet rail link is the fast train into Stratford (10mins) and St Pancras (17min) or Paris in 2 hours. Dartford and Gravesend Town Centres offer plenty of shopping and great spots to enjoy something to eat and drink. Bluewater Shopping Centre, Dartford Crossing, A2 and M25 are within easy access too, so you are spoilt for choice if you fancy some retail therapy. PLEASE NOTE - The agent dealing with this property is Mac Ref MSC Whizz. The property comprises a specialist retail operation situated on Pelham Road South. The Storefront: The main road-facing aspect is occupied by a well-established domestic appliance showroom. Rear Retail/Storage Space: The rear segment of the building is adapted as a secure commercial footprint, uniquely optimized and licensed for the specialist storage, display, and retail sale of consumer fireworks and pyrotechnics. Trading Profile: Operating successfully since 2008 as a community-staple family business, the premises feature high consumer goodwill. This first-floor apartment consists of 2 double bedrooms, a large lounge area with a new modern kitchen. A good size modern bathroom. The apartment has been fully refurbished throughout. The property will be available unfurnished. It benefits from gas central heating and double glazing. Location & Connectivity Situated in an established, high-density residential and commercial suburb of Gravesend/Northfleet. Road Networks: Positioned off the main artery roads linking Northfleet to Gravesend town centre, offering excellent local drop-off and delivery access. Public Transport: Located approximately 1 km south of Gravesend Railway Station (offering high-speed links to London St Pancras). Immediate access to local bus routes via nearby stops on Pelham Road South and Perry Street. Demographics: Surrounded by high-density Victorian and Edwardian terraced housing, providing an immediate, captive local customer base. Planning, Licensing & Utilities Current Use: Class E (Retail / Commercial Service), with historic specialist licensing for the seasonal and year-round distribution of pyrotechnic merchandise. Utilities: Connected to mains water, drainage, and electricity (all shared/metered via the main building infrastructure). Local Authority: Gravesham Borough Council. Disclaimer All photos and dimensions are for illustration purposes only. The buyer is welcome to survey and carry out their own searches. * Please take note some of the images have been staged for illustration purposes. Identification Checks Should a purchaser(s) have an offer accepted on a property marketed by Meldone Estates, they will need to undertake an identification check. This is done to meet our obligation under Anti Money Laundering Regulations (AML) and is a legal requirement. We use a specialist third-party service to verify your identity. There will be a charge/cost for each applicant check per purchase, which is paid in advance, when an offer is agreed and before a sales memorandum is issued. This charge is non-refundable under any circumstances. Viewings Viewings are arranged strictly by appointment for pre-qualified buyers with Meldone Estates. If you would like to know more information or would like to arrange a viewing, please call Mac quote reference MSC Wizz.

Contact:

Meldone Estates

Property Subtype:

Shopfront Retail / Residential

Date on Market:

03/06/2026

Hide
See More
More details for Cross St, Wokingham - Land for Sale

Land West of Cross Street - Cross St

Wokingham, RG40 1XS

  • Land for Sale
  • £200,000
  • 0.18 ac Plot
See More
More details for 1 Ashley Rd, New Milton - Build-to-Rent for Sale

Shanock House - 1 Ashley Rd

New Milton, BH25 6BA

  • Build-to-Rent for Sale
  • £1,830,000
  • 9,998 sq ft
See More
More details for Oaklands Park, Wokingham - Office for Sale

Oaklands Park

Wokingham, RG41 2FD

  • Office for Sale
  • £360,000
  • 1,737 sq ft
  • 1 Unit Available
See More
More details for Chatham Maritime, Chatham - Office for Sale

Compass South - Chatham Maritime

Chatham, ME4 4YG

  • Office for Sale
  • £5,230,000
  • 33,857 sq ft
See More
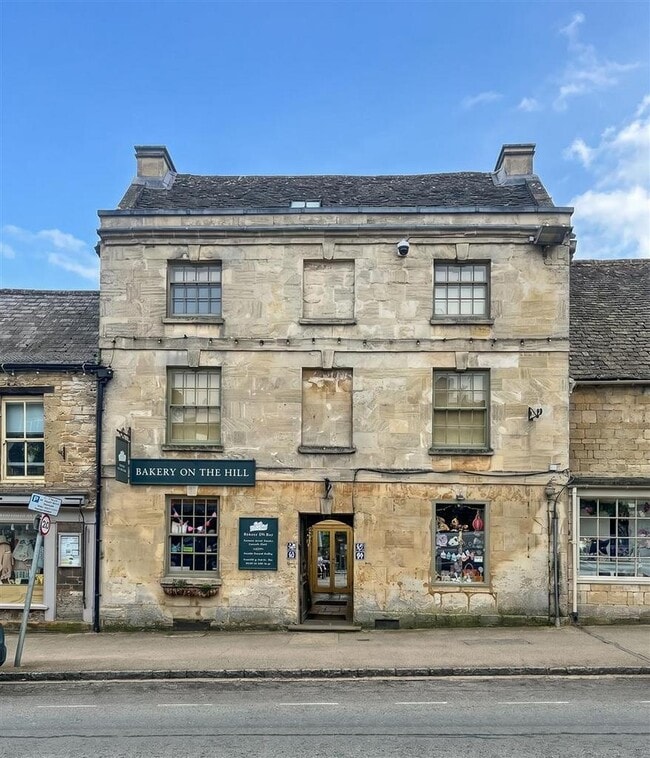
More details for 53-59 High St, Burford - Retail for Sale

53-59 High St

Burford, OX18 4QA

  • Retail for Sale
  • £1,600,000
  • 916 sq ft

Burford Retail for Sale

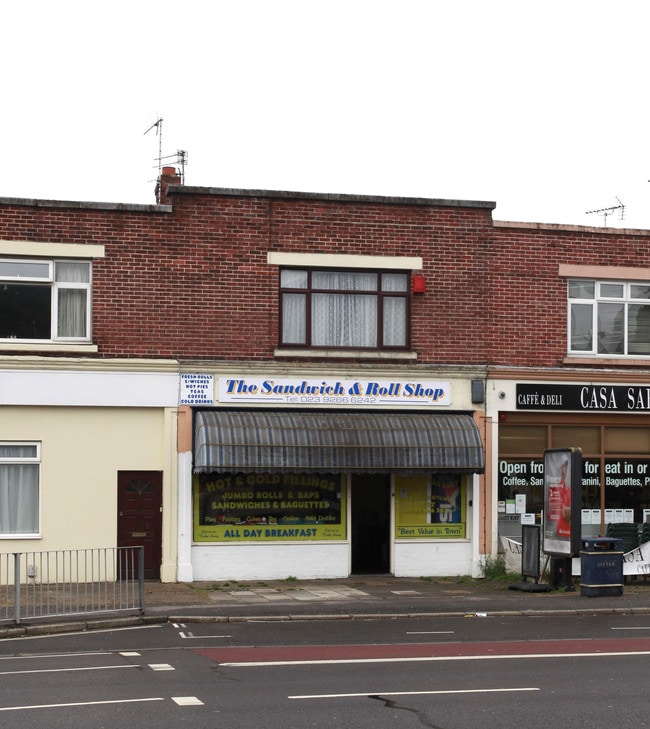
Mixed Investment Opportunity. Guide Price £1,600,000. Grade II Listed building in the centre of Burford consisting of two thriving commercial retail units and two residential properties, one tenanted, one vacant. Total Floor Area 3999 sq ft (371.5 sqm). Location: 53-59 High Street is situated in the heart of the well known medieval town of Burford, famous for being the gateway to the Cotswolds and set on the River Windrush. Burford is within the Cotswolds National Landscape and the Burford Conservation Area. Burford provides an excellent range of local shops and amenities, butcher, post office, general store and doctor's surgery. In addition, there are antique shops, boutiques, restaurants, famous coaching inns and public houses. Description: 53-59 High Street represents a rare opportunity to acquire a stunning collection of four period properties comprising both commercial premises and residential use located in the centre of the beautiful town of Burford. The property comprises two commercial premises and two residential premises: * The popular café and bakery situated across the ground and first floors with outside dining area within a sheltered courtyard to the rear of the property. * Busy retail gift shop on the ground floor with three useful storerooms and WC. * Large two bed, two bath duplex apartment on the first and second floors. * Additionally, a garden cottage with two bedrooms, two bathrooms and a terraced courtyard. * Large garden with lawn and sheds. * There is a gated rear access via Burgage Gardens with off street parking. This is a fantastic investment opportunity with established income across the three properties currently let with the cottage being offered with vacant possession. Investment Overview: Consisting of a commercial income of £30,500 and potential residential income of £46,200, subject to both residential properties being occupied. Entrance: Flagstone pathway from the High Street with a timber framed glass panel front door through to the courtyard. The entrance to the bakery on the left and the gift shop on the right within the passage. The courtyard in front of the cottage is used with permission from the current owners to be used during the warmer months by the café as an outdoor dining area, with a range of outdoor furniture and table umbrellas. There is a low height iron fence with gate between the courtyard and cottage. Access here is to the retail shop storage and WC. 53 High Street - Café & Bakery Café and bakery with glazed window to the front elevation. Exposed oak timber beams with timber and tile flooring. Large open plan dining area on the ground floor with food preparation including ovens and sales counter with customer cloakroom. Stairs to the first floor to additional dining area and storage space. Access to a large cellar is from the café through a floor hatch in the café. * Term: 8 year lease from 21st October 2019 * Rent Passing: £17,500pa * Insurance: 40% tenant contribution * Use: Class E * Demise: Ground and first floor premises * LTA 1954: Contracted out of sections 24-28 * Rent Review: 21st October 2022, 3rd anniversary thereafter - not enacted * Rent Review Mechanism: Upward Only * Rent Intervals: Monthly * Break Clause: 21st October 2023 59 High Street - Retail Gift Shop Single commercial unit with glazed windows to the front elevation to the High Street, with Amtico wood effect flooring. It has three storage rooms behind, with access from the courtyard, to include a WC. * Lease Dated: 25th July 2013 * Term: 5 year lease commencing 11th May 2013 * Holding Over: Yes * Rent Passing: £13,000pa * Insurance: 25% tenant contribution * Use: Class E (formally A1) * Demise: Ground floor shop, storage area & WC * LTA 1954: Contracted out of sections 24-28 * Last Rent Review: Not reviewed on review date of 7th May 2015 * Rent Review Mechanism: Upward Only * Rent Intervals: Monthly * Alienation: Prohibited * Break Clause: Annual rolling, mutual break, on anniversary of lease by either party serving two months notice. 57 High Street - The Flat A duplex apartment, accessed from the front door via the ground floor passage up to the first floor, leading to a landing with a shower room with WC and basin, a fitted kitchen, both overlooking the courtyard, a sitting room and one double bedroom looking out onto the High Street. Stairs leading to the second floor, consisting of an impressive period vaulted living space or second bedroom. Set across the width of the building with great views across the High Street. There is a bathroom with roll top bath, basin and WC. 55 High Street - The Garden Cottage The garden cottage consists of an entrance lobby, a sitting room with a recessed fireplace and a wood burning stove with oak beam above. Windows overlooking the front courtyard and to the back garden patio terrace and lawn beyond. The dining room has a Rayburn, with doors leading to both the conservatory and to the fitted kitchen. Shower room with WC and basin. Staircase to the first floor. Upstairs there are two well sized double bedrooms with fitted wardrobe and cupboards. Exposed beams with views over the front courtyard and rear garden. Bathroom with roll top bath, WC and basin. The cottage is primarily double glazed and has oil fuelled central heating and Rayburn. Externally there is a terraced courtyard which leads onto a lawn area with sheds. Parking area is beyond the garden with access via Burgage Gardens with security gated access. Lawn & Parking To the rear of the property is a lawn area with a number of garden sheds and steps down to the off street parking for two cars.
Contact:

Tayler & Fletcher Ltd

Property Subtype:

Shopfront Retail / Residential

Date on Market:

01/06/2026

Hide
See More
More details for 2-4 Newtown Rd, Newbury - Retail for Sale

Sandleford Parade - 2-4 Newtown Rd

Newbury, RG14 7EY

  • Retail for Sale
  • £980,000
  • 1,211 sq ft
See More
More details for 21 Vale Sq, Ramsgate - Specialist for Sale

Brenan House - 21 Vale Sq

Ramsgate, CT11 9DE

  • Specialist for Sale
  • £865,000
  • 6,222 sq ft
  • Energy Performance: B
  • Controlled Access
  • Wheelchair Accessible
  • Smoke Detector

Ramsgate Specialist for Sale

Brenan House, 21 Vale Square, Ramsgate is an impressive Grade II listed Georgian property and former care home, offering substantial and versatile accommodation arranged over multiple floors within a sought-after conservation area. Extending to approximately 6,200 sq ft, the property comprises of 12 bedrooms, lift access across the principal floors, 2 large reception rooms, and a range of en-suites and a separate bathroom. Many of the facilities are designed with accessibility in mind, including wheelchair-accessible showers and bath, making the property well-suited for continued care (currently classified C2 usage), conversion into apartments, a boutique hotel/guest house, or an impressive family home (subject to change of use). The possibilities are endless with Brenan House. The basement houses a fully equipped commercial kitchen which received a 5-star Food Hygiene rating, alongside a pantry, two additional storerooms, and a laundry room fitted with 2 industrial washing machines and dryer. The lower ground floor features two spacious ensuite bedrooms, 3 separate WC’s, and a comfortable lounge with a serving station, leading through to a bright conservatory housing the dining room, which overlooks the gardens. This level also includes access to a clinical treatment room / hairdressing area for residents. Across the ground, first, and second floors are ten further bedrooms, an additional lounge with Victorian casement doors opening onto a balcony, with views across the communal gardens of Vale Square and of Christ Church. The top floor offers a self-contained apartment, comprising of a bedroom with an en-suite and an open-plan lounge/kitchen. Externally, the property benefits from a well-maintained rear garden and an outbuilding with power, which is currently used as an office and an additional storage area.

Contact:

Guildcrest Estates

Date on Market:

22/05/2026

Hide
See More