Your email has been sent.

10-12 High St 65,000 sq ft of Industrial Space Available in Tipton DY4 9HG
Highlights
- 24HR Manned Security Gate.
- Established Industrial Location.
- 10T Cranage (not tested) and 10m Eaves.
Features
All Available Space(1)
Display Rent as
- Space
- Size
- Term
- Rate
- Space Use
- Fit-Out
- Available


The unit can be split from 15,000 sq ft. The premises are available by way of a new lease with terms to be agreed.
- Use Class: B8
- Multiple Roller Shutters.
- Can Be Split.
- Closed Circuit Television Monitoring (CCTV)
- CCTV Monitored Site.
| Space | Size | Term | Rate | Space Use | Fit-Out | Available |
| Ground | 65,000 sq ft | Negotiable | Upon Application Upon Application Upon Application Upon Application | Industrial | Shell And Core | Under offer |
Ground
| Size |
| 65,000 sq ft |
| Term |
| Negotiable |
| Rate |
| Upon Application Upon Application Upon Application Upon Application |
| Space Use |
| Industrial |
| Fit-Out |
| Shell And Core |
| Available |
| Under offer |
Ground
| Size | 65,000 sq ft |
| Term | Negotiable |
| Rate | Upon Application |
| Space Use | Industrial |
| Fit-Out | Shell And Core |
| Available | Under offer |
The unit can be split from 15,000 sq ft. The premises are available by way of a new lease with terms to be agreed.
- Use Class: B8
- Closed Circuit Television Monitoring (CCTV)
- Multiple Roller Shutters.
- CCTV Monitored Site.
- Can Be Split.
Property Overview
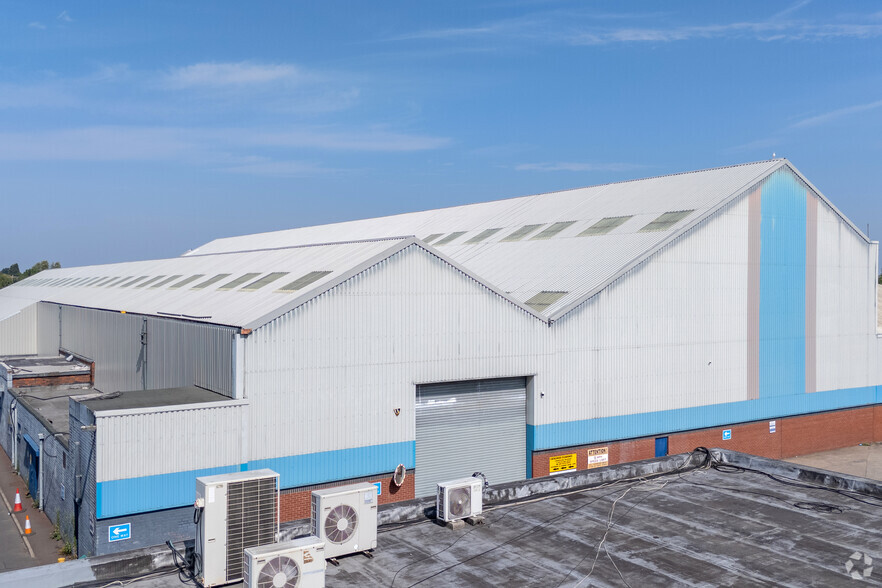
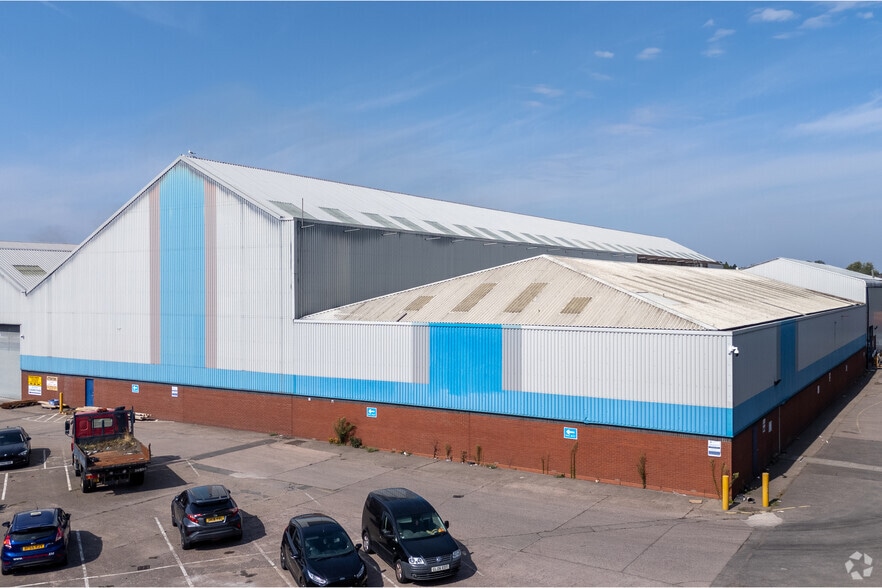
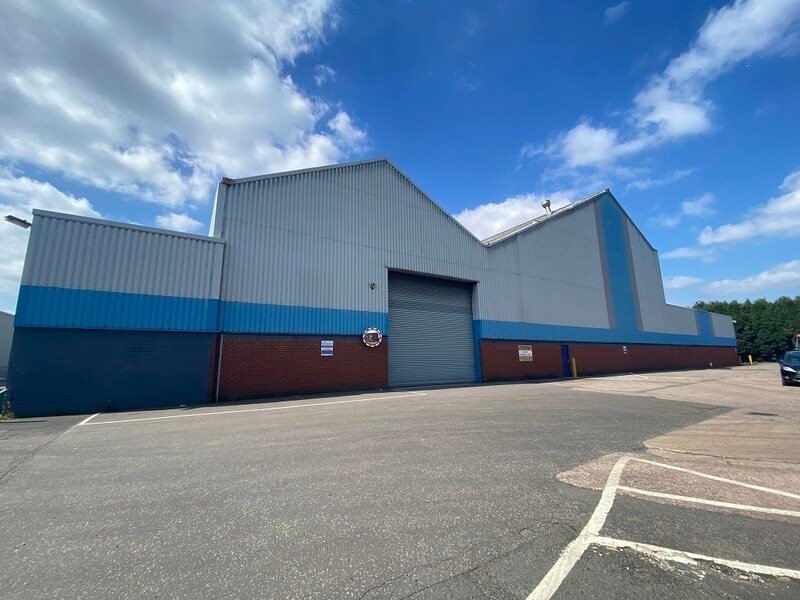
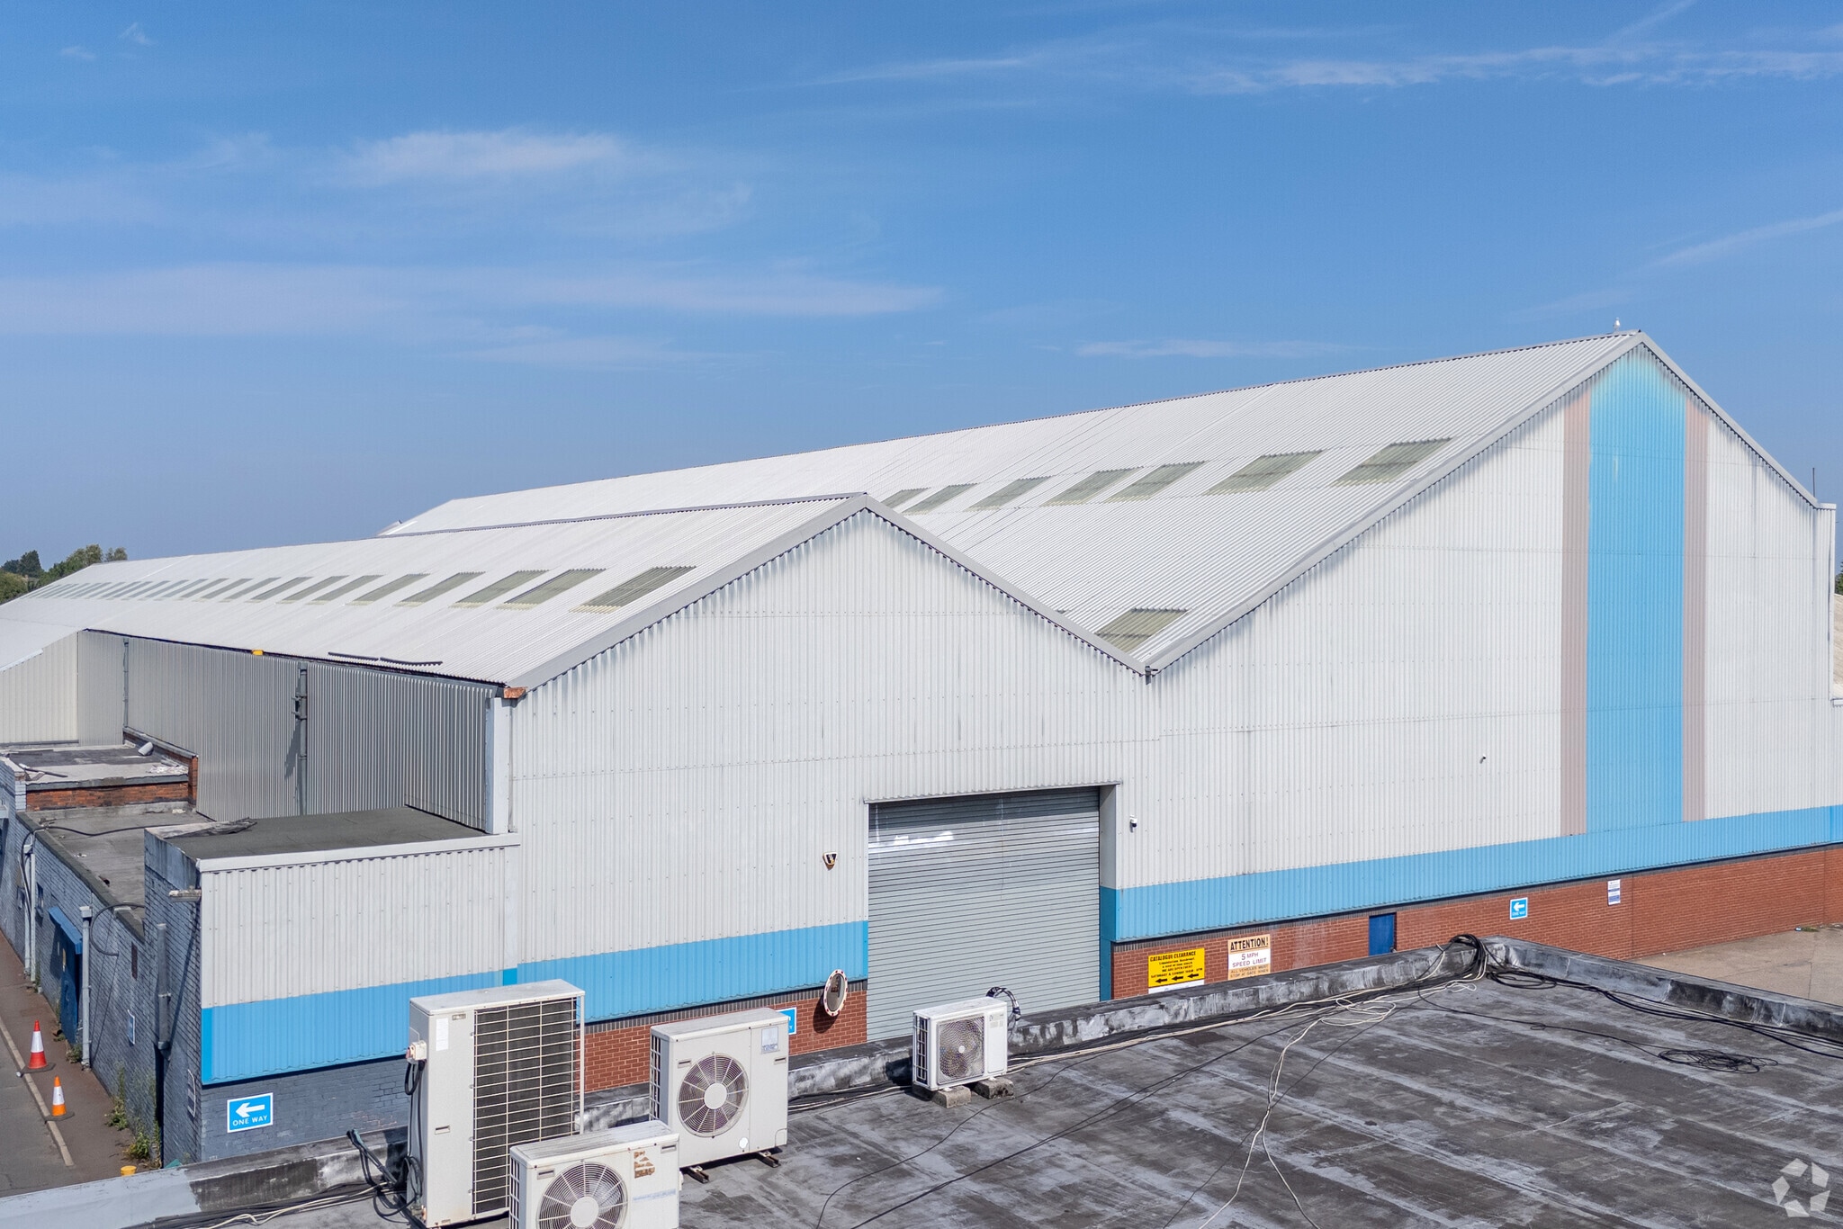
Qualtronyc Business Park is an established estate comprising a mixture of industrial and office buildings and open storage land. The Business Park is accessed via a 24-hour manned security gate to the front of the site and benefits from CCTV throughout the site. The subject unit provides a double bay unit with an adjacent single bay. The unit benefits from 10T cranage (not tested) with vehicular access at both the front and rear. The property provides a solid concrete floor and a working height of 10m.
Warehouse Facility Facts



Presented by
10-12 High St
Hmm, there seems to have been an error sending your message. Please try again.
Thanks! Your message was sent.