Your email has been sent.
10 Festing St 1,237 - 22,874 sq ft of 4-Star Industrial Space Available in Stoke On Trent ST1 2JA
Highlights
- New build industrial scheme
- Excellent road network access
- 22,876 sq ft total development
Features
All Available Spaces(14)
Display Rent as
- Space
- Size
- Term
- Rate
- Space Use
- Fit-Out
- Available


The available accommodation comprises modern industrial and warehouse units ranging from 1,237 sq ft to 2,260 sq ft, available individually or in combination to provide larger floor areas. Each unit will be finished to a contemporary specification including roller shutter loading doors, three-phase power and on-site parking. The units are suitable for industrial, storage, distribution and business uses within the approved planning consent.
- Use Class: B8
- Roller shutter loading access
- Units from 1,237 sq ft
- 1 Level Access Door
- 3-phase electricity supply
The available accommodation comprises modern industrial and warehouse units ranging from 1,237 sq ft to 2,260 sq ft, available individually or in combination to provide larger floor areas. Each unit will be finished to a contemporary specification including roller shutter loading doors, three-phase power and on-site parking. The units are suitable for industrial, storage, distribution and business uses within the approved planning consent.
- Use Class: B8
- Roller shutter loading access
- Units from 1,237 sq ft
- 1 Level Access Door
- 3-phase electricity supply
The available accommodation comprises modern industrial and warehouse units ranging from 1,237 sq ft to 2,260 sq ft, available individually or in combination to provide larger floor areas. Each unit will be finished to a contemporary specification including roller shutter loading doors, three-phase power and on-site parking. The units are suitable for industrial, storage, distribution and business uses within the approved planning consent.
- Use Class: B8
- Roller shutter loading access
- Units from 1,237 sq ft
- 1 Level Access Door
- 3-phase electricity supply
The available accommodation comprises modern industrial and warehouse units ranging from 1,237 sq ft to 2,260 sq ft, available individually or in combination to provide larger floor areas. Each unit will be finished to a contemporary specification including roller shutter loading doors, three-phase power and on-site parking. The units are suitable for industrial, storage, distribution and business uses within the approved planning consent.
- Use Class: B8
- Roller shutter loading access
- Units from 1,237 sq ft
- 1 Level Access Door
- 3-phase electricity supply
The available accommodation comprises modern industrial and warehouse units ranging from 1,237 sq ft to 2,260 sq ft, available individually or in combination to provide larger floor areas. Each unit will be finished to a contemporary specification including roller shutter loading doors, three-phase power and on-site parking. The units are suitable for industrial, storage, distribution and business uses within the approved planning consent.
- Use Class: B8
- Roller shutter loading access
- Units from 1,237 sq ft
- 1 Level Access Door
- 3-phase electricity supply
The available accommodation comprises modern industrial and warehouse units ranging from 1,237 sq ft to 2,260 sq ft, available individually or in combination to provide larger floor areas. Each unit will be finished to a contemporary specification including roller shutter loading doors, three-phase power and on-site parking. The units are suitable for industrial, storage, distribution and business uses within the approved planning consent.
- Use Class: B8
- Roller shutter loading access
- Units from 1,237 sq ft
- 1 Level Access Door
- 3-phase electricity supply
The available accommodation comprises modern industrial and warehouse units ranging from 1,237 sq ft to 2,260 sq ft, available individually or in combination to provide larger floor areas. Each unit will be finished to a contemporary specification including roller shutter loading doors, three-phase power and on-site parking. The units are suitable for industrial, storage, distribution and business uses within the approved planning consent.
- Use Class: B8
- Roller shutter loading access
- Units from 1,237 sq ft
- 1 Level Access Door
- 3-phase electricity supply
The available accommodation comprises modern industrial and warehouse units ranging from 1,237 sq ft to 2,260 sq ft, available individually or in combination to provide larger floor areas. Each unit will be finished to a contemporary specification including roller shutter loading doors, three-phase power and on-site parking. The units are suitable for industrial, storage, distribution and business uses within the approved planning consent.
- Use Class: B8
- Roller shutter loading access
- Units from 1,237 sq ft
- 1 Level Access Door
- 3-phase electricity supply
The available accommodation comprises modern industrial and warehouse units ranging from 1,237 sq ft to 2,260 sq ft, available individually or in combination to provide larger floor areas. Each unit will be finished to a contemporary specification including roller shutter loading doors, three-phase power and on-site parking. The units are suitable for industrial, storage, distribution and business uses within the approved planning consent.
- Use Class: B8
- Roller shutter loading access
- Units from 1,237 sq ft
- 1 Level Access Door
- 3-phase electricity supply
The available accommodation comprises modern industrial and warehouse units ranging from 1,237 sq ft to 2,260 sq ft, available individually or in combination to provide larger floor areas. Each unit will be finished to a contemporary specification including roller shutter loading doors, three-phase power and on-site parking. The units are suitable for industrial, storage, distribution and business uses within the approved planning consent.
- Use Class: B8
- Roller shutter loading access
- Units from 1,237 sq ft
- 1 Level Access Door
- 3-phase electricity supply
The available accommodation comprises modern industrial and warehouse units ranging from 1,237 sq ft to 2,260 sq ft, available individually or in combination to provide larger floor areas. Each unit will be finished to a contemporary specification including roller shutter loading doors, three-phase power and on-site parking. The units are suitable for industrial, storage, distribution and business uses within the approved planning consent.
- Use Class: B8
- Roller shutter loading access
- Units from 1,237 sq ft
- 1 Level Access Door
- 3-phase electricity supply
The available accommodation comprises modern industrial and warehouse units ranging from 1,237 sq ft to 2,260 sq ft, available individually or in combination to provide larger floor areas. Each unit will be finished to a contemporary specification including roller shutter loading doors, three-phase power and on-site parking. The units are suitable for industrial, storage, distribution and business uses within the approved planning consent.
- Use Class: B8
- Roller shutter loading access
- Units from 1,237 sq ft
- 1 Level Access Door
- 3-phase electricity supply
The available accommodation comprises modern industrial and warehouse units ranging from 1,237 sq ft to 2,260 sq ft, available individually or in combination to provide larger floor areas. Each unit will be finished to a contemporary specification including roller shutter loading doors, three-phase power and on-site parking. The units are suitable for industrial, storage, distribution and business uses within the approved planning consent.
- Use Class: B8
- Roller shutter loading access
- Units from 1,237 sq ft
- 1 Level Access Door
- 3-phase electricity supply
The available accommodation comprises modern industrial and warehouse units ranging from 1,237 sq ft to 2,260 sq ft, available individually or in combination to provide larger floor areas. Each unit will be finished to a contemporary specification including roller shutter loading doors, three-phase power and on-site parking. The units are suitable for industrial, storage, distribution and business uses within the approved planning consent.
- Use Class: B8
- Roller shutter loading access
- Units from 1,237 sq ft
- 1 Level Access Door
- 3-phase electricity supply
| Space | Size | Term | Rate | Space Use | Fit-Out | Available |
| Ground - Block A Unit 1 | 2,260 sq ft | Negotiable | Upon Application Upon Application Upon Application Upon Application | Industrial | Shell And Core | TBD |
| Ground - Block A Unit 2 | 2,260 sq ft | Negotiable | Upon Application Upon Application Upon Application Upon Application | Industrial | Shell And Core | TBD |
| Ground - Block A Unit 3 | 2,260 sq ft | Negotiable | Upon Application Upon Application Upon Application Upon Application | Industrial | Shell And Core | TBD |
| Ground - Block A Unit 4 | 2,260 sq ft | Negotiable | Upon Application Upon Application Upon Application Upon Application | Industrial | Shell And Core | TBD |
| Ground - Block B Unit 1 | 1,237 sq ft | Negotiable | Upon Application Upon Application Upon Application Upon Application | Industrial | Shell And Core | TBD |
| Ground - Block B Unit 2 | 1,237 sq ft | Negotiable | Upon Application Upon Application Upon Application Upon Application | Industrial | Shell And Core | TBD |
| Ground - Block B Unit 3 | 1,237 sq ft | Negotiable | Upon Application Upon Application Upon Application Upon Application | Industrial | Shell And Core | TBD |
| Ground - Block B Unit 4 | 1,237 sq ft | Negotiable | Upon Application Upon Application Upon Application Upon Application | Industrial | Shell And Core | TBD |
| Ground - Block B Unit 5 | 1,237 sq ft | Negotiable | Upon Application Upon Application Upon Application Upon Application | Industrial | Shell And Core | TBD |
| Ground - Block B Unit 6 | 1,237 sq ft | Negotiable | Upon Application Upon Application Upon Application Upon Application | Industrial | Shell And Core | TBD |
| Ground - Block B Unit 7 | 1,237 sq ft | Negotiable | Upon Application Upon Application Upon Application Upon Application | Industrial | Shell And Core | TBD |
| Ground - Block B Unit 8 | 1,237 sq ft | Negotiable | Upon Application Upon Application Upon Application Upon Application | Industrial | Shell And Core | TBD |
| Ground - Block C Unit 1 | 1,969 sq ft | Negotiable | Upon Application Upon Application Upon Application Upon Application | Industrial | Shell And Core | TBD |
| Ground - Block C Unit 2 | 1,969 sq ft | Negotiable | Upon Application Upon Application Upon Application Upon Application | Industrial | Shell And Core | TBD |
Ground - Block A Unit 1
| Size |
| 2,260 sq ft |
| Term |
| Negotiable |
| Rate |
| Upon Application Upon Application Upon Application Upon Application |
| Space Use |
| Industrial |
| Fit-Out |
| Shell And Core |
| Available |
| TBD |
Ground - Block A Unit 2
| Size |
| 2,260 sq ft |
| Term |
| Negotiable |
| Rate |
| Upon Application Upon Application Upon Application Upon Application |
| Space Use |
| Industrial |
| Fit-Out |
| Shell And Core |
| Available |
| TBD |
Ground - Block A Unit 3
| Size |
| 2,260 sq ft |
| Term |
| Negotiable |
| Rate |
| Upon Application Upon Application Upon Application Upon Application |
| Space Use |
| Industrial |
| Fit-Out |
| Shell And Core |
| Available |
| TBD |
Ground - Block A Unit 4
| Size |
| 2,260 sq ft |
| Term |
| Negotiable |
| Rate |
| Upon Application Upon Application Upon Application Upon Application |
| Space Use |
| Industrial |
| Fit-Out |
| Shell And Core |
| Available |
| TBD |
Ground - Block B Unit 1
| Size |
| 1,237 sq ft |
| Term |
| Negotiable |
| Rate |
| Upon Application Upon Application Upon Application Upon Application |
| Space Use |
| Industrial |
| Fit-Out |
| Shell And Core |
| Available |
| TBD |
Ground - Block B Unit 2
| Size |
| 1,237 sq ft |
| Term |
| Negotiable |
| Rate |
| Upon Application Upon Application Upon Application Upon Application |
| Space Use |
| Industrial |
| Fit-Out |
| Shell And Core |
| Available |
| TBD |
Ground - Block B Unit 3
| Size |
| 1,237 sq ft |
| Term |
| Negotiable |
| Rate |
| Upon Application Upon Application Upon Application Upon Application |
| Space Use |
| Industrial |
| Fit-Out |
| Shell And Core |
| Available |
| TBD |
Ground - Block B Unit 4
| Size |
| 1,237 sq ft |
| Term |
| Negotiable |
| Rate |
| Upon Application Upon Application Upon Application Upon Application |
| Space Use |
| Industrial |
| Fit-Out |
| Shell And Core |
| Available |
| TBD |
Ground - Block B Unit 5
| Size |
| 1,237 sq ft |
| Term |
| Negotiable |
| Rate |
| Upon Application Upon Application Upon Application Upon Application |
| Space Use |
| Industrial |
| Fit-Out |
| Shell And Core |
| Available |
| TBD |
Ground - Block B Unit 6
| Size |
| 1,237 sq ft |
| Term |
| Negotiable |
| Rate |
| Upon Application Upon Application Upon Application Upon Application |
| Space Use |
| Industrial |
| Fit-Out |
| Shell And Core |
| Available |
| TBD |
Ground - Block B Unit 7
| Size |
| 1,237 sq ft |
| Term |
| Negotiable |
| Rate |
| Upon Application Upon Application Upon Application Upon Application |
| Space Use |
| Industrial |
| Fit-Out |
| Shell And Core |
| Available |
| TBD |
Ground - Block B Unit 8
| Size |
| 1,237 sq ft |
| Term |
| Negotiable |
| Rate |
| Upon Application Upon Application Upon Application Upon Application |
| Space Use |
| Industrial |
| Fit-Out |
| Shell And Core |
| Available |
| TBD |
Ground - Block C Unit 1
| Size |
| 1,969 sq ft |
| Term |
| Negotiable |
| Rate |
| Upon Application Upon Application Upon Application Upon Application |
| Space Use |
| Industrial |
| Fit-Out |
| Shell And Core |
| Available |
| TBD |
Ground - Block C Unit 2
| Size |
| 1,969 sq ft |
| Term |
| Negotiable |
| Rate |
| Upon Application Upon Application Upon Application Upon Application |
| Space Use |
| Industrial |
| Fit-Out |
| Shell And Core |
| Available |
| TBD |
Ground - Block A Unit 1
| Size | 2,260 sq ft |
| Term | Negotiable |
| Rate | Upon Application |
| Space Use | Industrial |
| Fit-Out | Shell And Core |
| Available | TBD |
The available accommodation comprises modern industrial and warehouse units ranging from 1,237 sq ft to 2,260 sq ft, available individually or in combination to provide larger floor areas. Each unit will be finished to a contemporary specification including roller shutter loading doors, three-phase power and on-site parking. The units are suitable for industrial, storage, distribution and business uses within the approved planning consent.
- Use Class: B8
- 1 Level Access Door
- Roller shutter loading access
- 3-phase electricity supply
- Units from 1,237 sq ft
Ground - Block A Unit 2
| Size | 2,260 sq ft |
| Term | Negotiable |
| Rate | Upon Application |
| Space Use | Industrial |
| Fit-Out | Shell And Core |
| Available | TBD |
The available accommodation comprises modern industrial and warehouse units ranging from 1,237 sq ft to 2,260 sq ft, available individually or in combination to provide larger floor areas. Each unit will be finished to a contemporary specification including roller shutter loading doors, three-phase power and on-site parking. The units are suitable for industrial, storage, distribution and business uses within the approved planning consent.
- Use Class: B8
- 1 Level Access Door
- Roller shutter loading access
- 3-phase electricity supply
- Units from 1,237 sq ft
Ground - Block A Unit 3
| Size | 2,260 sq ft |
| Term | Negotiable |
| Rate | Upon Application |
| Space Use | Industrial |
| Fit-Out | Shell And Core |
| Available | TBD |
The available accommodation comprises modern industrial and warehouse units ranging from 1,237 sq ft to 2,260 sq ft, available individually or in combination to provide larger floor areas. Each unit will be finished to a contemporary specification including roller shutter loading doors, three-phase power and on-site parking. The units are suitable for industrial, storage, distribution and business uses within the approved planning consent.
- Use Class: B8
- 1 Level Access Door
- Roller shutter loading access
- 3-phase electricity supply
- Units from 1,237 sq ft
Ground - Block A Unit 4
| Size | 2,260 sq ft |
| Term | Negotiable |
| Rate | Upon Application |
| Space Use | Industrial |
| Fit-Out | Shell And Core |
| Available | TBD |
The available accommodation comprises modern industrial and warehouse units ranging from 1,237 sq ft to 2,260 sq ft, available individually or in combination to provide larger floor areas. Each unit will be finished to a contemporary specification including roller shutter loading doors, three-phase power and on-site parking. The units are suitable for industrial, storage, distribution and business uses within the approved planning consent.
- Use Class: B8
- 1 Level Access Door
- Roller shutter loading access
- 3-phase electricity supply
- Units from 1,237 sq ft
Ground - Block B Unit 1
| Size | 1,237 sq ft |
| Term | Negotiable |
| Rate | Upon Application |
| Space Use | Industrial |
| Fit-Out | Shell And Core |
| Available | TBD |
The available accommodation comprises modern industrial and warehouse units ranging from 1,237 sq ft to 2,260 sq ft, available individually or in combination to provide larger floor areas. Each unit will be finished to a contemporary specification including roller shutter loading doors, three-phase power and on-site parking. The units are suitable for industrial, storage, distribution and business uses within the approved planning consent.
- Use Class: B8
- 1 Level Access Door
- Roller shutter loading access
- 3-phase electricity supply
- Units from 1,237 sq ft
Ground - Block B Unit 2
| Size | 1,237 sq ft |
| Term | Negotiable |
| Rate | Upon Application |
| Space Use | Industrial |
| Fit-Out | Shell And Core |
| Available | TBD |
The available accommodation comprises modern industrial and warehouse units ranging from 1,237 sq ft to 2,260 sq ft, available individually or in combination to provide larger floor areas. Each unit will be finished to a contemporary specification including roller shutter loading doors, three-phase power and on-site parking. The units are suitable for industrial, storage, distribution and business uses within the approved planning consent.
- Use Class: B8
- 1 Level Access Door
- Roller shutter loading access
- 3-phase electricity supply
- Units from 1,237 sq ft
Ground - Block B Unit 3
| Size | 1,237 sq ft |
| Term | Negotiable |
| Rate | Upon Application |
| Space Use | Industrial |
| Fit-Out | Shell And Core |
| Available | TBD |
The available accommodation comprises modern industrial and warehouse units ranging from 1,237 sq ft to 2,260 sq ft, available individually or in combination to provide larger floor areas. Each unit will be finished to a contemporary specification including roller shutter loading doors, three-phase power and on-site parking. The units are suitable for industrial, storage, distribution and business uses within the approved planning consent.
- Use Class: B8
- 1 Level Access Door
- Roller shutter loading access
- 3-phase electricity supply
- Units from 1,237 sq ft
Ground - Block B Unit 4
| Size | 1,237 sq ft |
| Term | Negotiable |
| Rate | Upon Application |
| Space Use | Industrial |
| Fit-Out | Shell And Core |
| Available | TBD |
The available accommodation comprises modern industrial and warehouse units ranging from 1,237 sq ft to 2,260 sq ft, available individually or in combination to provide larger floor areas. Each unit will be finished to a contemporary specification including roller shutter loading doors, three-phase power and on-site parking. The units are suitable for industrial, storage, distribution and business uses within the approved planning consent.
- Use Class: B8
- 1 Level Access Door
- Roller shutter loading access
- 3-phase electricity supply
- Units from 1,237 sq ft
Ground - Block B Unit 5
| Size | 1,237 sq ft |
| Term | Negotiable |
| Rate | Upon Application |
| Space Use | Industrial |
| Fit-Out | Shell And Core |
| Available | TBD |
The available accommodation comprises modern industrial and warehouse units ranging from 1,237 sq ft to 2,260 sq ft, available individually or in combination to provide larger floor areas. Each unit will be finished to a contemporary specification including roller shutter loading doors, three-phase power and on-site parking. The units are suitable for industrial, storage, distribution and business uses within the approved planning consent.
- Use Class: B8
- 1 Level Access Door
- Roller shutter loading access
- 3-phase electricity supply
- Units from 1,237 sq ft
Ground - Block B Unit 6
| Size | 1,237 sq ft |
| Term | Negotiable |
| Rate | Upon Application |
| Space Use | Industrial |
| Fit-Out | Shell And Core |
| Available | TBD |
The available accommodation comprises modern industrial and warehouse units ranging from 1,237 sq ft to 2,260 sq ft, available individually or in combination to provide larger floor areas. Each unit will be finished to a contemporary specification including roller shutter loading doors, three-phase power and on-site parking. The units are suitable for industrial, storage, distribution and business uses within the approved planning consent.
- Use Class: B8
- 1 Level Access Door
- Roller shutter loading access
- 3-phase electricity supply
- Units from 1,237 sq ft
Ground - Block B Unit 7
| Size | 1,237 sq ft |
| Term | Negotiable |
| Rate | Upon Application |
| Space Use | Industrial |
| Fit-Out | Shell And Core |
| Available | TBD |
The available accommodation comprises modern industrial and warehouse units ranging from 1,237 sq ft to 2,260 sq ft, available individually or in combination to provide larger floor areas. Each unit will be finished to a contemporary specification including roller shutter loading doors, three-phase power and on-site parking. The units are suitable for industrial, storage, distribution and business uses within the approved planning consent.
- Use Class: B8
- 1 Level Access Door
- Roller shutter loading access
- 3-phase electricity supply
- Units from 1,237 sq ft
Ground - Block B Unit 8
| Size | 1,237 sq ft |
| Term | Negotiable |
| Rate | Upon Application |
| Space Use | Industrial |
| Fit-Out | Shell And Core |
| Available | TBD |
The available accommodation comprises modern industrial and warehouse units ranging from 1,237 sq ft to 2,260 sq ft, available individually or in combination to provide larger floor areas. Each unit will be finished to a contemporary specification including roller shutter loading doors, three-phase power and on-site parking. The units are suitable for industrial, storage, distribution and business uses within the approved planning consent.
- Use Class: B8
- 1 Level Access Door
- Roller shutter loading access
- 3-phase electricity supply
- Units from 1,237 sq ft
Ground - Block C Unit 1
| Size | 1,969 sq ft |
| Term | Negotiable |
| Rate | Upon Application |
| Space Use | Industrial |
| Fit-Out | Shell And Core |
| Available | TBD |
The available accommodation comprises modern industrial and warehouse units ranging from 1,237 sq ft to 2,260 sq ft, available individually or in combination to provide larger floor areas. Each unit will be finished to a contemporary specification including roller shutter loading doors, three-phase power and on-site parking. The units are suitable for industrial, storage, distribution and business uses within the approved planning consent.
- Use Class: B8
- 1 Level Access Door
- Roller shutter loading access
- 3-phase electricity supply
- Units from 1,237 sq ft
Ground - Block C Unit 2
| Size | 1,969 sq ft |
| Term | Negotiable |
| Rate | Upon Application |
| Space Use | Industrial |
| Fit-Out | Shell And Core |
| Available | TBD |
The available accommodation comprises modern industrial and warehouse units ranging from 1,237 sq ft to 2,260 sq ft, available individually or in combination to provide larger floor areas. Each unit will be finished to a contemporary specification including roller shutter loading doors, three-phase power and on-site parking. The units are suitable for industrial, storage, distribution and business uses within the approved planning consent.
- Use Class: B8
- 1 Level Access Door
- Roller shutter loading access
- 3-phase electricity supply
- Units from 1,237 sq ft
Property Overview
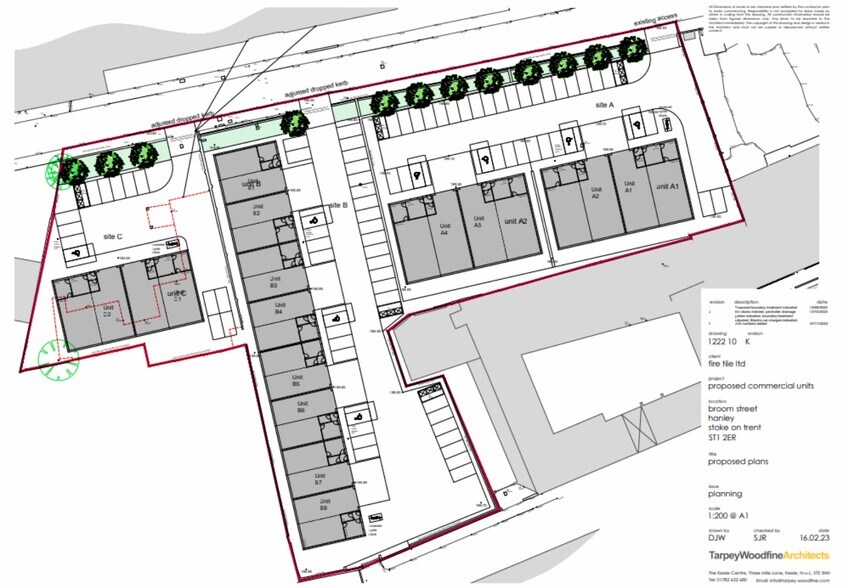
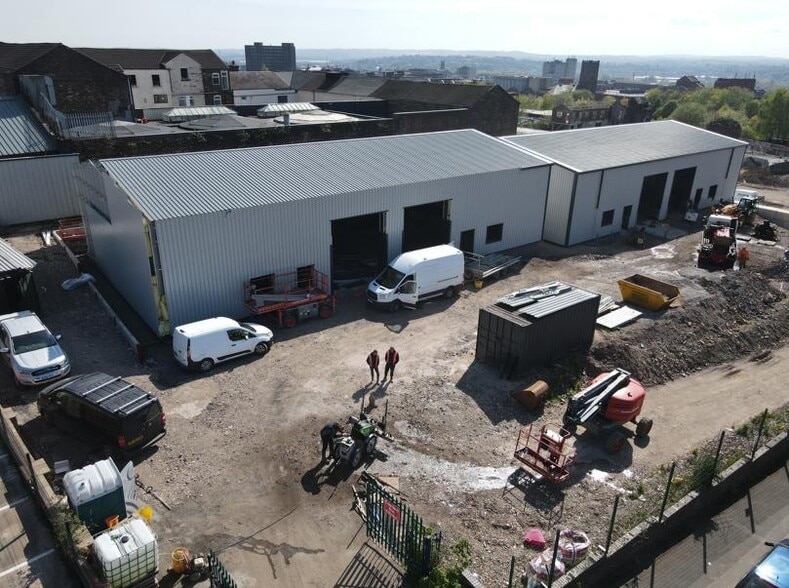
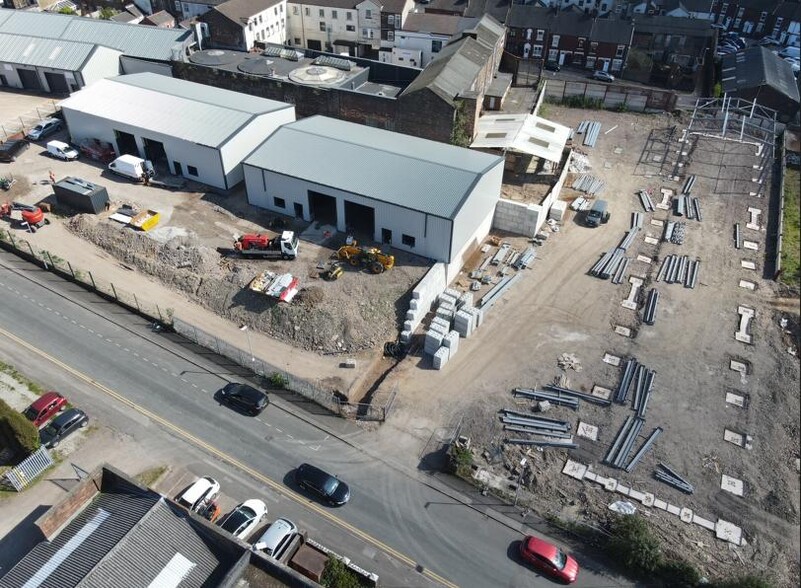
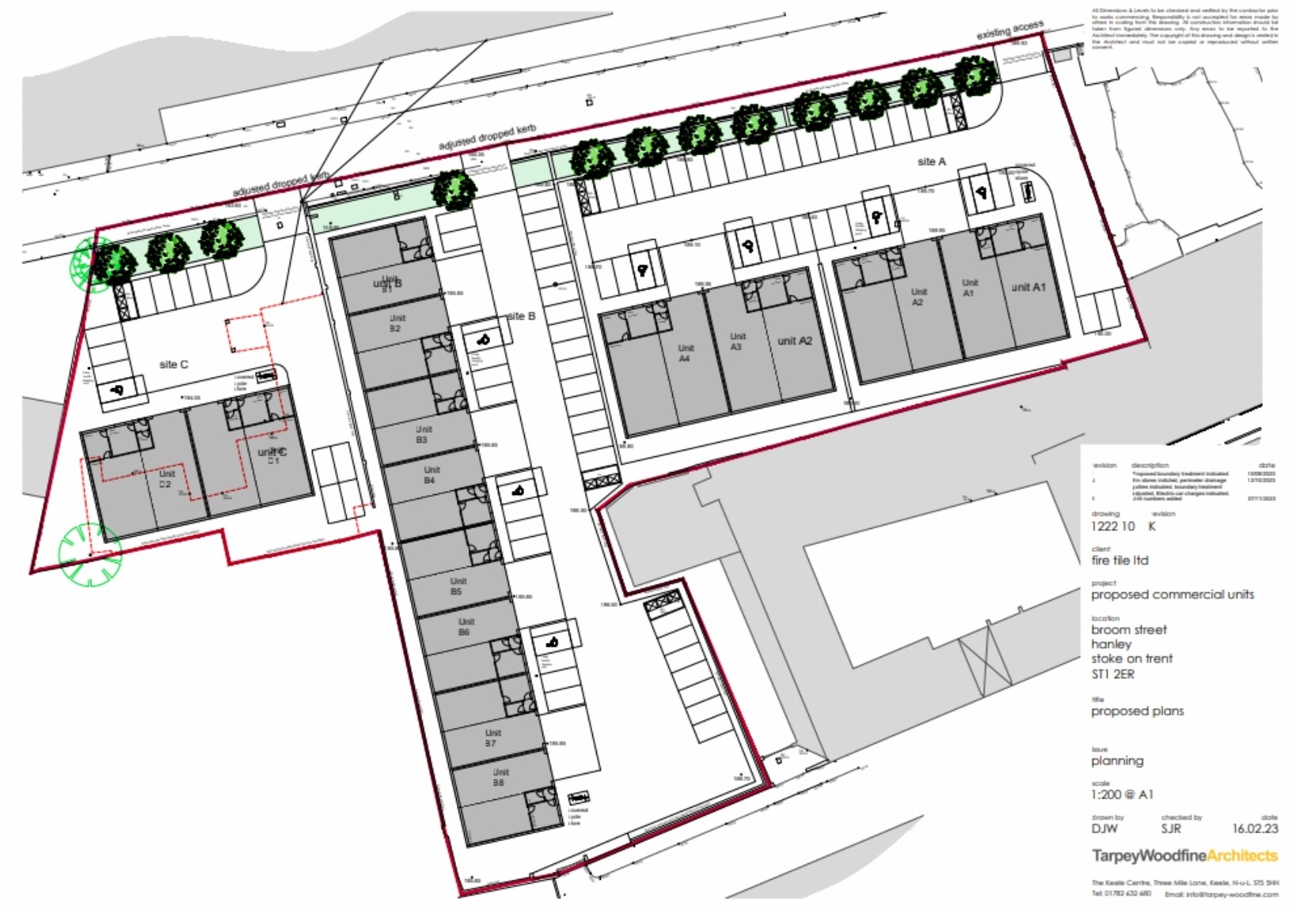
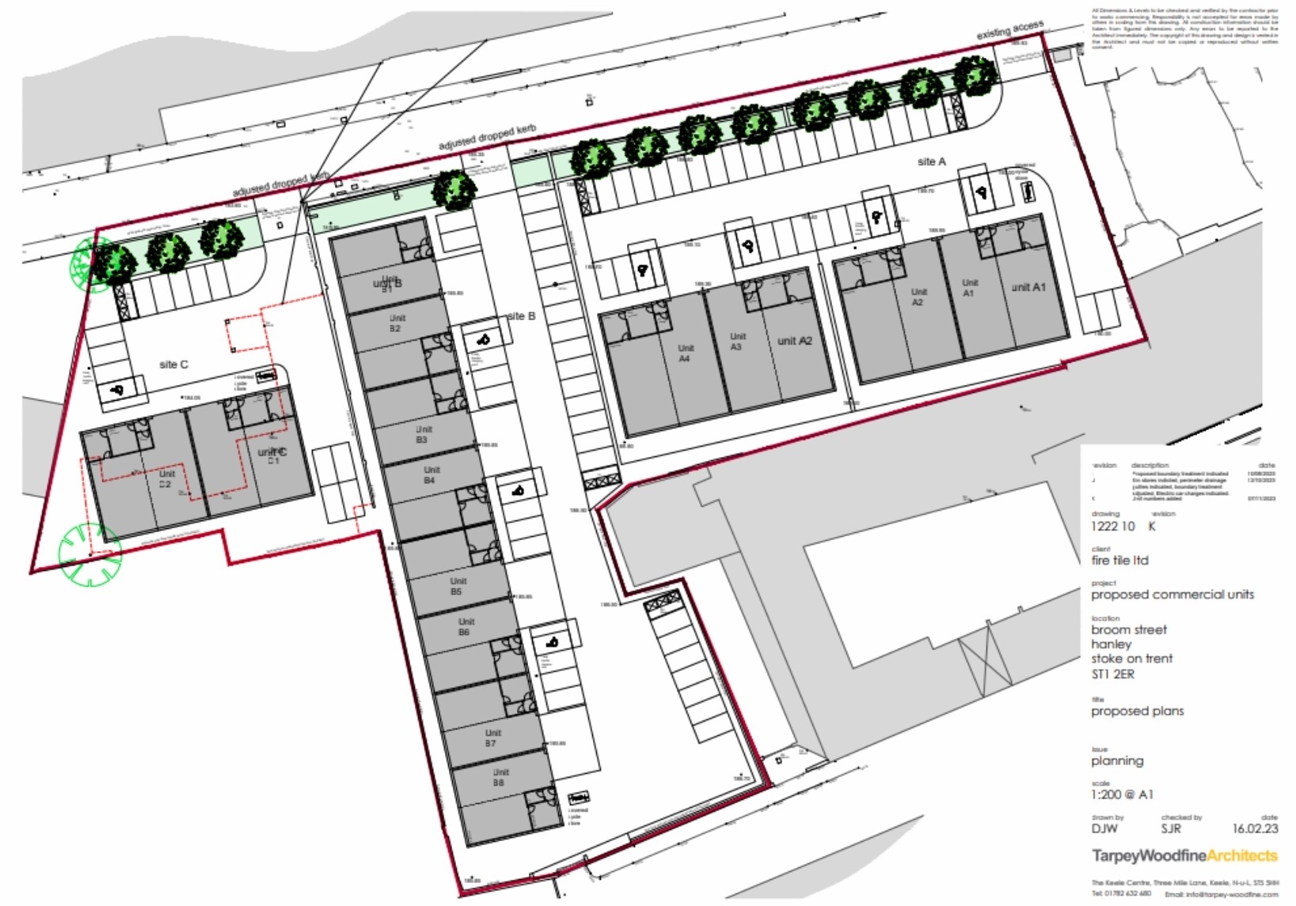
Marlborough Court is a new industrial and warehouse development located on Broom Street in Hanley, Stoke-on-Trent. The scheme comprises three separate portal frame buildings providing a total of 22,876 sq ft of accommodation across 14 units. Constructed with profile clad elevations and pitched clad roof coverings, the development benefits from dedicated parking and convenient access to the A50 city ring road, A53, A500 and the wider motorway network.
Warehouse Facility Facts


Presented by

10 Festing St
Hmm, there seems to have been an error sending your message. Please try again.
Thanks! Your message was sent.