Your email has been sent.
100 Harley St 1,073 sq ft of Office Space Available in London W1G 7JA
Highlights
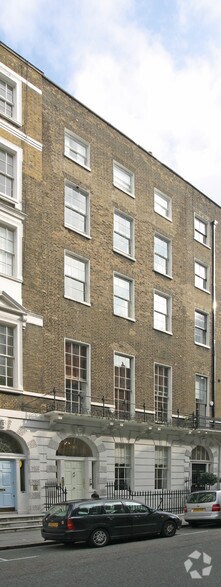
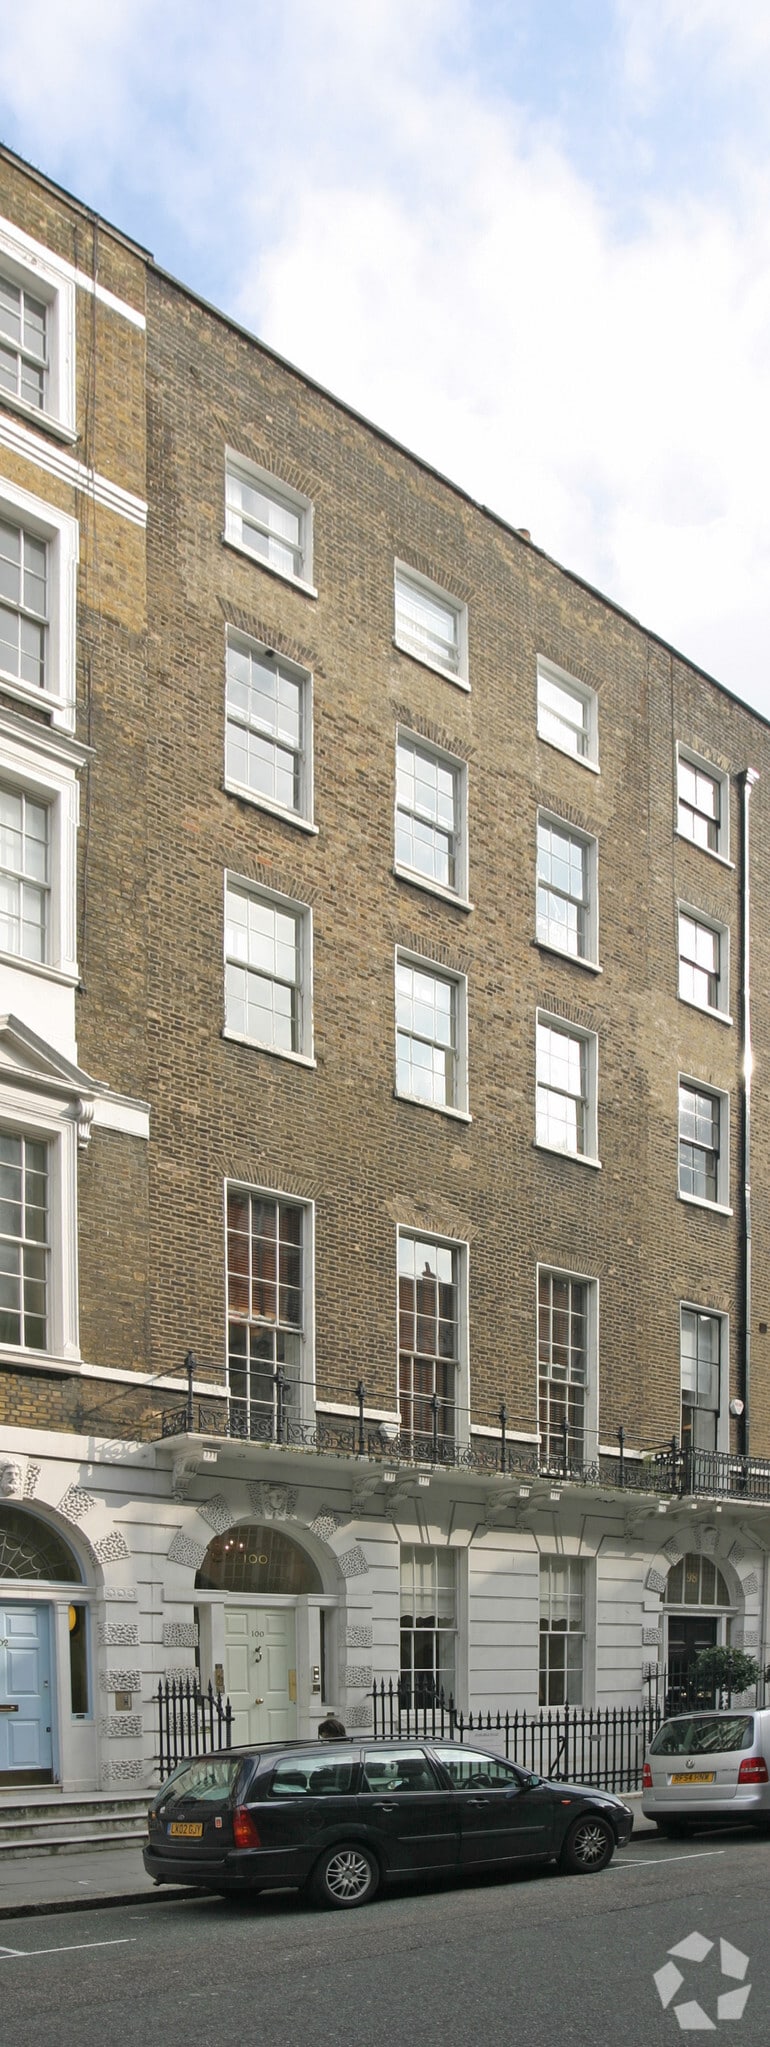
- Prime Harley Street address in the heart of Marylebone, globally recognised for medical and professional occupancy.
- Surrounded by high-quality amenities including restaurants, cafés, and retail along Oxford Street and Marylebone High Street.
- Excellent transport links via multiple Underground and mainline stations, providing easy access across London and beyond.
All Available Space(1)
Display Rent as
- Space
- Size
- Term
- Rate
- Space Use
- Fit-Out
- Available
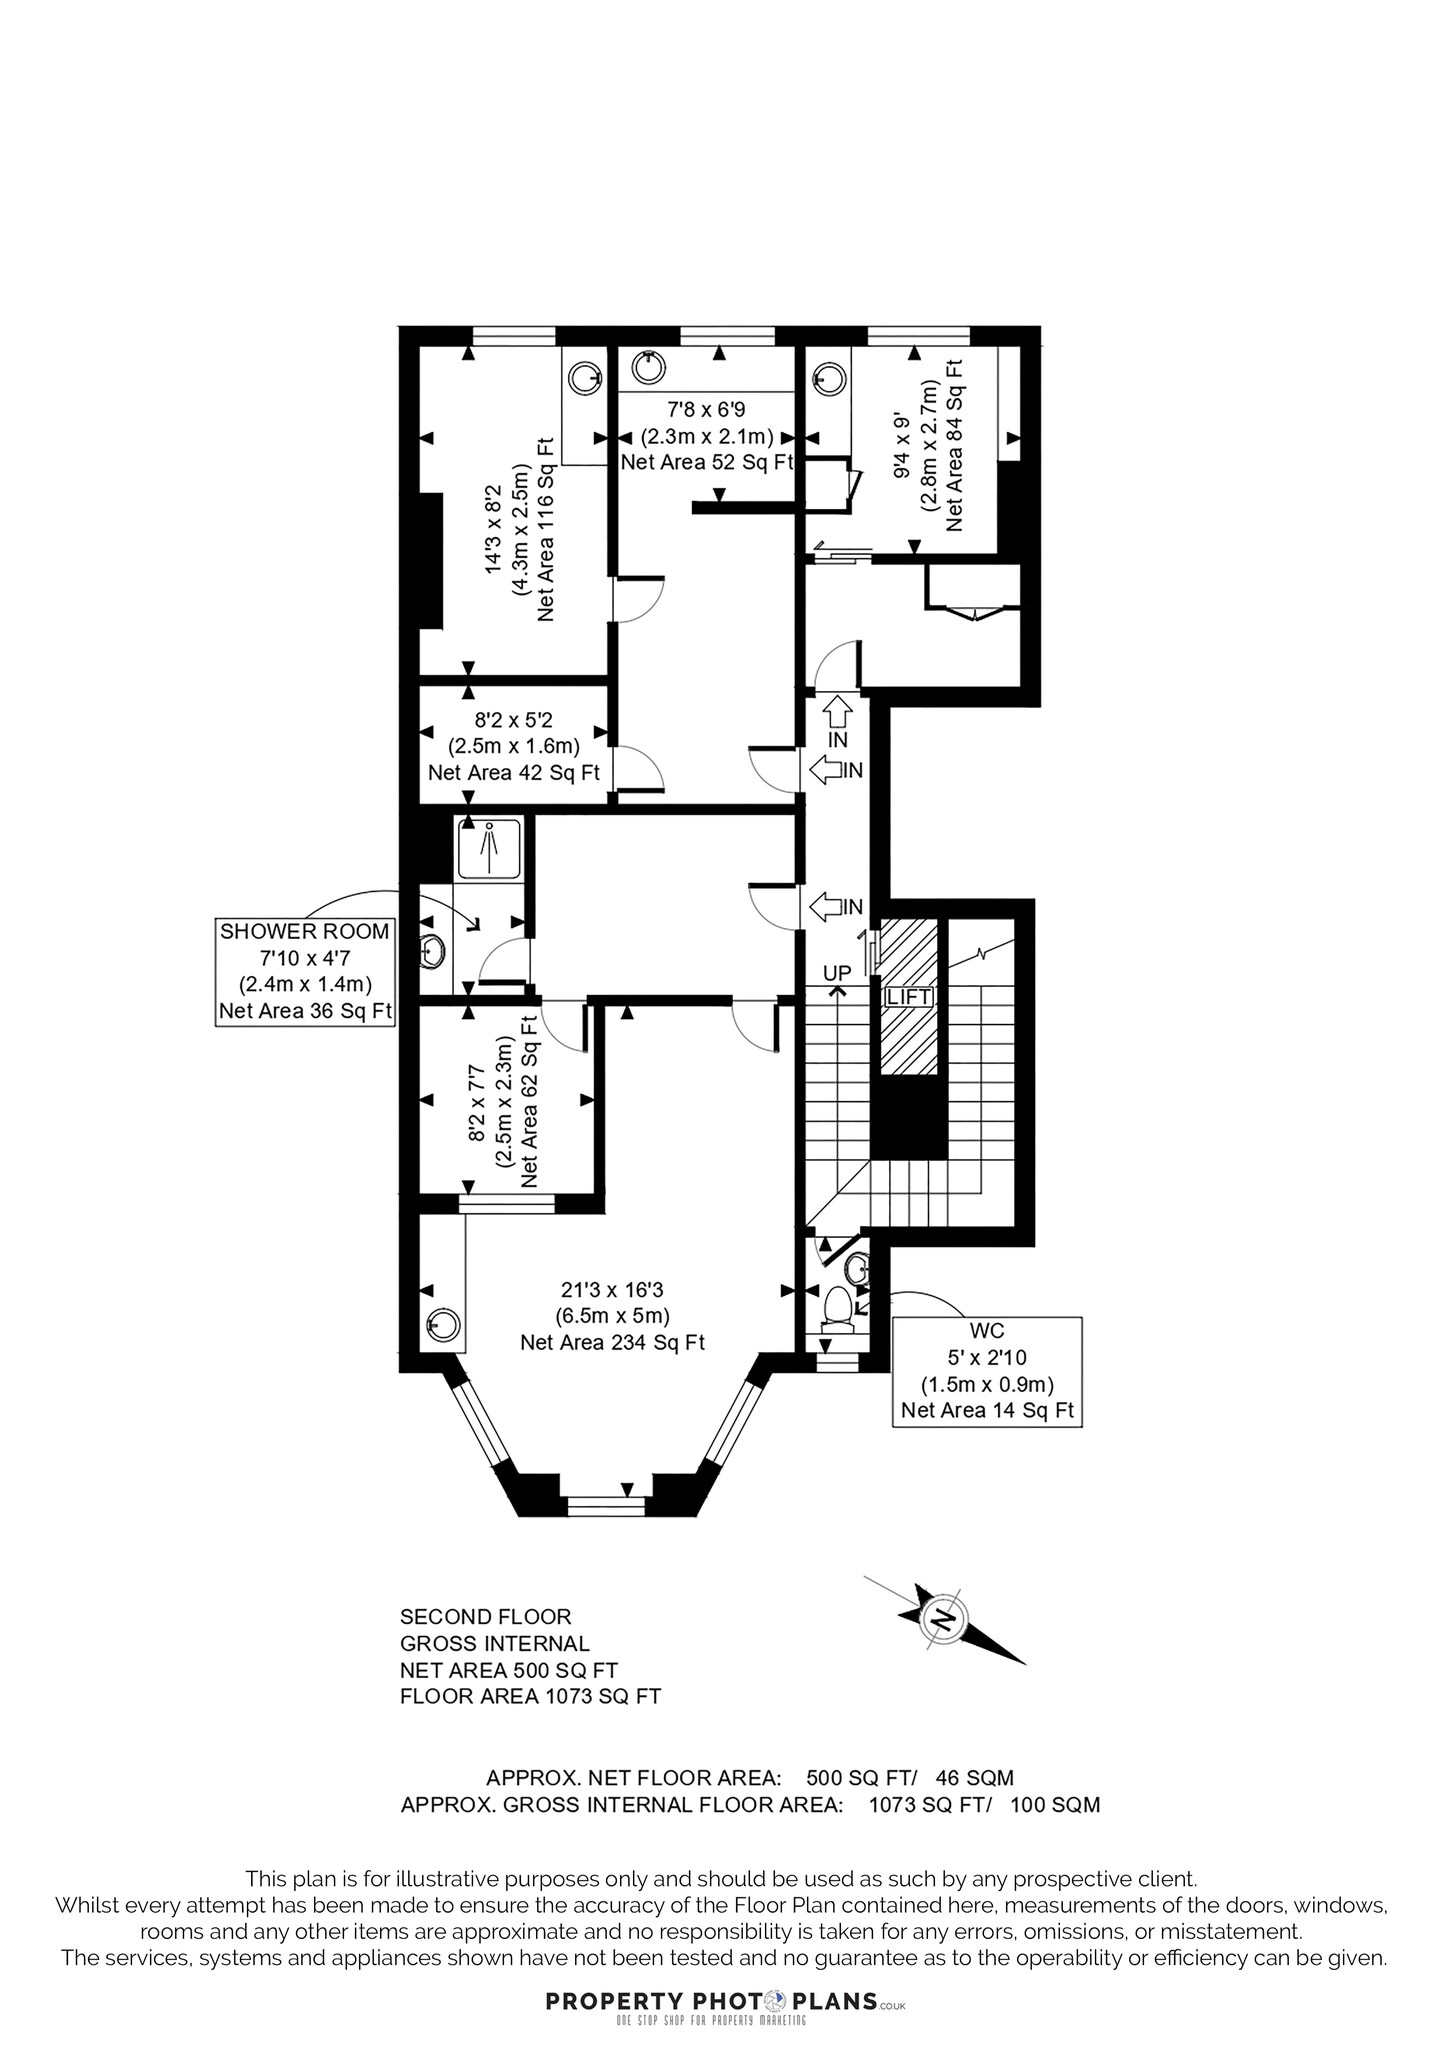

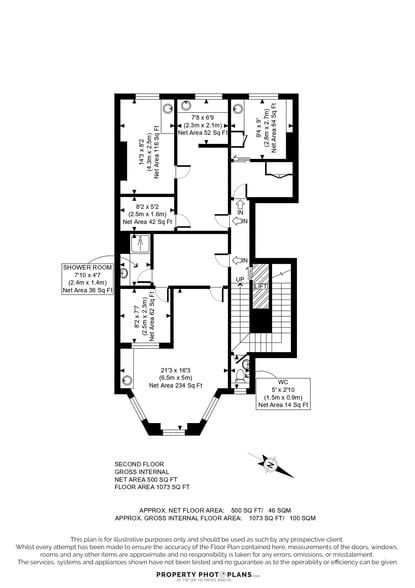
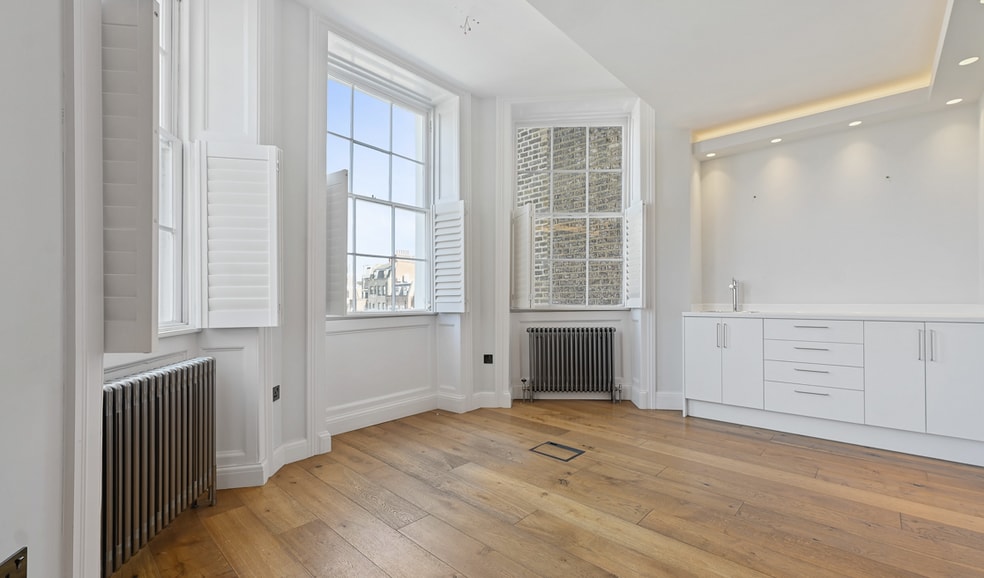
The available floor provides 1,073 sq ft of well-configured accommodation, suitable for a variety of professional uses. The space benefits from access to a communal waiting area, a passenger lift servicing the building, and a dedicated reception service, ensuring a seamless experience for occupiers and visitors. The layout lends itself to consulting rooms, private offices, or meeting space, with flexibility to suit incoming occupier requirements, subject to any necessary consents.
- Use Class: E
- Open Floor Plan Layout
- Reception Area
- Natural Light
- Wooden Floors
- Lift & reception service
- Partially Fit-Out as Standard Office
- Central Air and Heating
- High Ceilings
- Energy Performance Rating - E
- 1,073 sq ft flexible floor
- Communal waiting area
| Space | Size | Term | Rate | Space Use | Fit-Out | Available |
| 2nd Floor | 1,073 sq ft | Negotiable | £79.21 /sq ft pa £6.60 /sq ft pcm £84,992 pa £7,083 pcm | Office | Partial Fit-Out | Now |
2nd Floor
| Size |
| 1,073 sq ft |
| Term |
| Negotiable |
| Rate |
| £79.21 /sq ft pa £6.60 /sq ft pcm £84,992 pa £7,083 pcm |
| Space Use |
| Office |
| Fit-Out |
| Partial Fit-Out |
| Available |
| Now |
2nd Floor
| Size | 1,073 sq ft |
| Term | Negotiable |
| Rate | £79.21 /sq ft pa |
| Space Use | Office |
| Fit-Out | Partial Fit-Out |
| Available | Now |
The available floor provides 1,073 sq ft of well-configured accommodation, suitable for a variety of professional uses. The space benefits from access to a communal waiting area, a passenger lift servicing the building, and a dedicated reception service, ensuring a seamless experience for occupiers and visitors. The layout lends itself to consulting rooms, private offices, or meeting space, with flexibility to suit incoming occupier requirements, subject to any necessary consents.
- Use Class: E
- Partially Fit-Out as Standard Office
- Open Floor Plan Layout
- Central Air and Heating
- Reception Area
- High Ceilings
- Natural Light
- Energy Performance Rating - E
- Wooden Floors
- 1,073 sq ft flexible floor
- Lift & reception service
- Communal waiting area
Property Overview
Harley Street is internationally renowned as a centre for private medical and specialist consultancy services, situated in the heart of the West End. The property is located on the east side of Harley Street, close to the junction with Weymouth Street, placing it within easy reach of an exceptional range of amenities including cafés, restaurants, and retail offerings in Marylebone and nearby Oxford Street. Transport connectivity is excellent, with Underground access via Oxford Circus, Bond Street, Baker Street, and Regent’s Park stations, in addition to mainline services from Marylebone and Paddington, and national/international links via King’s Cross St Pancras. Heathrow Airport is also easily accessible.
- Fenced Lot
Property Facts


Presented by

100 Harley St
Hmm, there seems to have been an error sending your message. Please try again.
Thanks! Your message was sent.