Your email has been sent.



17 Station Rd 1,105 - 3,605 sq ft of Industrial Space Available in Wolverhampton WV10 7DB
Highlights
- Gated and fenced access to some units
- M6 Toll / M54 (J2) approximately 3 miles distant
- M6 (J12) approximately 2 miles distant
All Available Spaces(2)
Display Rent as
- Space
- Size
- Term
- Rate
- Space Use
- Fit-Out
- Available
Unit 12 Four Ashes Industrial Estate is constructed of brick/blockwork elevations beneath a flat roof with concrete floor. The property is lit by fluorescent strip lighting and vehicular access is provided via a roller shutter door. WC facilities are provided. The property is available on a new full repairing and insuring lease for a term to be agreed.
- Use Class: B2
- Secure Storage
- Common Parts WC Facilities
- Minimum eaves height is approximately 18’5” (5.6m)
- 1 Level Access Door
- Roller Shutters
- Recently refurbished
- WC facilities are provided
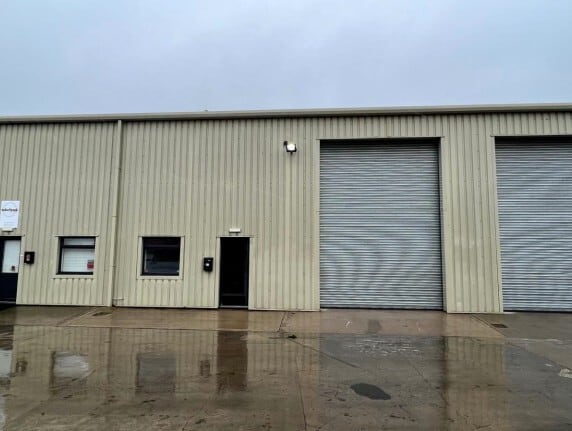
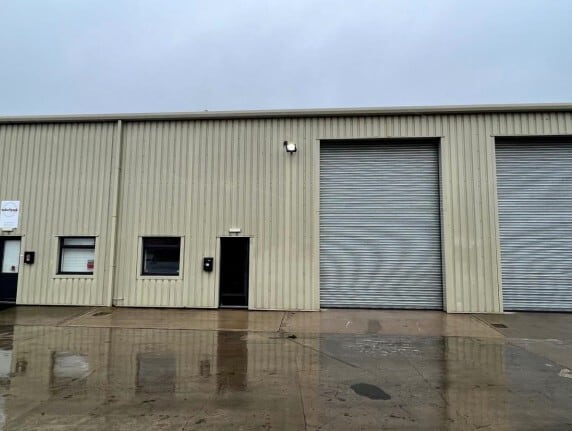
Unit 4b is constructed of steel portal frame beneath a pitched roof and corrugated sheet elevations, plastered or boarded internally, with floors being of concrete construction. The warehouse is lit by fluorescent strip lights and vehicular access is via a roller shutter door located on the front elevation. The minimum eaves height is approximately 18’5” (5.6m) rising to approximately 21’11” (6.4m). Separate pedestrian access leads into an office with a window looking out onto the forecourt. WC facilities are provided. The property is available on a new full repairing and insuring lease for a term to be agreed.
- Use Class: B2
- Roller Shutters
- Recently refurbished
- WC facilities are provided
- Secure Storage
- Common Parts WC Facilities
- Minimum eaves height is approximately 18’5” (5.6m)
| Space | Size | Term | Rate | Space Use | Fit-Out | Available |
| Ground - 12 | 2,500 sq ft | Negotiable | £10.00 /sq ft pa £0.83 /sq ft pcm £25,000 pa £2,083 pcm | Industrial | Shell And Core | Now |
| Ground - 4B | 1,105 sq ft | Negotiable | £10.00 /sq ft pa £0.83 /sq ft pcm £11,050 pa £920.83 pcm | Industrial | Shell And Core | Now |
Ground - 12
| Size |
| 2,500 sq ft |
| Term |
| Negotiable |
| Rate |
| £10.00 /sq ft pa £0.83 /sq ft pcm £25,000 pa £2,083 pcm |
| Space Use |
| Industrial |
| Fit-Out |
| Shell And Core |
| Available |
| Now |
Ground - 4B
| Size |
| 1,105 sq ft |
| Term |
| Negotiable |
| Rate |
| £10.00 /sq ft pa £0.83 /sq ft pcm £11,050 pa £920.83 pcm |
| Space Use |
| Industrial |
| Fit-Out |
| Shell And Core |
| Available |
| Now |
Ground - 12
| Size | 2,500 sq ft |
| Term | Negotiable |
| Rate | £10.00 /sq ft pa |
| Space Use | Industrial |
| Fit-Out | Shell And Core |
| Available | Now |
Unit 12 Four Ashes Industrial Estate is constructed of brick/blockwork elevations beneath a flat roof with concrete floor. The property is lit by fluorescent strip lighting and vehicular access is provided via a roller shutter door. WC facilities are provided. The property is available on a new full repairing and insuring lease for a term to be agreed.
- Use Class: B2
- 1 Level Access Door
- Secure Storage
- Roller Shutters
- Common Parts WC Facilities
- Recently refurbished
- Minimum eaves height is approximately 18’5” (5.6m)
- WC facilities are provided
Ground - 4B
| Size | 1,105 sq ft |
| Term | Negotiable |
| Rate | £10.00 /sq ft pa |
| Space Use | Industrial |
| Fit-Out | Shell And Core |
| Available | Now |
Unit 4b is constructed of steel portal frame beneath a pitched roof and corrugated sheet elevations, plastered or boarded internally, with floors being of concrete construction. The warehouse is lit by fluorescent strip lights and vehicular access is via a roller shutter door located on the front elevation. The minimum eaves height is approximately 18’5” (5.6m) rising to approximately 21’11” (6.4m). Separate pedestrian access leads into an office with a window looking out onto the forecourt. WC facilities are provided. The property is available on a new full repairing and insuring lease for a term to be agreed.
- Use Class: B2
- Secure Storage
- Roller Shutters
- Common Parts WC Facilities
- Recently refurbished
- Minimum eaves height is approximately 18’5” (5.6m)
- WC facilities are provided
Property Overview
The units are located on Four Ashes Industrial Estate which is situated just off Station Road. The A449 Wolverhampton to Stafford dual carriageway lies approximately 1/3 mile distant to the East. Wolverhampton City Centre is some 6 miles to the South and Stafford 9 miles to the North. Connections to the motorway system are good with Junction 2 of the M54 approximately 3 miles to the South to the North-East which gives access to the local and regional motorway networks. The M6 Toll Motorway also lies approximately 5 miles distant where it meets the M6 Junction 11a.
Industrial Facility Facts





Presented by
Company Not Provided
17 Station Rd
Hmm, there seems to have been an error sending your message. Please try again.
Thanks! Your message was sent.