Your email has been sent.

2 Bilport Ln 6,367 sq ft of Industrial Space Available in Wednesbury WS10 0NT
Highlights
- Well established industrial location
- Good road communications
- Located on Bilport Lane, off Holloway Bank
Features
All Available Space(1)
Display Rent as
- Space
- Size
- Term
- Rate
- Space Use
- Fit-Out
- Available
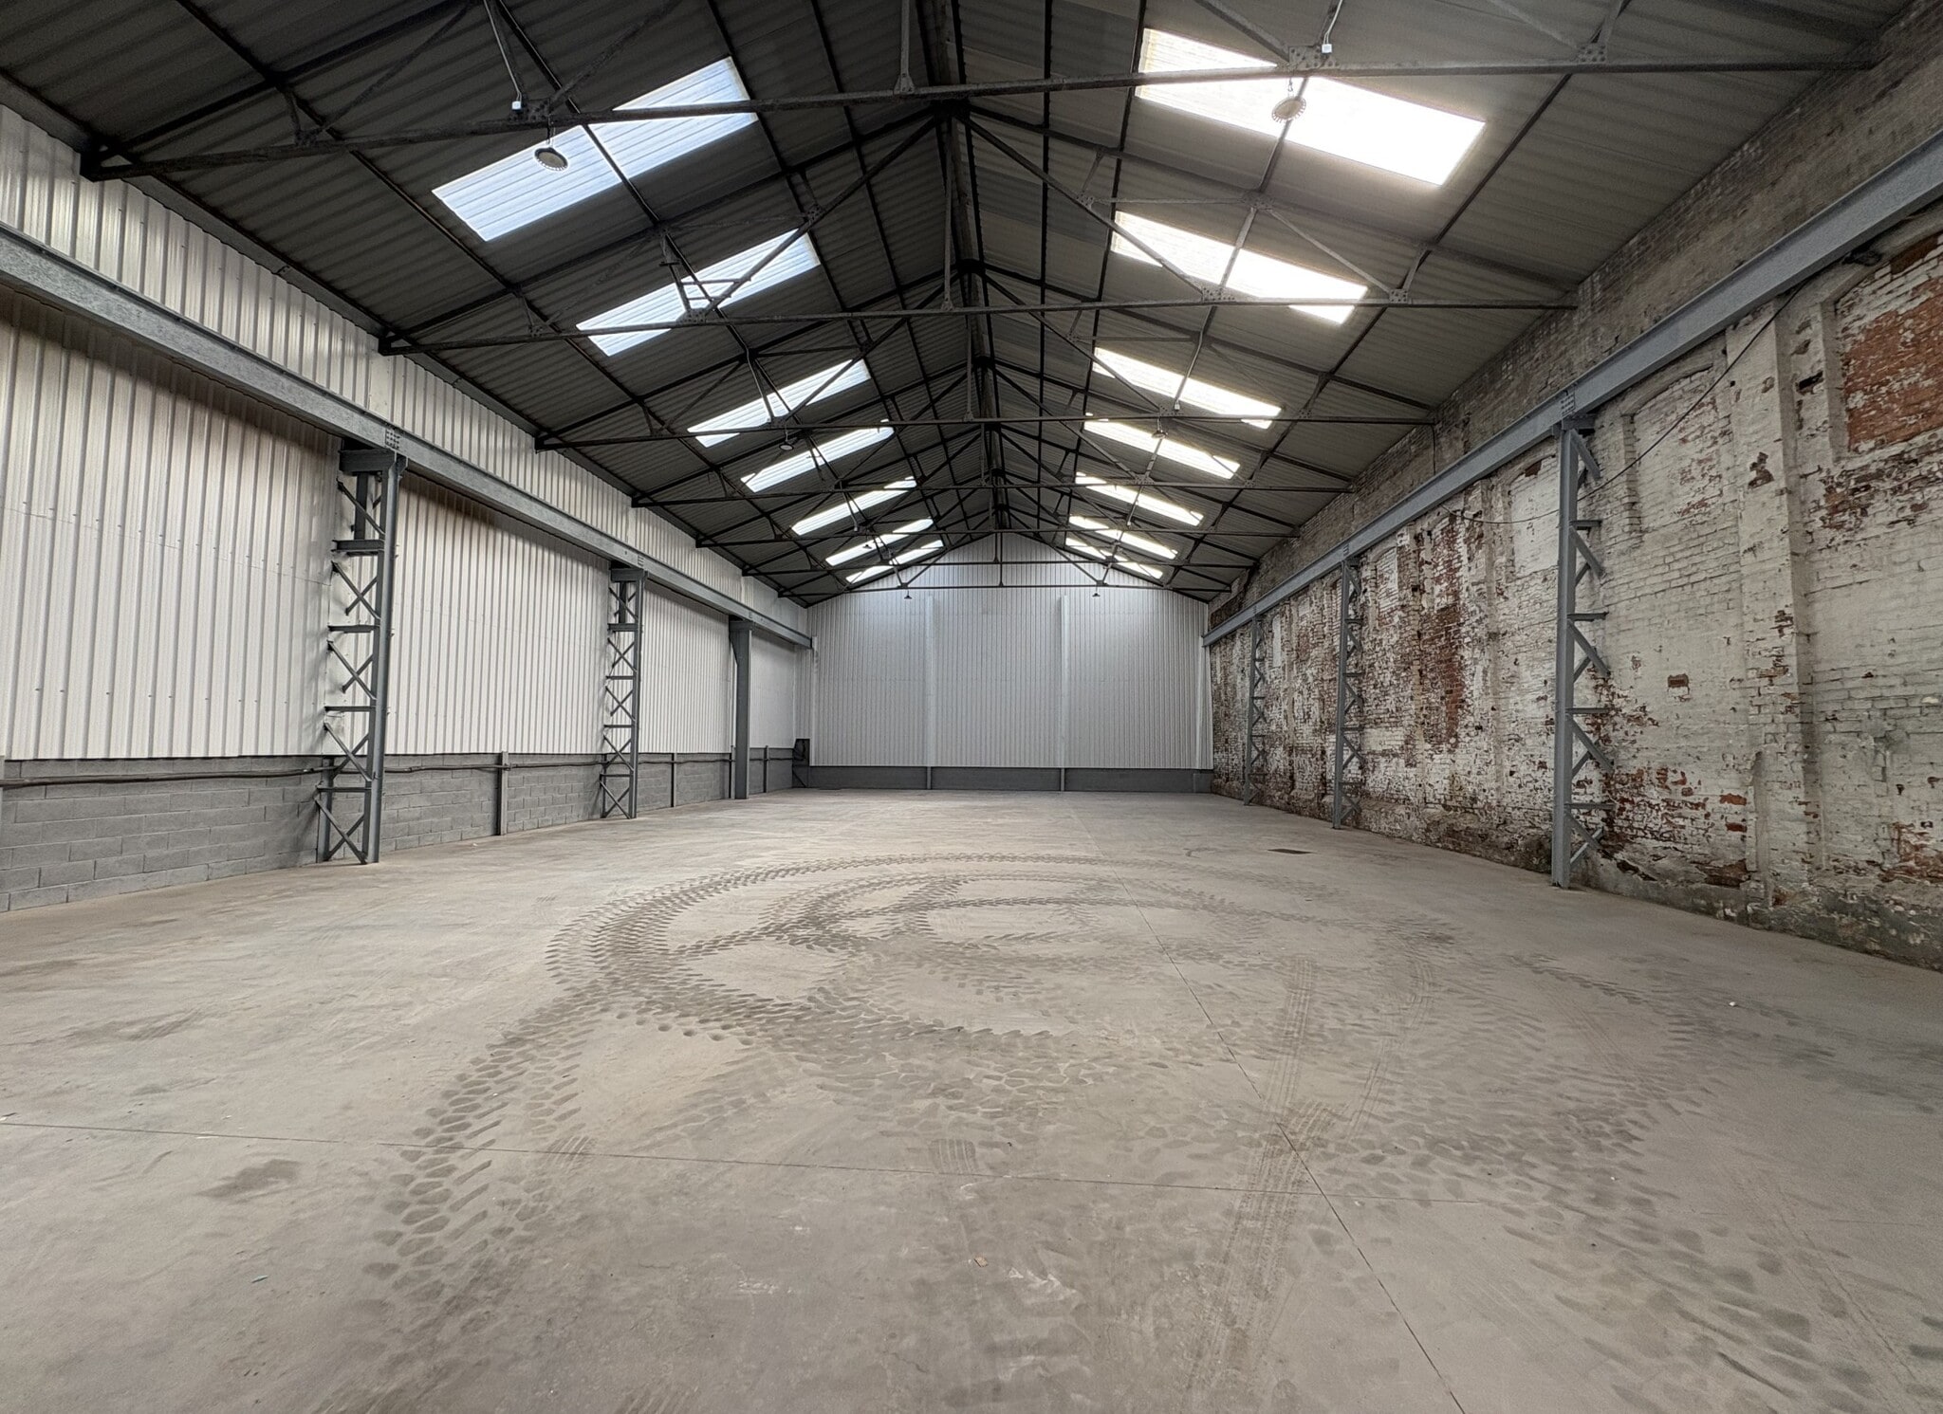

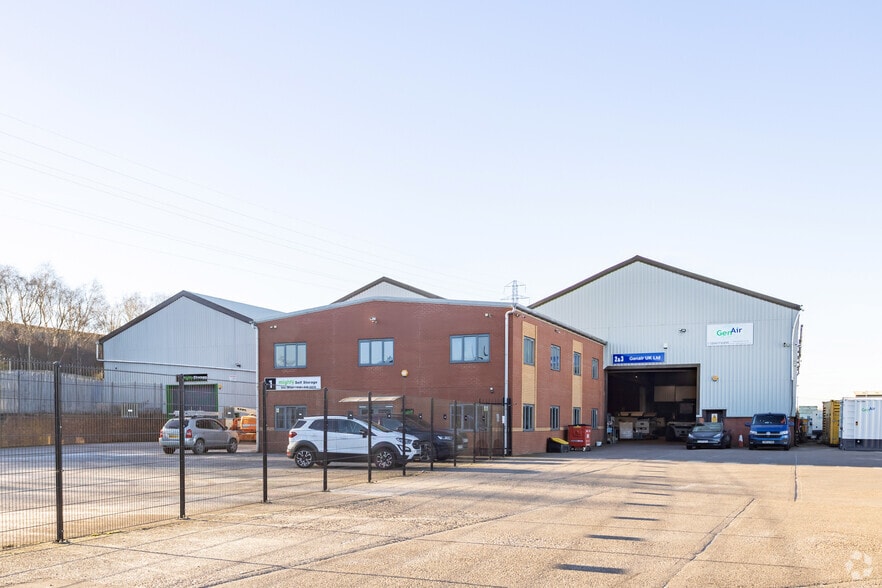
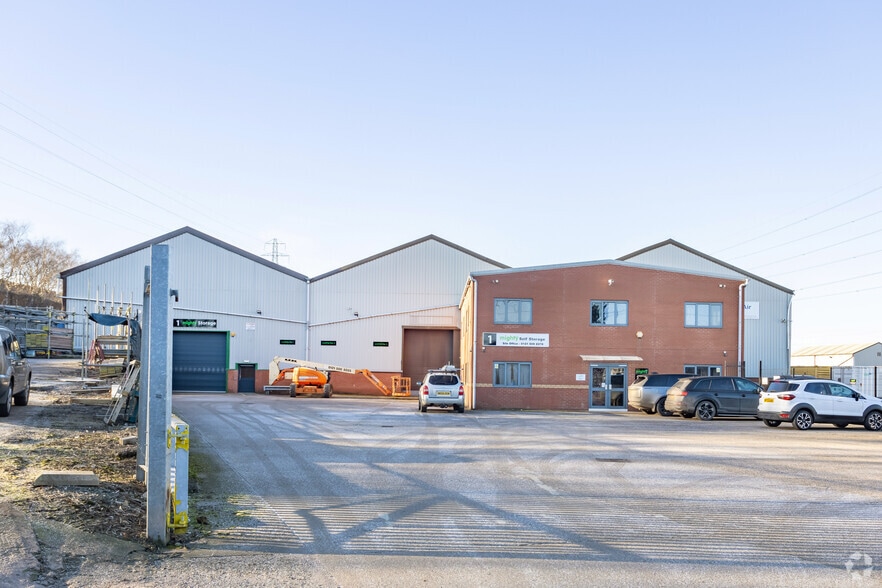
The unit comprises a steel truss frame construction with part brick and part blockwork elevations, surmounted by steel profile cladding beneath a pitched roof incorporating translucent roof lights, and a concrete floor. The unit benefits from a two-storey front office and ancillary block providing office, WC and kitchen facilities. Access is via a single roller shutter door.
- Use Class: B2
- Roller Shutters
- Common Parts WC Facilities
- 3 Phase Power
- 7.6m Eaves
- Ancillary bock to the front
- Secure Storage
- Energy Performance Rating - B
- Yard
- WC and Kitchen Facilities
- Roller Shutter Door Access
| Space | Size | Term | Rate | Space Use | Fit-Out | Available |
| Ground - 6 | 6,367 sq ft | Negotiable | Upon Application Upon Application Upon Application Upon Application | Industrial | Shell And Core | Now |
Ground - 6
| Size |
| 6,367 sq ft |
| Term |
| Negotiable |
| Rate |
| Upon Application Upon Application Upon Application Upon Application |
| Space Use |
| Industrial |
| Fit-Out |
| Shell And Core |
| Available |
| Now |
Ground - 6
| Size | 6,367 sq ft |
| Term | Negotiable |
| Rate | Upon Application |
| Space Use | Industrial |
| Fit-Out | Shell And Core |
| Available | Now |
The unit comprises a steel truss frame construction with part brick and part blockwork elevations, surmounted by steel profile cladding beneath a pitched roof incorporating translucent roof lights, and a concrete floor. The unit benefits from a two-storey front office and ancillary block providing office, WC and kitchen facilities. Access is via a single roller shutter door.
- Use Class: B2
- Secure Storage
- Roller Shutters
- Energy Performance Rating - B
- Common Parts WC Facilities
- Yard
- 3 Phase Power
- WC and Kitchen Facilities
- 7.6m Eaves
- Roller Shutter Door Access
- Ancillary bock to the front
Property Overview
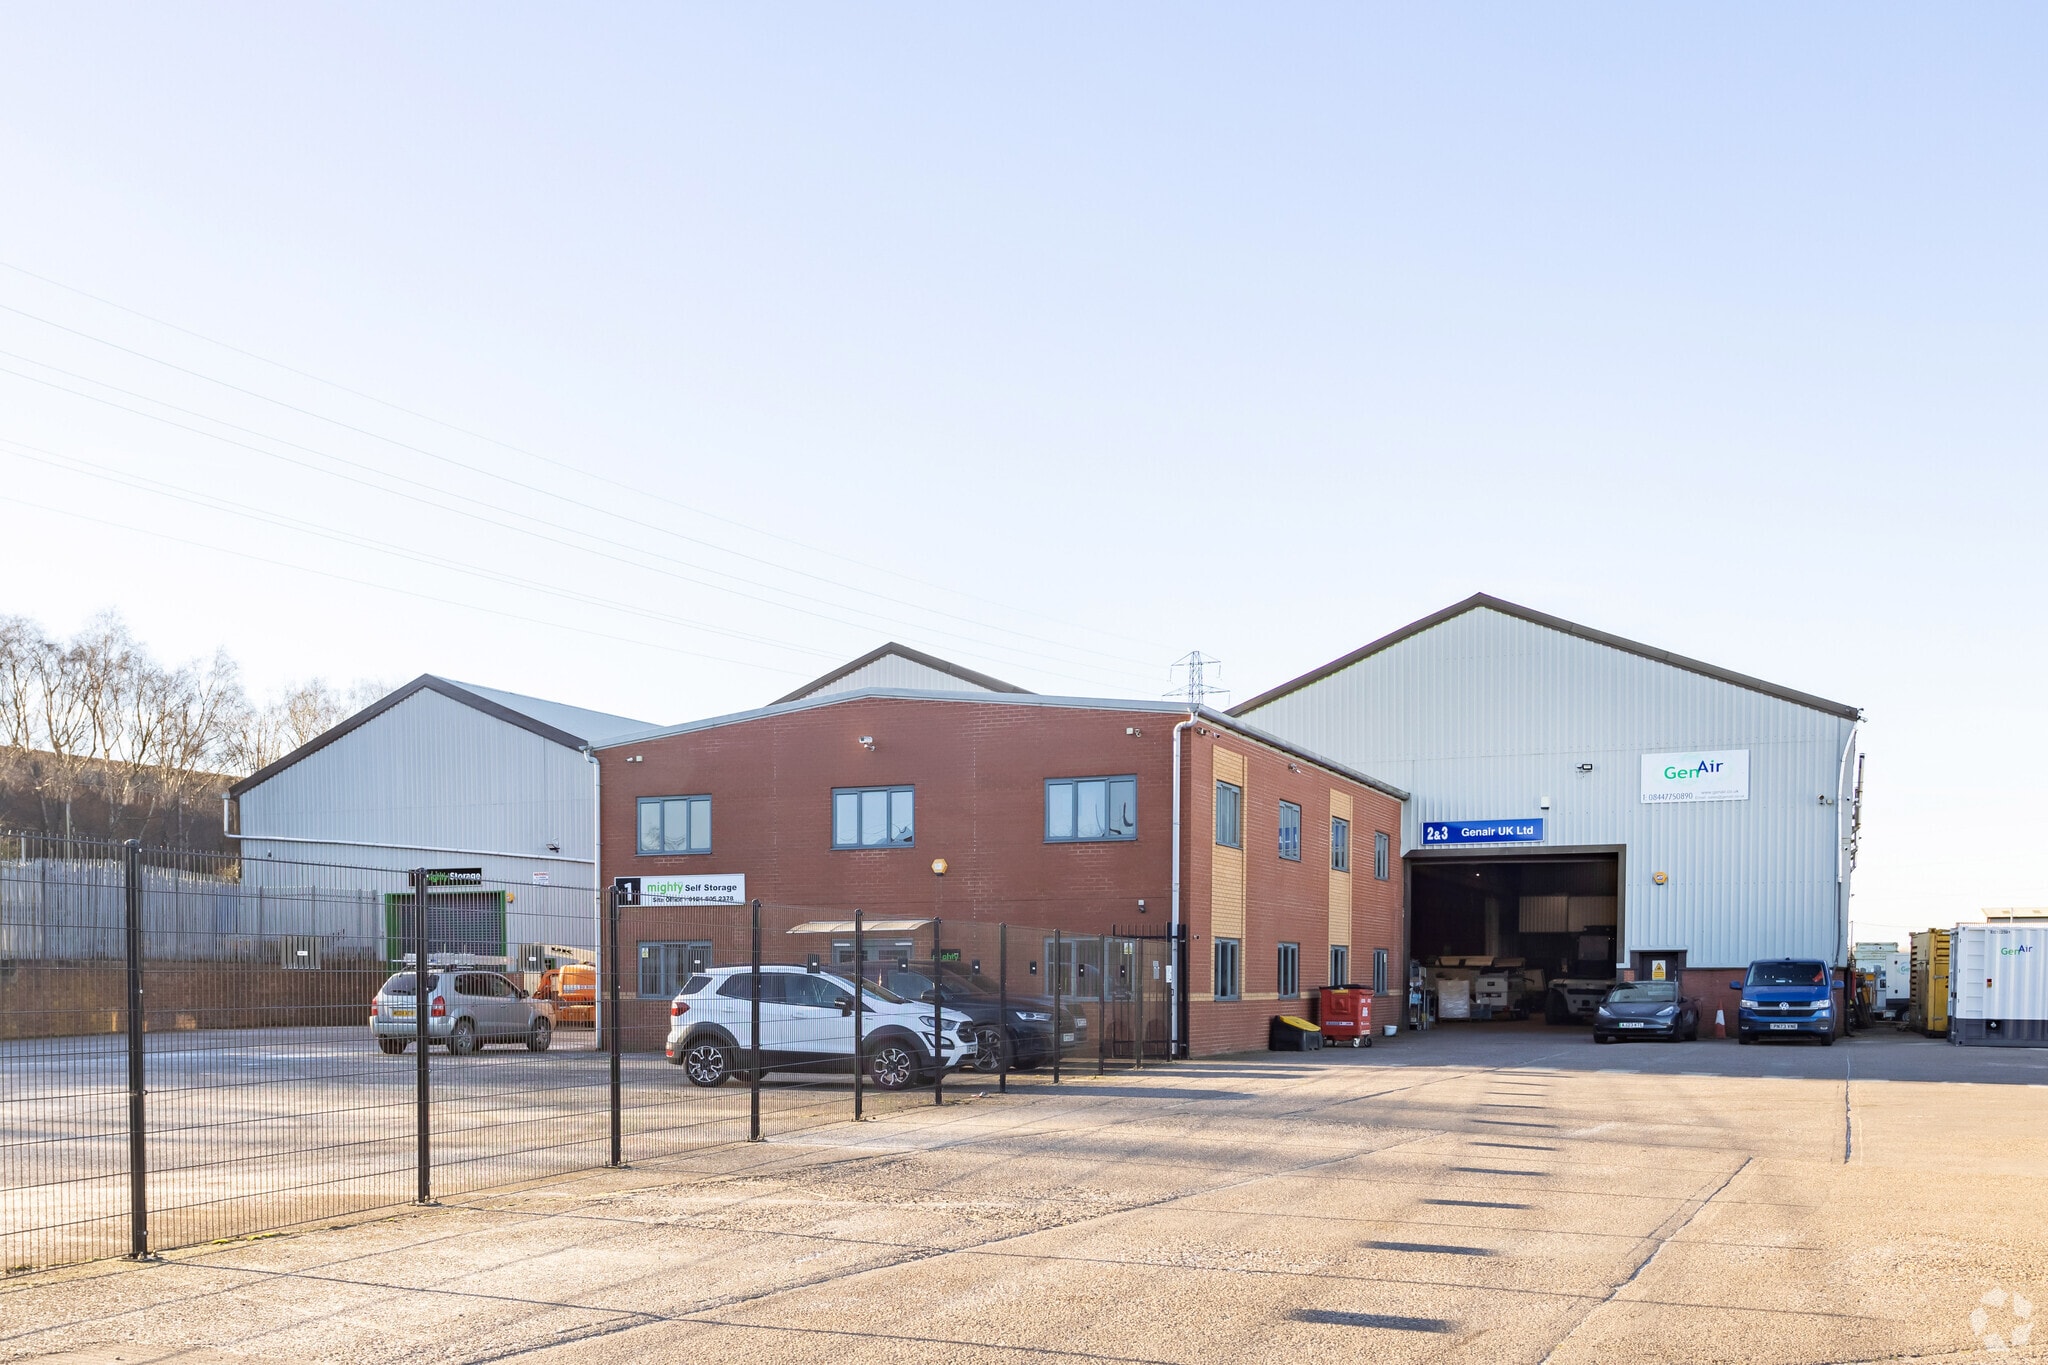
The units comprise a steel truss frame construction with part brick and part blockwork elevations, surmounted by steel profile cladding beneath a pitched roof incorporating translucent roof lights, and a concrete floor. The premises are located on Bilport Lane, off Holloway Bank, less than one mile from the A41 Black Country New Road, a main arterial route providing access into and out of the Black Country. Junction 9 of the M6 motorway lies approximately two miles away, offering convenient access to the wider motorway network.
Warehouse Facility Facts
Select Tenants
- Floor
- Tenant Name
- GRND
- Gen Air
- GRND
- Mighty Self Storage


Presented by
2 Bilport Ln
Hmm, there seems to have been an error sending your message. Please try again.
Thanks! Your message was sent.