Your email has been sent.

Haven House 2A-2B Crown Rd 6,687 sq ft of Industrial Space Available in Stoke On Trent ST1 5NJ
Highlights
- Festival park location
- Accessed directly from the A53 that links back to the A500 dual carriageway.
- 0.4 Miles from A500
Features
All Available Space(1)
Display Rent as
- Space
- Size
- Term
- Rate
- Space Use
- Fit-Out
- Available
The 2 spaces in this building must be leased together, for a total size of 6,687 sq ft (Contiguous Area):
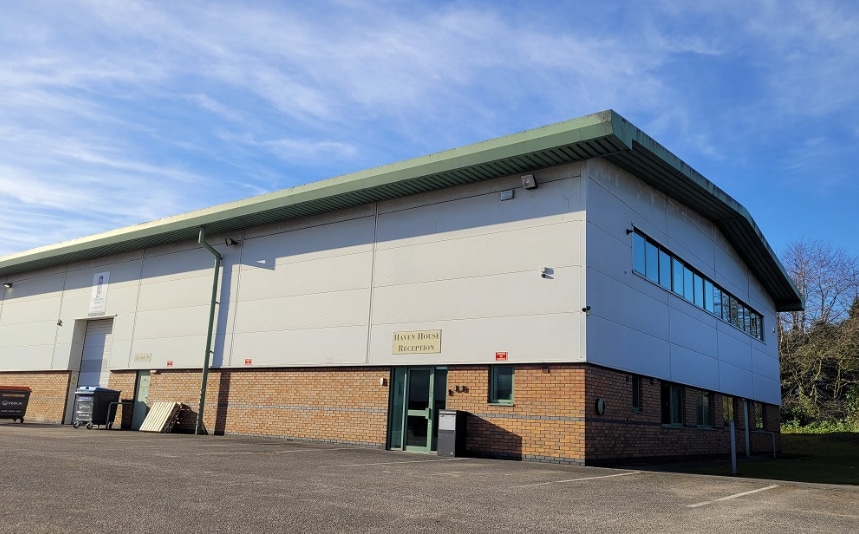


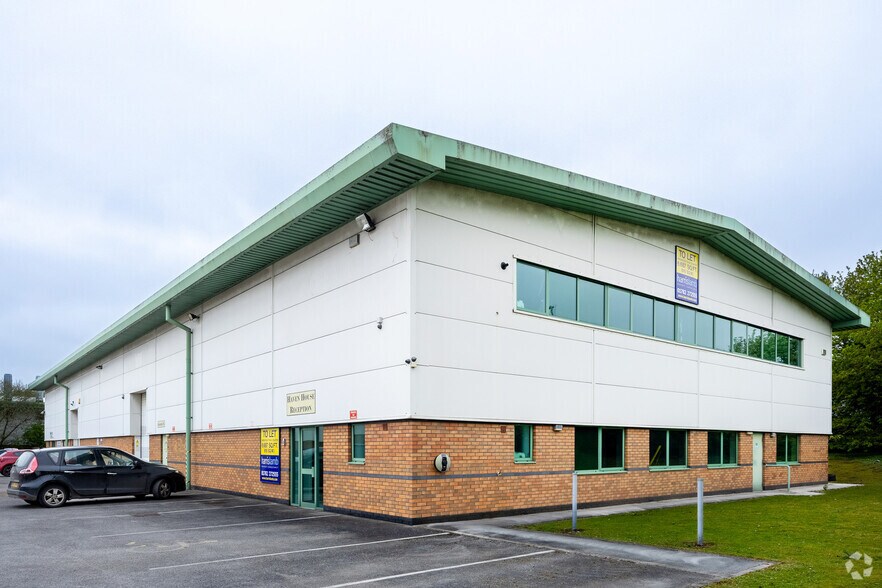
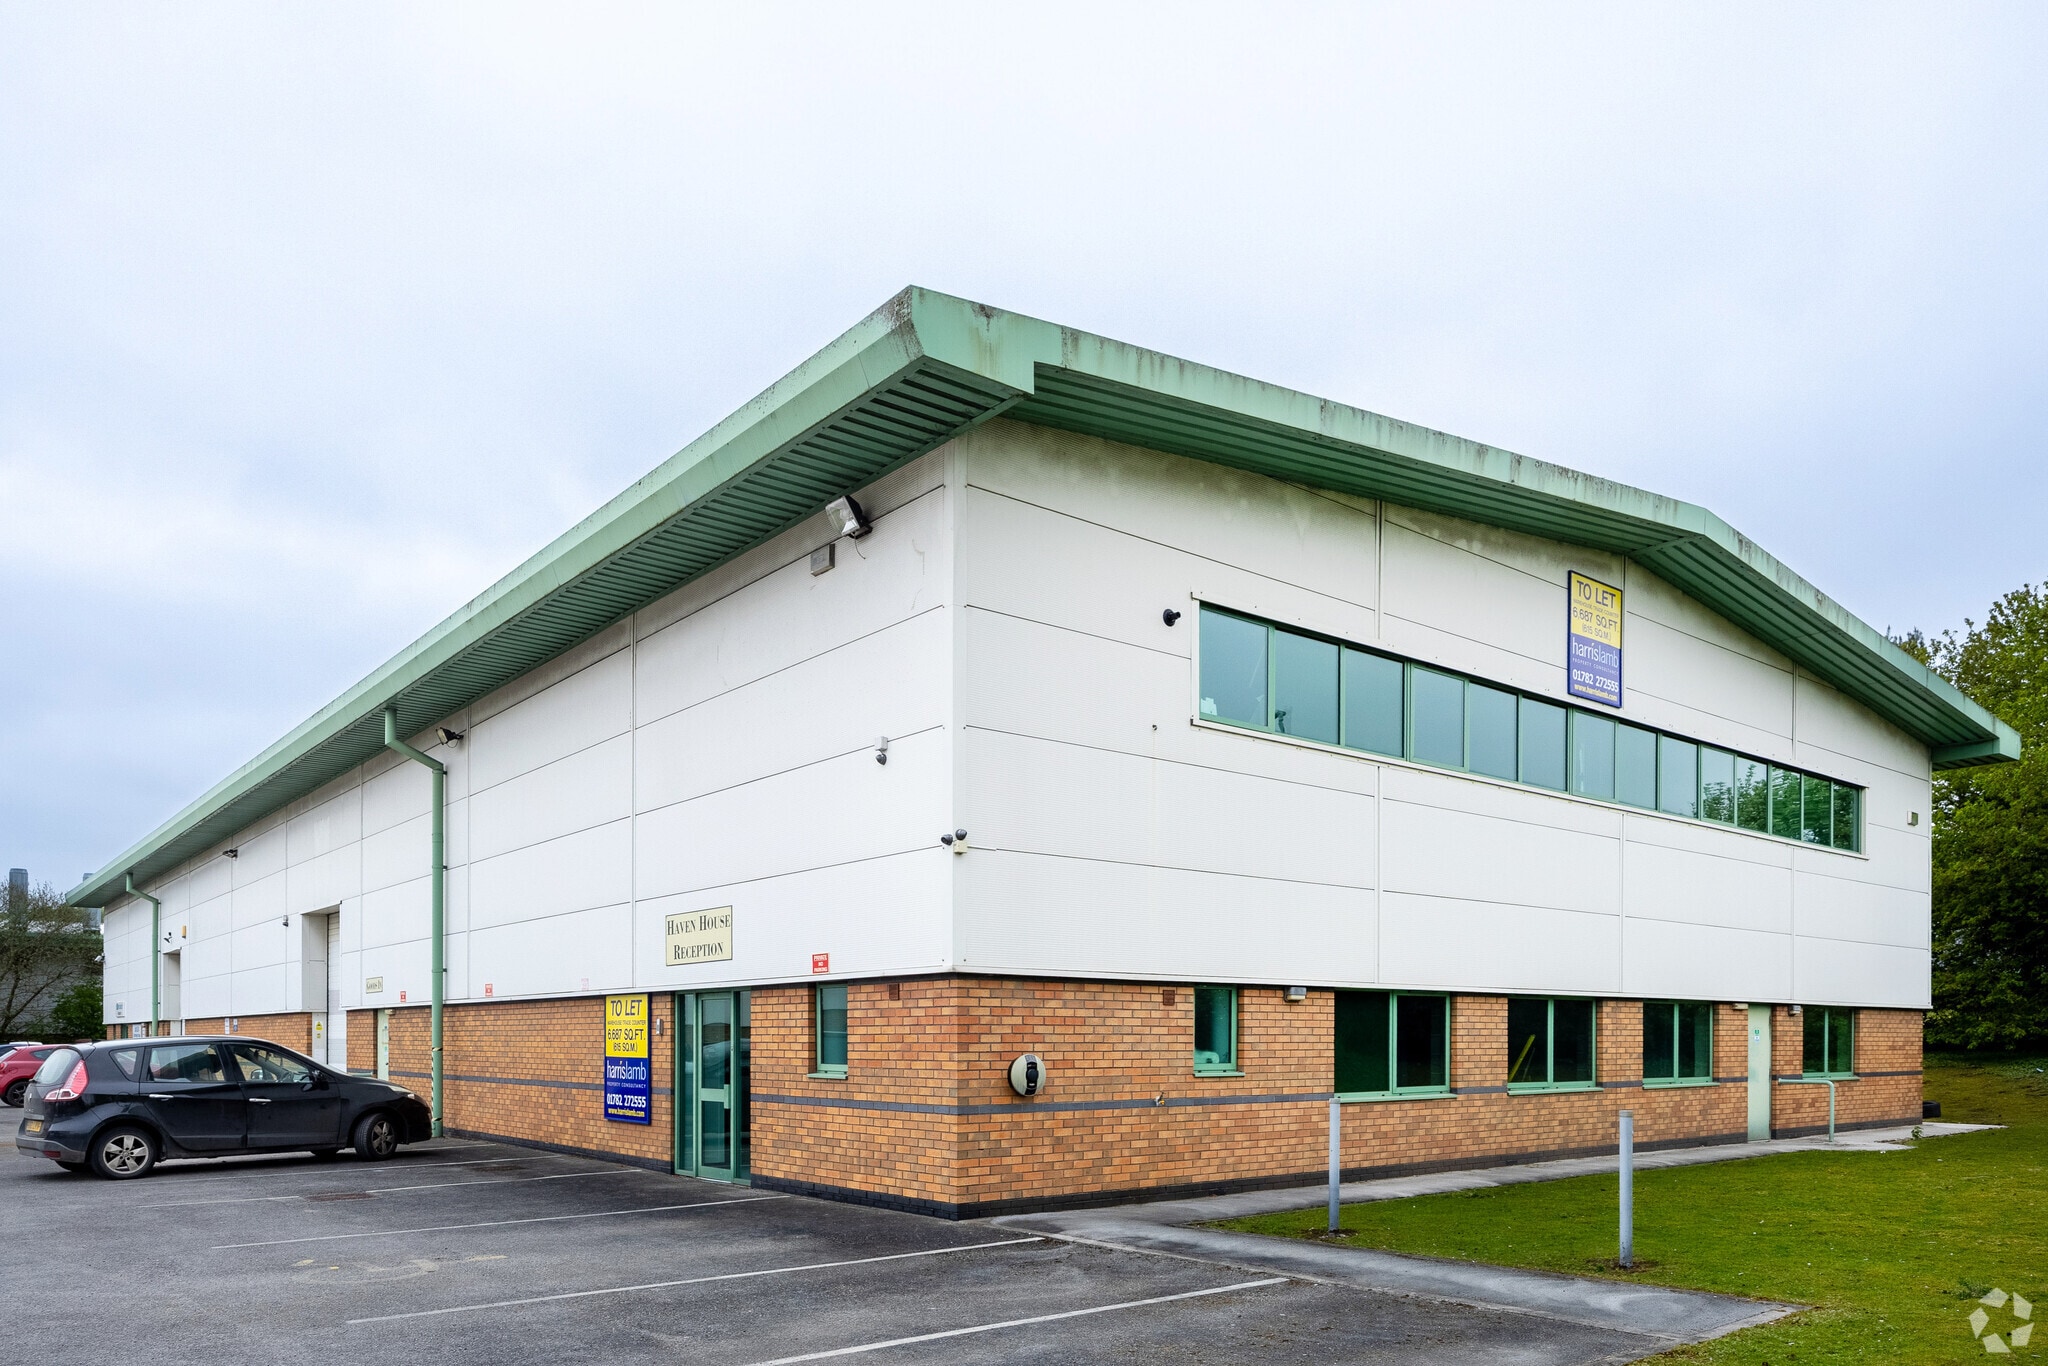
The property benefits from an electric roller shutter, florescent strip lighting, 7m eaves height, two storey offices with a ground floor reception and kitchenette. Externally, the property benefits from having good parking and yard area plus EV charging points.
- Use Class: B2
- Roller Shutters
- Reception, two-storey offices, kitchenette
- Includes 3,236 sq ft of dedicated office space
- Electric roller shutter
- Parking
| Space | Size | Term | Rate | Space Use | Fit-Out | Available |
| Ground, Mezzanine | 6,687 sq ft | Negotiable | Upon Application Upon Application Upon Application Upon Application | Industrial | Shell And Core | Now |
Ground, Mezzanine
The 2 spaces in this building must be leased together, for a total size of 6,687 sq ft (Contiguous Area):
| Size |
|
Ground - 5,290 sq ft
Mezzanine - 1,397 sq ft
|
| Term |
| Negotiable |
| Rate |
| Upon Application Upon Application Upon Application Upon Application |
| Space Use |
| Industrial |
| Fit-Out |
| Shell And Core |
| Available |
| Now |
Ground, Mezzanine
| Size |
Ground - 5,290 sq ft
Mezzanine - 1,397 sq ft
|
| Term | Negotiable |
| Rate | Upon Application |
| Space Use | Industrial |
| Fit-Out | Shell And Core |
| Available | Now |
The property benefits from an electric roller shutter, florescent strip lighting, 7m eaves height, two storey offices with a ground floor reception and kitchenette. Externally, the property benefits from having good parking and yard area plus EV charging points.
- Use Class: B2
- Includes 3,236 sq ft of dedicated office space
- Roller Shutters
- Electric roller shutter
- Reception, two-storey offices, kitchenette
- Parking
Property Overview
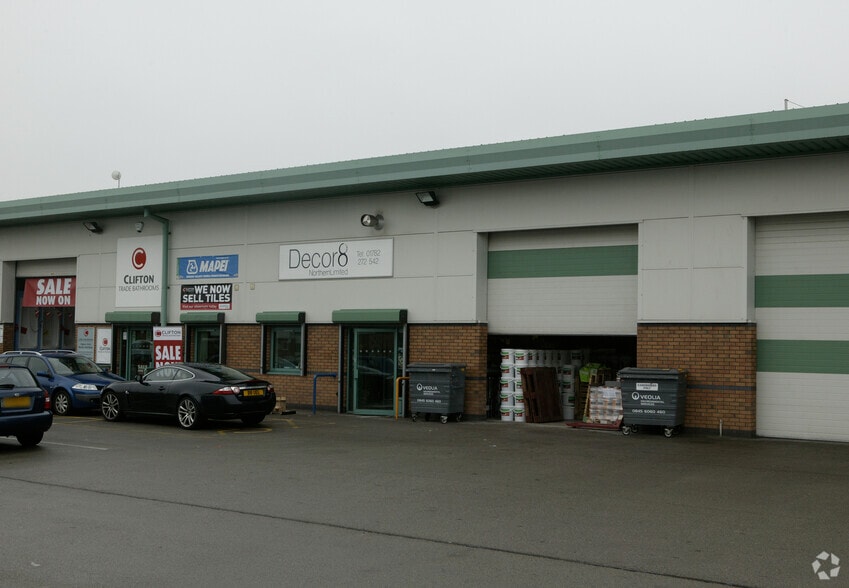
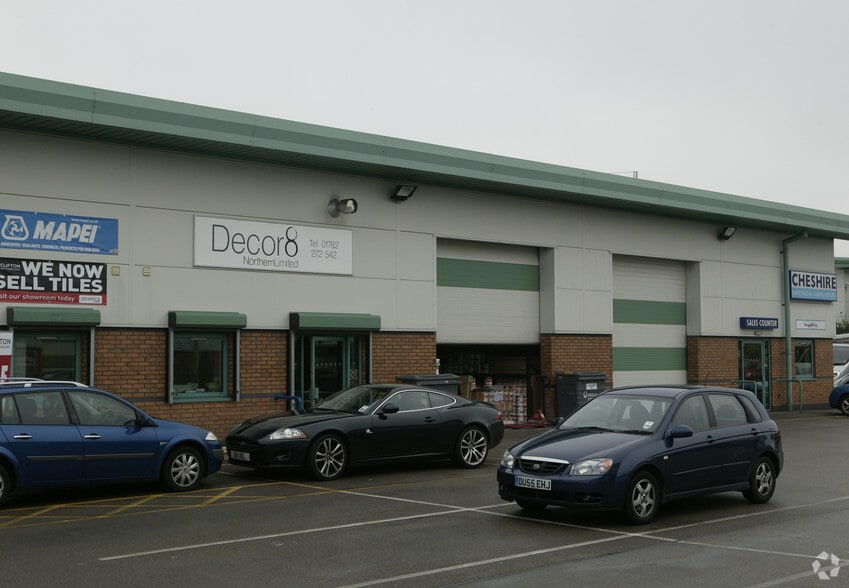
The property comprises an end terrace steel portal frame unit with brick/profile clad elevations with a pitched roof incorporating roof lights above. The property is located on Festival Trade Park in Stoke-On-Trent, the A53 and A500 are in close proximity.
Warehouse Facility Facts
Select Tenants
- Floor
- Tenant Name
- GRND
- Xtrutech


Presented by
Haven House | 2A-2B Crown Rd
Hmm, there seems to have been an error sending your message. Please try again.
Thanks! Your message was sent.