Your email has been sent.

48-60 Bridgewater St 1,727 - 12,520 sq ft of Space Available in Liverpool L1 0AY
Sublease Highlights
- Versatile use
- Natural light
- open plan
Features
All Available Spaces(2)
Display Rent as
- Space
- Size
- Term
- Rate
- Space Use
- Fit-Out
- Available
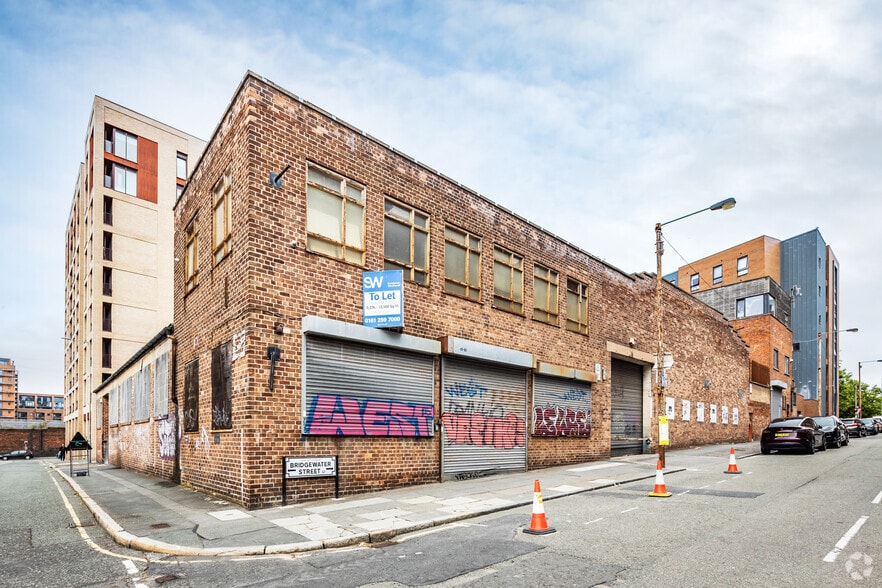
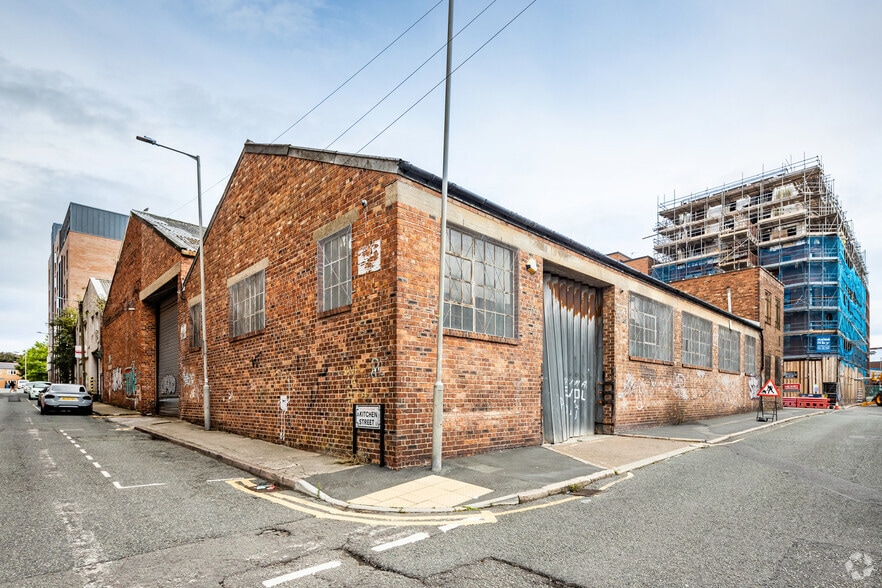
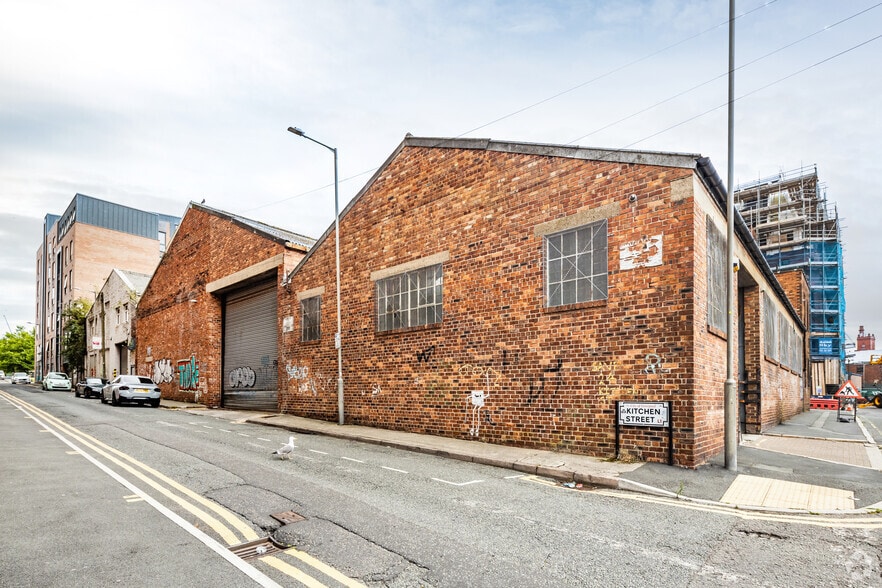
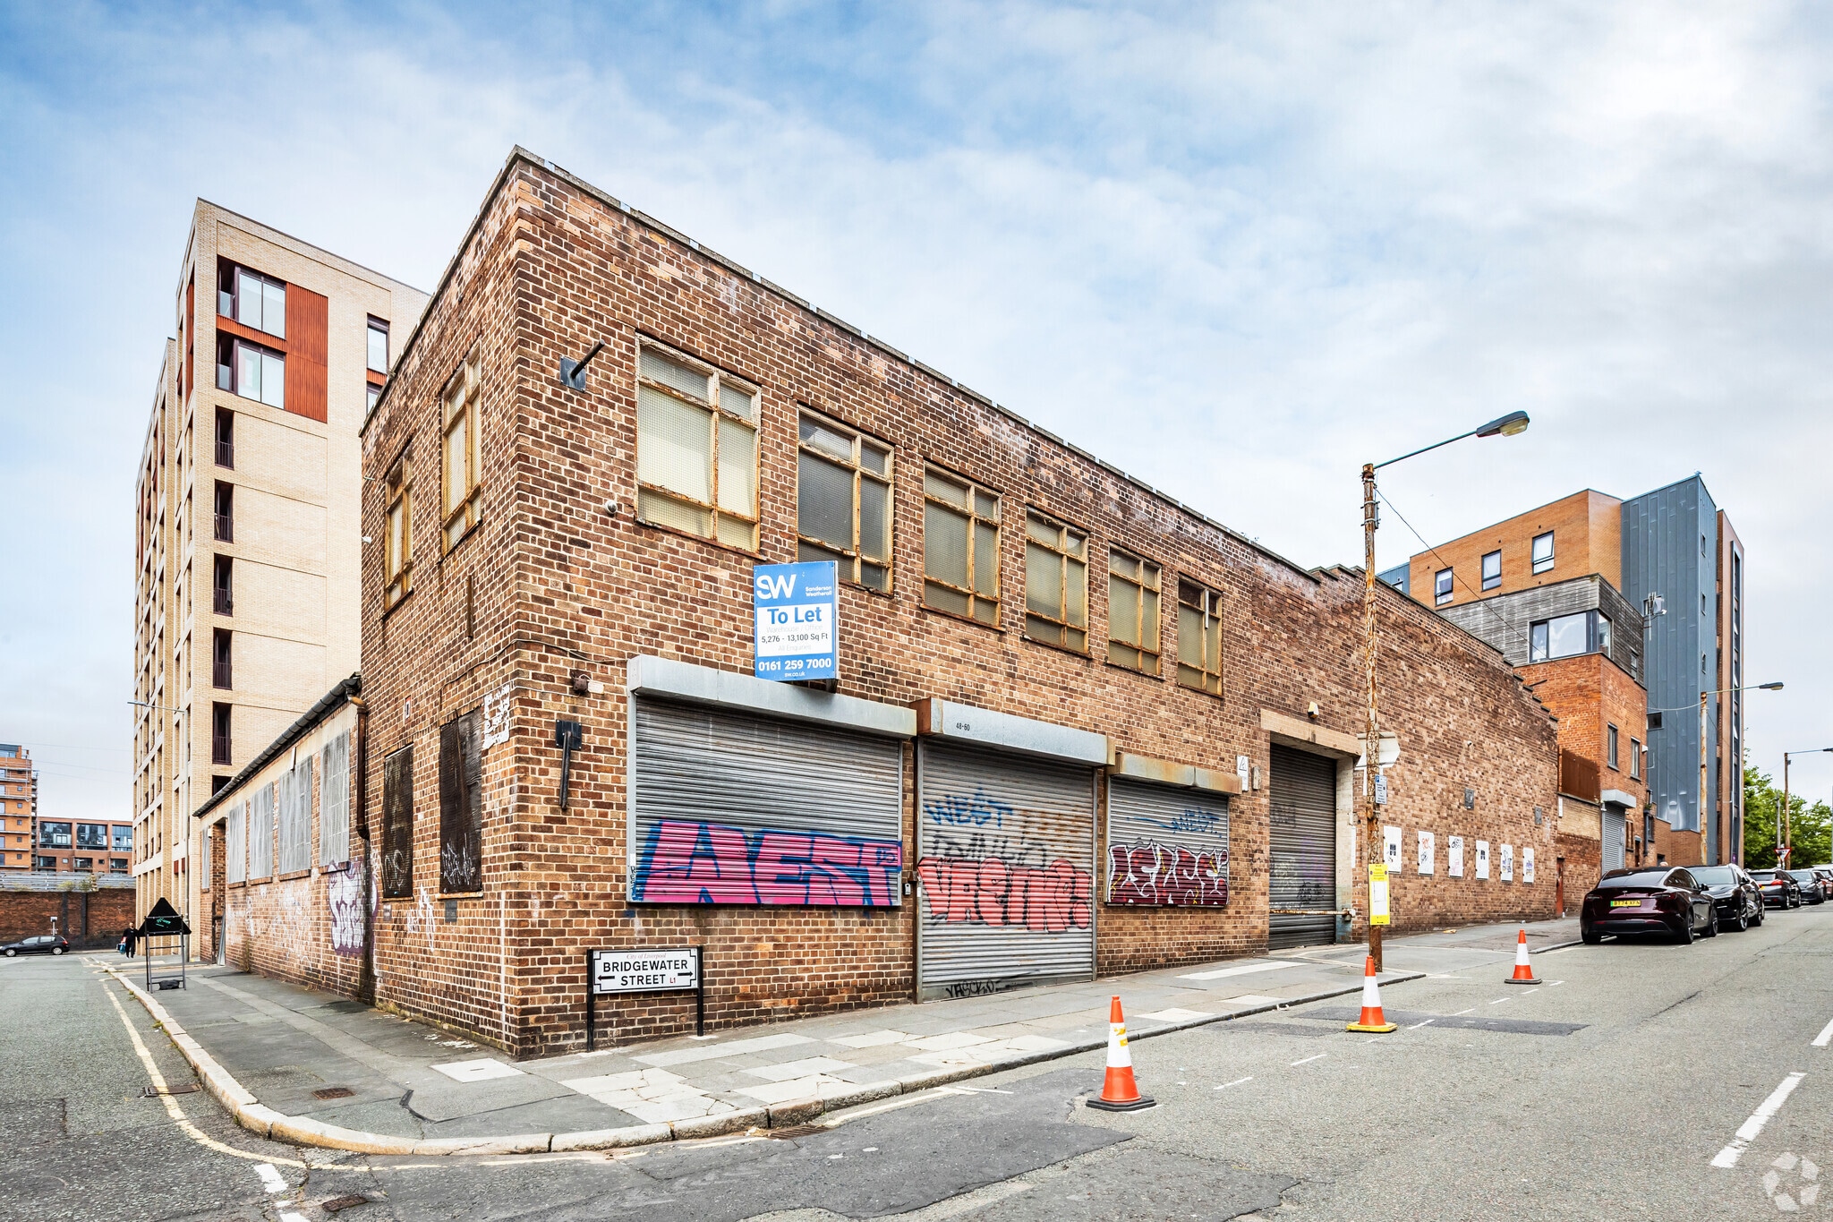
The property is a traditional brick built industrial unit split between two interconnecting sections, 48-54 Bridgewater Street and 56-60 Bridgewater Street. There is a two storey office section to the front of 56-60 Bridgewater Street with reception on the ground floor and an open plan office area to the first floor. The eaves height in the warehouse areas is 4.4 metres and 5.8 metres. Vehicle access is via three roller shutter loading doors. The property would be suitable for a variety of uses including commercial and leisure, subject to head landlord and planning consent. RENT Upon application. LEASE TERMS The property is currently held by way of an overriding lease which expires on the 30th September 2056. The property is available on a sub-lease for a term of years and at a rental to be agreed. Consideration maybe given to subdivision of the property
- Use Class: B8
- Can be combined with additional space(s) for up to 12,520 sq ft of adjacent space
- Reception Area
- Natural Light
- Versatile use
- Natural light
- Sublease space available from current tenant
- Partitioned Offices
- Secure Storage
- Roller Shutters
- Roller shutter
The property is a traditional brick built industrial unit split between two interconnecting sections, 48-54 Bridgewater Street and 56-60 Bridgewater Street. There is a two storey office section to the front of 56-60 Bridgewater Street with reception on the ground floor and an open plan office area to the first floor. The eaves height in the warehouse areas is 4.4 metres and 5.8 metres. Vehicle access is via three roller shutter loading doors. The property would be suitable for a variety of uses including commercial and leisure, subject to head landlord and planning consent. RENT Upon application. LEASE TERMS The property is currently held by way of an overriding lease which expires on the 30th September 2056. The property is available on a sub-lease for a term of years and at a rental to be agreed. Consideration maybe given to subdivision of the property
- Use Class: E
- Partially Fit-Out as Standard Office
- Can be combined with additional space(s) for up to 12,520 sq ft of adjacent space
- Natural Light
- Open-Plan
- Roller shutter
- Sublease space available from current tenant
- Open Floor Plan Layout
- Central Heating System
- Roller Shutters
- Versatile use
- Natural light
| Space | Size | Term | Rate | Space Use | Fit-Out | Available |
| Ground | 10,793 sq ft | Sep 2055 | Upon Application Upon Application Upon Application Upon Application | Industrial | Partial Fit-Out | Now |
| 1st Floor | 1,727 sq ft | Sep 2055 | Upon Application Upon Application Upon Application Upon Application | Office | Partial Fit-Out | Now |
Ground
| Size |
| 10,793 sq ft |
| Term |
| Sep 2055 |
| Rate |
| Upon Application Upon Application Upon Application Upon Application |
| Space Use |
| Industrial |
| Fit-Out |
| Partial Fit-Out |
| Available |
| Now |
1st Floor
| Size |
| 1,727 sq ft |
| Term |
| Sep 2055 |
| Rate |
| Upon Application Upon Application Upon Application Upon Application |
| Space Use |
| Office |
| Fit-Out |
| Partial Fit-Out |
| Available |
| Now |
Ground
| Size | 10,793 sq ft |
| Term | Sep 2055 |
| Rate | Upon Application |
| Space Use | Industrial |
| Fit-Out | Partial Fit-Out |
| Available | Now |
The property is a traditional brick built industrial unit split between two interconnecting sections, 48-54 Bridgewater Street and 56-60 Bridgewater Street. There is a two storey office section to the front of 56-60 Bridgewater Street with reception on the ground floor and an open plan office area to the first floor. The eaves height in the warehouse areas is 4.4 metres and 5.8 metres. Vehicle access is via three roller shutter loading doors. The property would be suitable for a variety of uses including commercial and leisure, subject to head landlord and planning consent. RENT Upon application. LEASE TERMS The property is currently held by way of an overriding lease which expires on the 30th September 2056. The property is available on a sub-lease for a term of years and at a rental to be agreed. Consideration maybe given to subdivision of the property
- Use Class: B8
- Sublease space available from current tenant
- Can be combined with additional space(s) for up to 12,520 sq ft of adjacent space
- Partitioned Offices
- Reception Area
- Secure Storage
- Natural Light
- Roller Shutters
- Versatile use
- Roller shutter
- Natural light
1st Floor
| Size | 1,727 sq ft |
| Term | Sep 2055 |
| Rate | Upon Application |
| Space Use | Office |
| Fit-Out | Partial Fit-Out |
| Available | Now |
The property is a traditional brick built industrial unit split between two interconnecting sections, 48-54 Bridgewater Street and 56-60 Bridgewater Street. There is a two storey office section to the front of 56-60 Bridgewater Street with reception on the ground floor and an open plan office area to the first floor. The eaves height in the warehouse areas is 4.4 metres and 5.8 metres. Vehicle access is via three roller shutter loading doors. The property would be suitable for a variety of uses including commercial and leisure, subject to head landlord and planning consent. RENT Upon application. LEASE TERMS The property is currently held by way of an overriding lease which expires on the 30th September 2056. The property is available on a sub-lease for a term of years and at a rental to be agreed. Consideration maybe given to subdivision of the property
- Use Class: E
- Sublease space available from current tenant
- Partially Fit-Out as Standard Office
- Open Floor Plan Layout
- Can be combined with additional space(s) for up to 12,520 sq ft of adjacent space
- Central Heating System
- Natural Light
- Roller Shutters
- Open-Plan
- Versatile use
- Roller shutter
- Natural light
Property Overview
The property provides versatile industrial and part office accommodation and is located on the corner of Bridgewater Street and Simpson Street in The Baltic Triangle area of Liverpool.
Warehouse Facility Facts


Presented by
48-60 Bridgewater St
Hmm, there seems to have been an error sending your message. Please try again.
Thanks! Your message was sent.