Log In/Sign up
Your email has been sent.

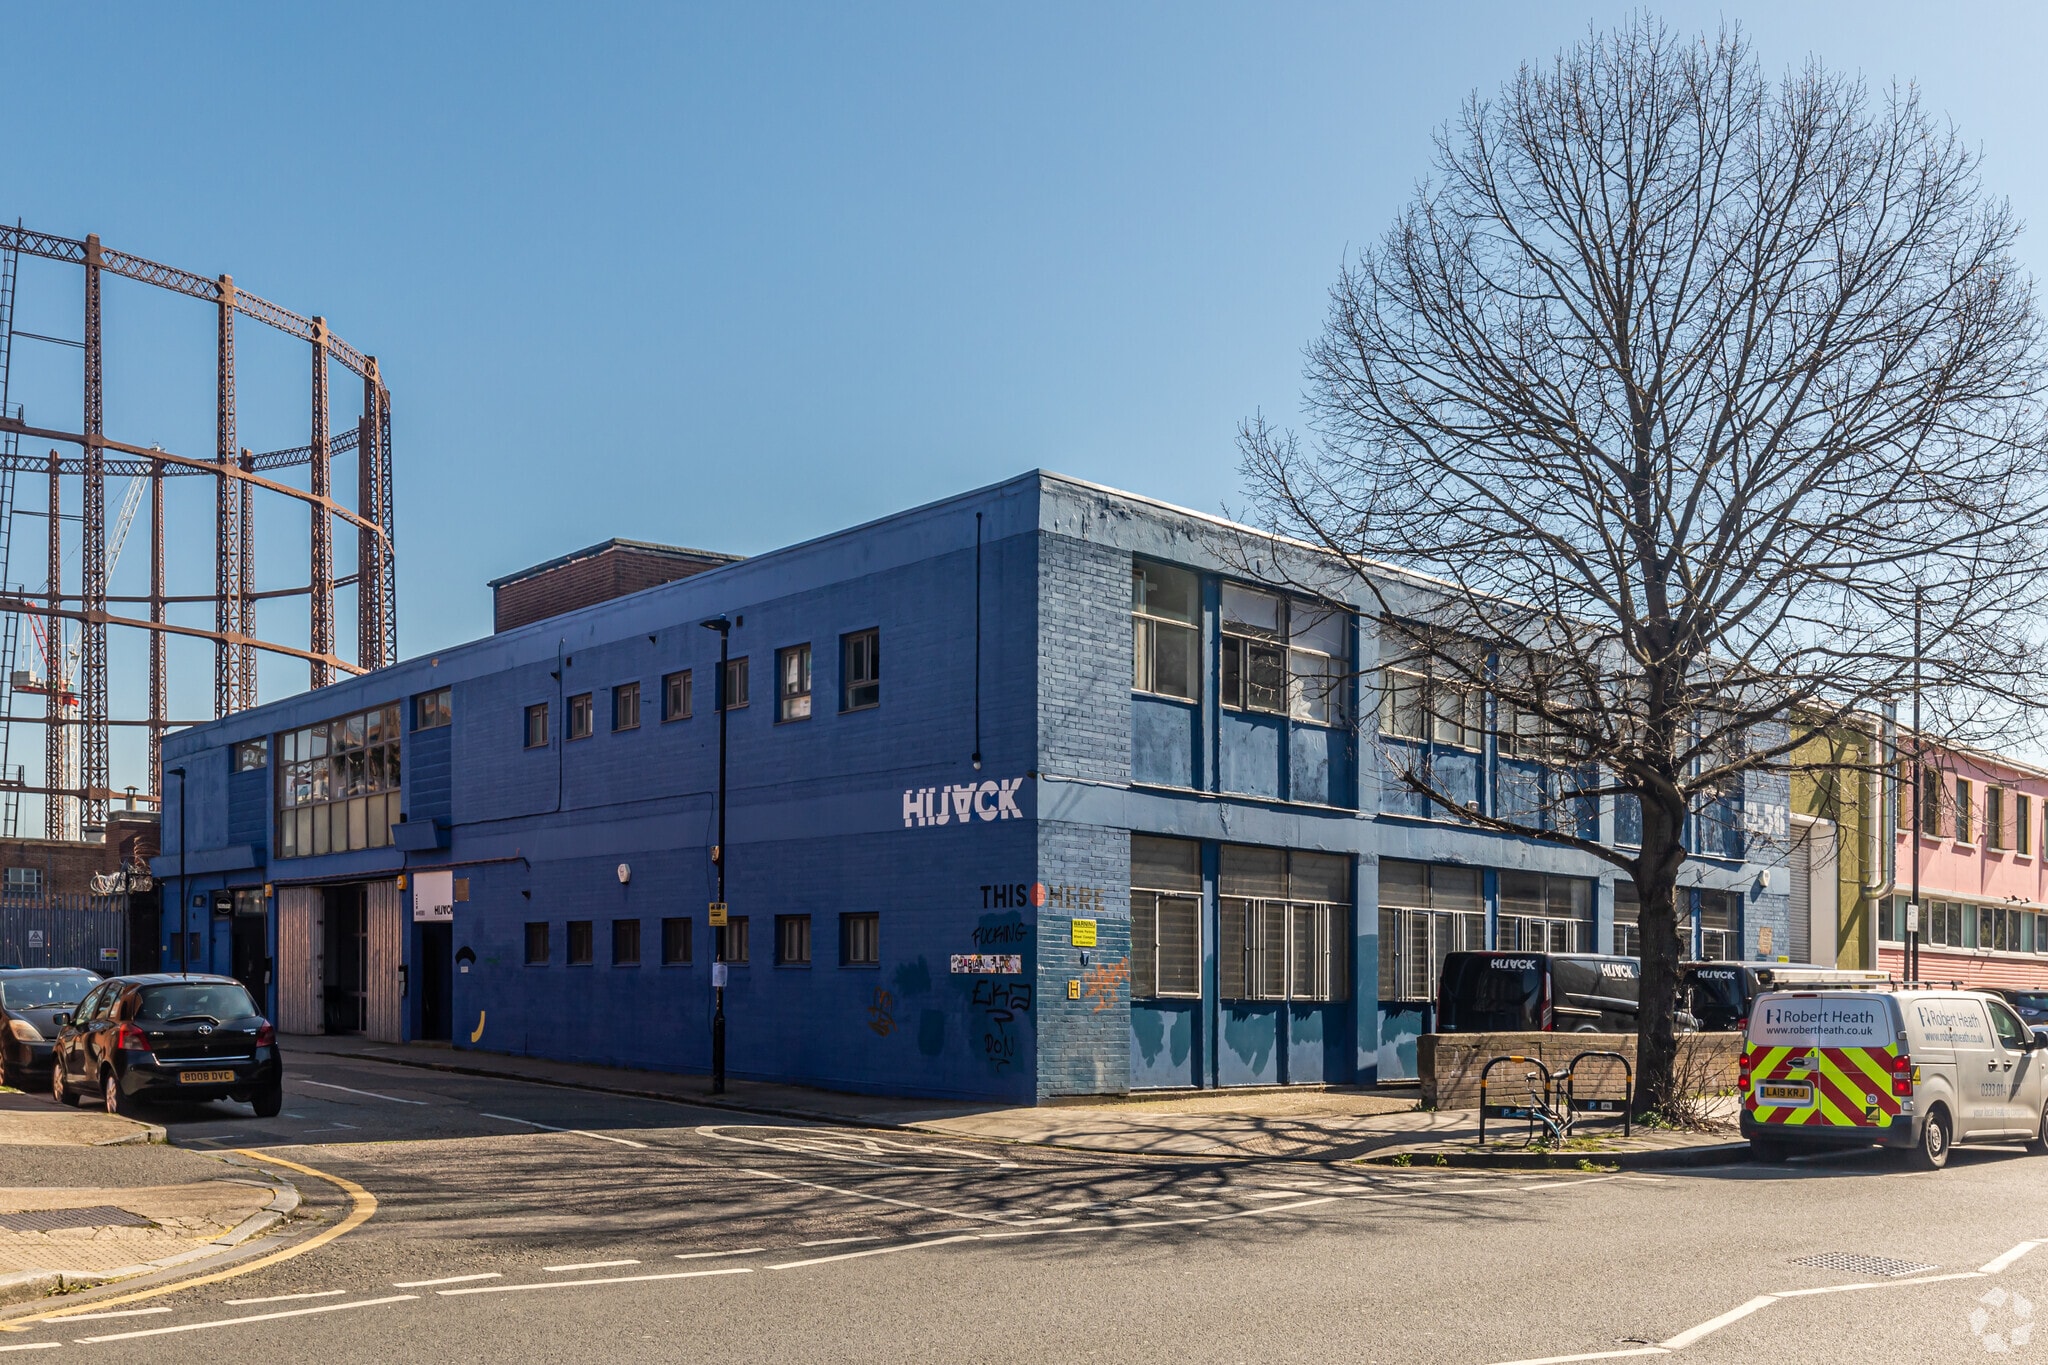
Markian House 52-56 Pritchards Rd 925 sq ft of Office Space Available in London E2 9AP
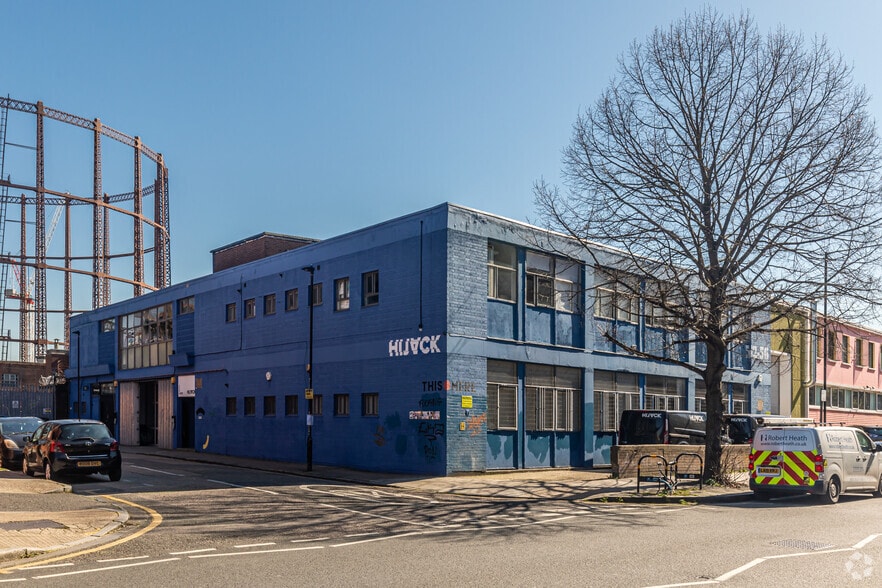
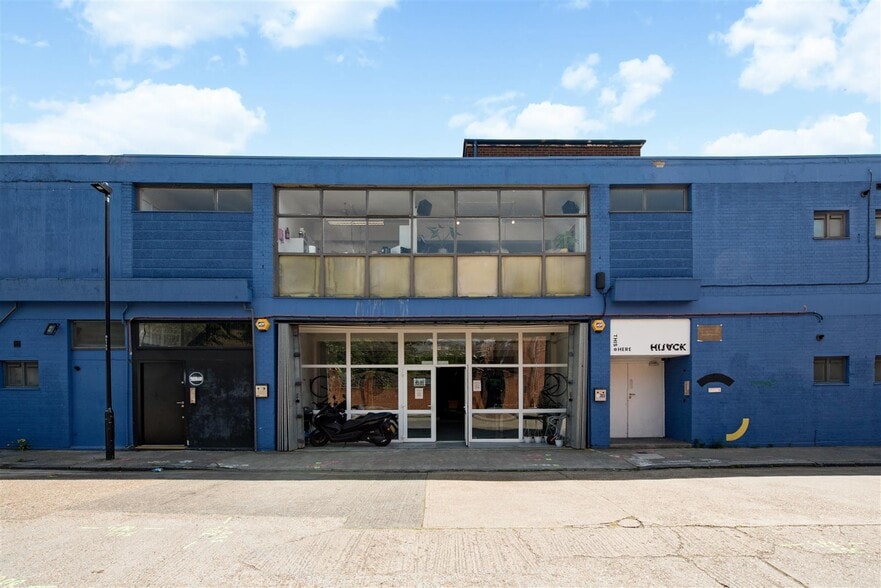
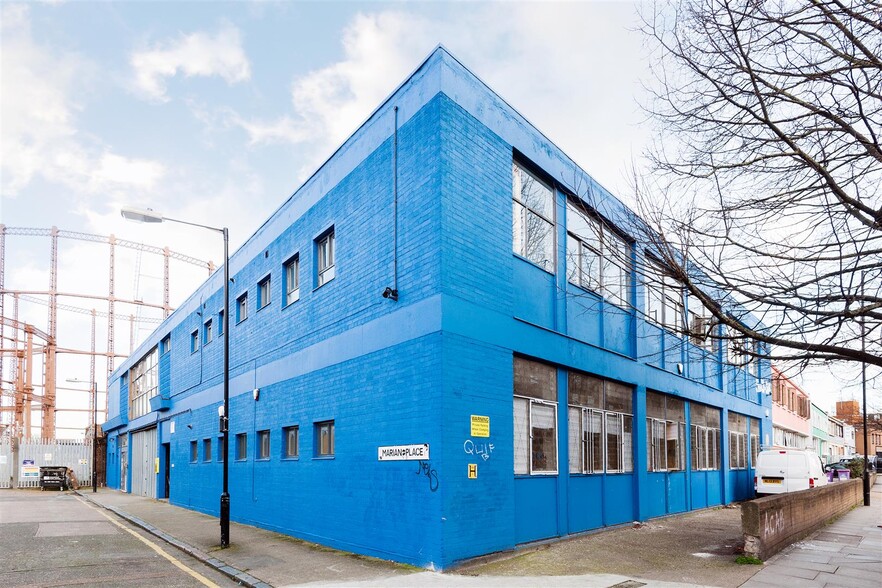
Highlights
- Close to a wide range of local shops, restaurants, and amenities
- Strong public transport links
All Available Space(1)
Display Rent as
- Space
- Size
- Term
- Rate
- Space Use
- Fit-Out
- Available
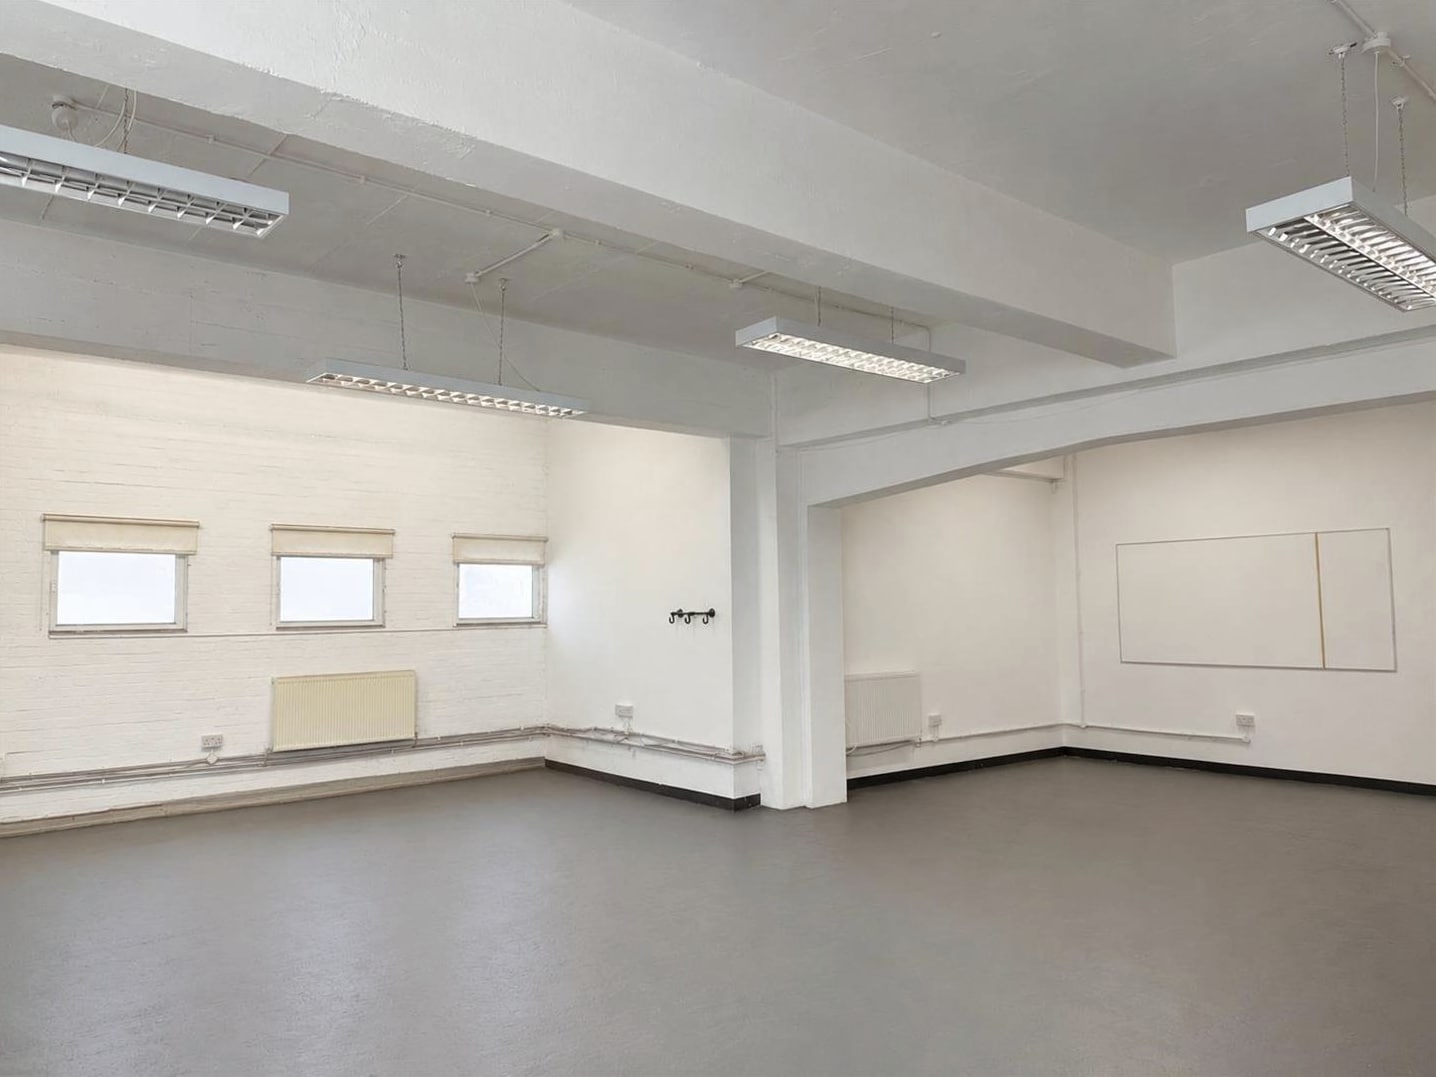

Open plan, ground floor warehouse space. The unit benefits from excellent ceiling height, natural light, kitchen, toilets and outdoor communal space.
- Use Class: E
- Open Floor Plan Layout
- Natural Light
- Open plan layout
- Communal outdoor space
- Partially Fit-Out as Standard Office
- Fits 3 - 8 People
- Exclusive WC facilities
- Kitchenette and WC facilities
| Space | Size | Term | Rate | Space Use | Fit-Out | Available |
| Ground, Ste Unit 3 | 925 sq ft | Negotiable | £36.97 /sq ft pa £3.08 /sq ft pcm £34,197 pa £2,850 pcm | Office | Partial Fit-Out | 30 Days |
Ground, Ste Unit 3
| Size |
| 925 sq ft |
| Term |
| Negotiable |
| Rate |
| £36.97 /sq ft pa £3.08 /sq ft pcm £34,197 pa £2,850 pcm |
| Space Use |
| Office |
| Fit-Out |
| Partial Fit-Out |
| Available |
| 30 Days |
1 of 2
Videos
Matterport 3D Exterior
Matterport 3D Tour
Photos
Street View
Street
Map
Ground, Ste Unit 3
| Size | 925 sq ft |
| Term | Negotiable |
| Rate | £36.97 /sq ft pa |
| Space Use | Office |
| Fit-Out | Partial Fit-Out |
| Available | 30 Days |
Open plan, ground floor warehouse space. The unit benefits from excellent ceiling height, natural light, kitchen, toilets and outdoor communal space.
- Use Class: E
- Partially Fit-Out as Standard Office
- Open Floor Plan Layout
- Fits 3 - 8 People
- Natural Light
- Exclusive WC facilities
- Open plan layout
- Kitchenette and WC facilities
- Communal outdoor space
Property Overview
Broadway Market is just a short walk away and boasts a mix of pubs, cafes, restaurants, and street food vendors.
- Kitchen
- Roller Shutters
- Demised WC facilities
- High Ceilings
- Natural Light
- Shower Facilities
Property Facts
Property Type
Office
Year Built
1960
Number of Floors
2
Property Size
11,050 sq ft
Costar Property Class
B
Typical Floor Size
6,235 sq ft
1 1

1 of 10
Videos
Matterport 3D Exterior
Matterport 3D Tour
Photos
Street View
Street
Map
1 of 1

Presented by
Markian House | 52-56 Pritchards Rd
Already a member? Log In
Hmm, there seems to have been an error sending your message. Please try again.
Thanks! Your message was sent.