Your email has been sent.
68 Linden St 5,600 sq ft of Industrial Space Available in Leicester LE5 5EE
Highlights
- Purpose-built industrial premises
- 3-phase power supply
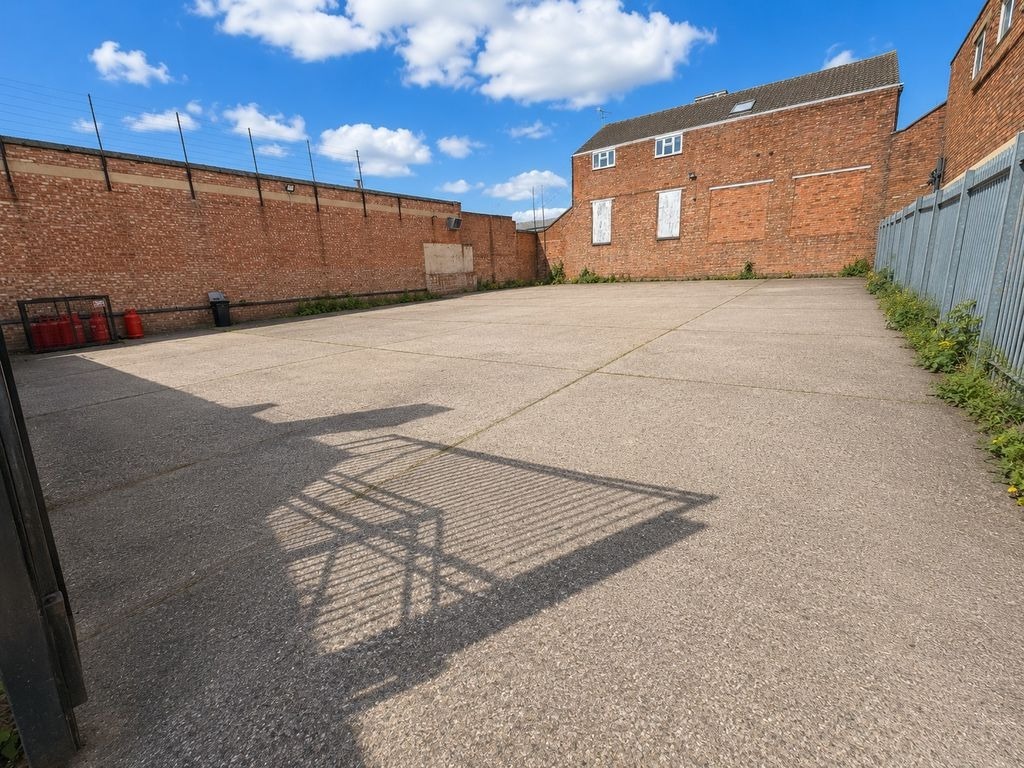
- Rear car parking provision
Features
All Available Space(1)
Display Rent as
- Space
- Size
- Term
- Rate
- Space Use
- Fit-Out
- Available
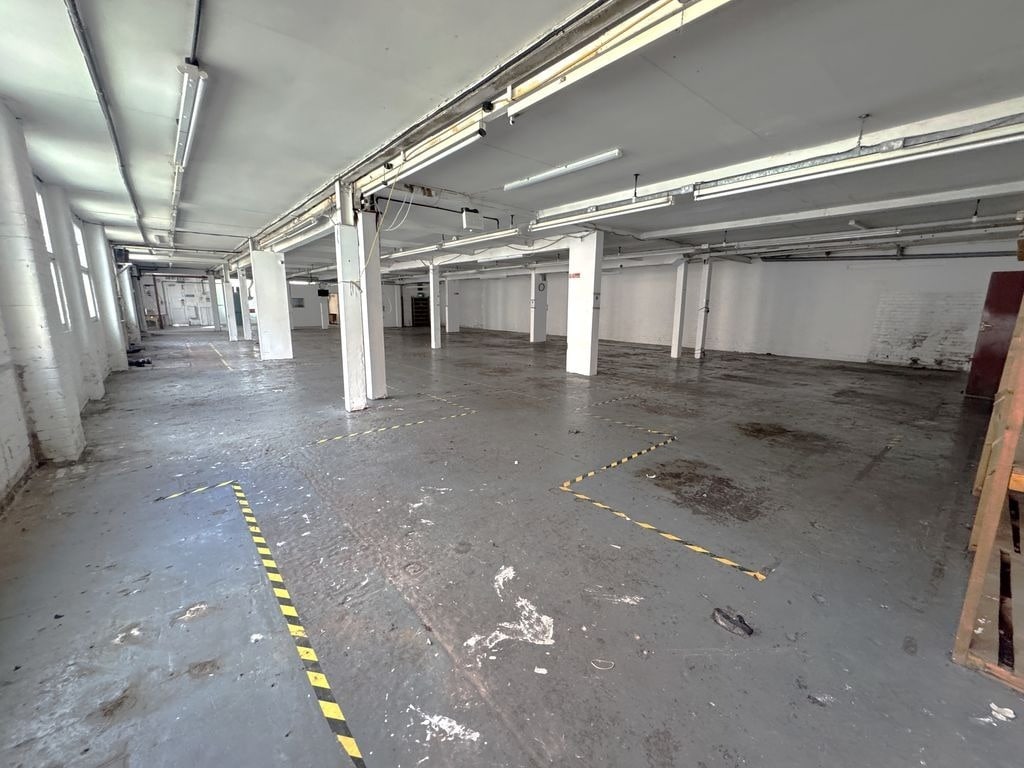


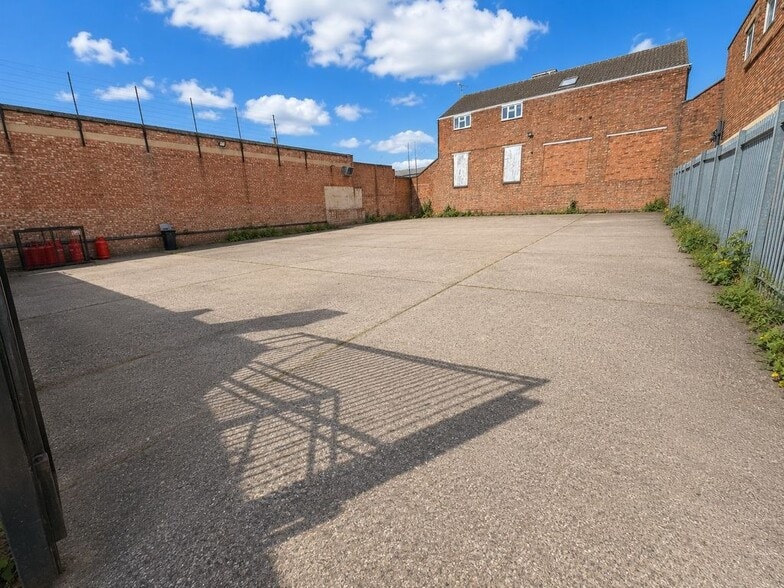
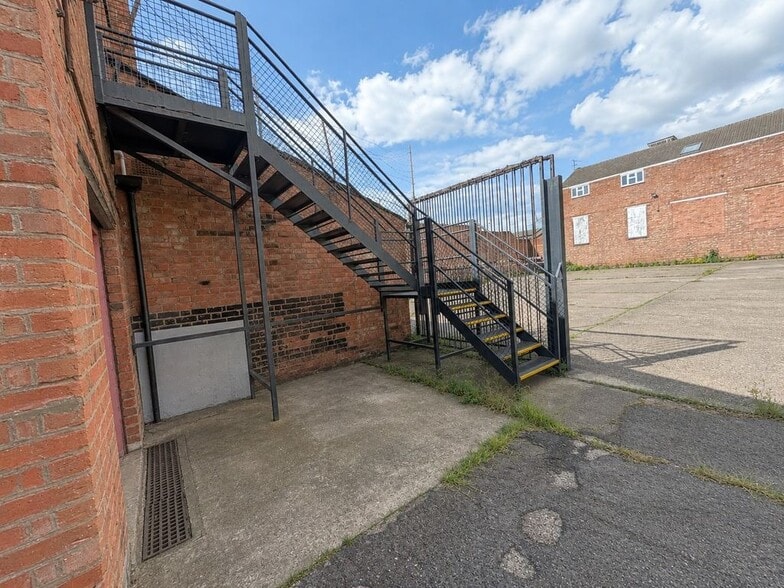
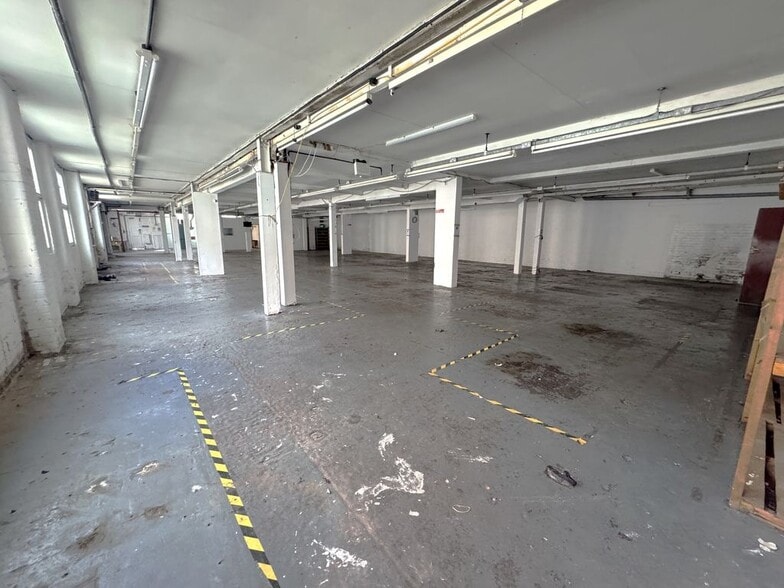
The available accommodation comprises a ground floor industrial unit extending to approximately 5,600 sq ft GIA. The space includes a large warehouse area supported by two offices, kitchen and WC facilities. The unit benefits from a side loading bay with vehicular access, rear car parking for up to six vehicles and a 3-phase electric supply, making it suitable for a range of industrial or warehouse occupiers.
- Use Class: B2
- Secure Storage
- Exclusive WC facilities
- Yard
- Loading bay with vehicular access
- 1 Level Access Door
- Roller Shutters
- Energy Performance Rating - E
- 5,600 sq ft ground floor accommodation
- Offices, kitchen and WC facilities
| Space | Size | Term | Rate | Space Use | Fit-Out | Available |
| Ground | 5,600 sq ft | 3-15 Years | £4.02 /sq ft pa £0.34 /sq ft pcm £22,512 pa £1,876 pcm | Industrial | - | Now |
Ground
| Size |
| 5,600 sq ft |
| Term |
| 3-15 Years |
| Rate |
| £4.02 /sq ft pa £0.34 /sq ft pcm £22,512 pa £1,876 pcm |
| Space Use |
| Industrial |
| Fit-Out |
| - |
| Available |
| Now |
Ground
| Size | 5,600 sq ft |
| Term | 3-15 Years |
| Rate | £4.02 /sq ft pa |
| Space Use | Industrial |
| Fit-Out | - |
| Available | Now |
The available accommodation comprises a ground floor industrial unit extending to approximately 5,600 sq ft GIA. The space includes a large warehouse area supported by two offices, kitchen and WC facilities. The unit benefits from a side loading bay with vehicular access, rear car parking for up to six vehicles and a 3-phase electric supply, making it suitable for a range of industrial or warehouse occupiers.
- Use Class: B2
- 1 Level Access Door
- Secure Storage
- Roller Shutters
- Exclusive WC facilities
- Energy Performance Rating - E
- Yard
- 5,600 sq ft ground floor accommodation
- Loading bay with vehicular access
- Offices, kitchen and WC facilities
Property Overview
The property comprises a ground floor industrial building situated within a mixed residential and commercial area of North Evington, Leicester. The building is arranged to provide warehouse accommodation with ancillary office and welfare space, together with dedicated loading and on-site parking. The property is located approximately 1.6 miles from Leicester city centre with access to local amenities and wider road networks.
Warehouse Facility Facts


Presented by

68 Linden St
Hmm, there seems to have been an error sending your message. Please try again.
Thanks! Your message was sent.