Your email has been sent.


Block Two Bilston Rd 2,201 - 20,603 sq ft of Industrial Space Available in Wednesbury WS10 7JN
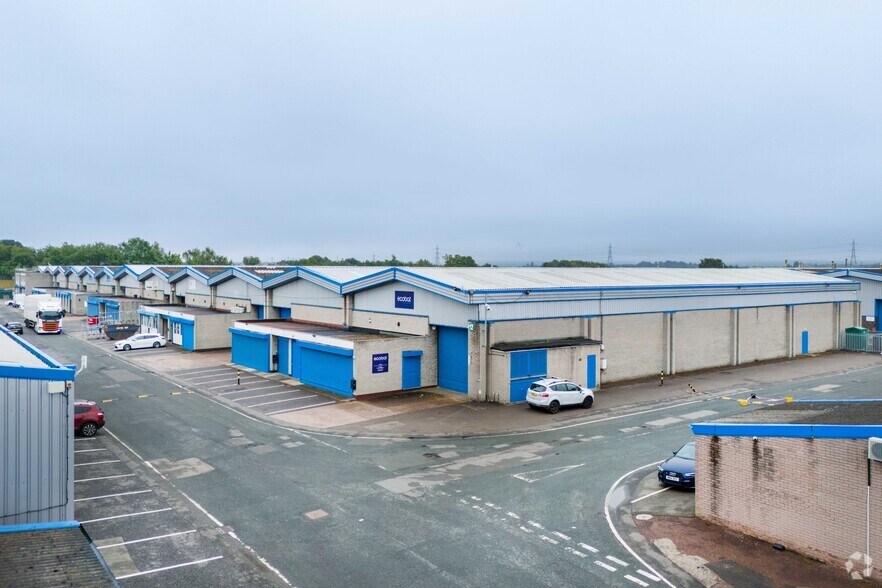
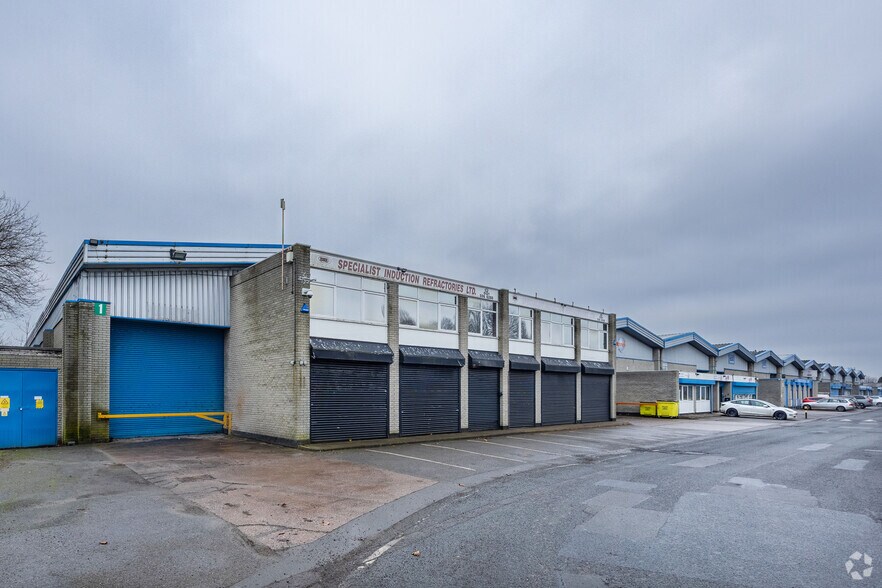
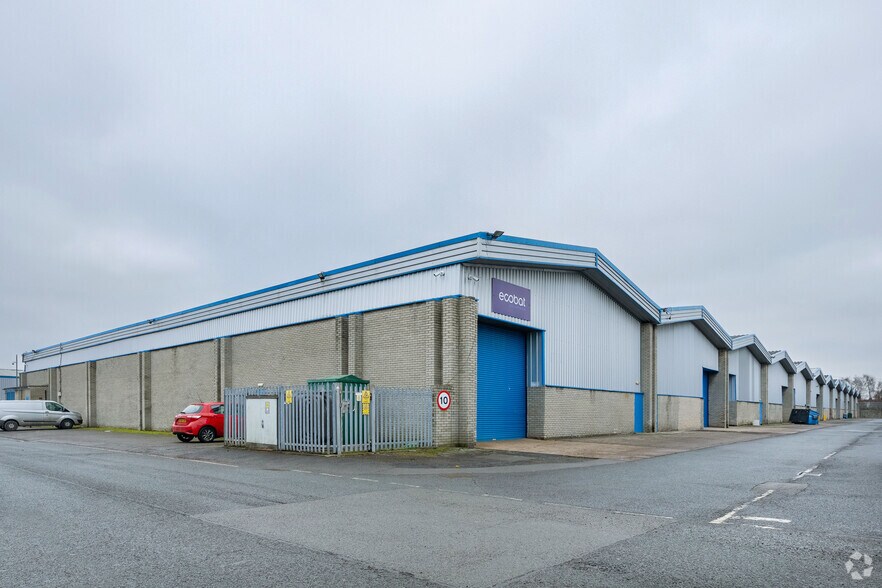
Highlights
- Estate perimeter fencing and gate
- Excellent site security provisions
- Well known established business location
Features
All Available Spaces(3)
Display Rent as
- Space
- Size
- Term
- Rate
- Space Use
- Fit-Out
- Available
The units are steel portal frame construction, with partially profiled cladding to external elevations, lined roofs and translucent skylights. The units are available on full repairing and insuring leases, for a term of years to be agreed.
- Use Class: B2
- Roller Shutters
- Fluorescent, sodium or brand new LED lighting
- Office accommodation
- Recessed Lighting
- Common Parts WC Facilities
- Toilet facilities
- Roller shutter door access
The units are steel portal frame construction, with partially profiled cladding to external elevations, lined roofs and translucent skylights. The units are available on full repairing and insuring leases, for a term of years to be agreed.
- Use Class: B2
- Roller Shutters
- Fluorescent, sodium or brand new LED lighting
- Office accommodation
- Recessed Lighting
- Common Parts WC Facilities
- Toilet facilities
- Roller shutter door access
The units are steel portal frame construction, with partially profiled cladding to external elevations, lined roofs and translucent skylights. The units are available on full repairing and insuring leases, for a term of years to be agreed.
- Use Class: B2
- Roller Shutters
- Fluorescent, sodium or brand new LED lighting
- Office accommodation
- Recessed Lighting
- Common Parts WC Facilities
- Toilet facilities
- Roller shutter door access
| Space | Size | Term | Rate | Space Use | Fit-Out | Available |
| Ground - Unit 1 | 9,203 sq ft | Negotiable | £8.50 /sq ft pa £0.71 /sq ft pcm £78,226 pa £6,519 pcm | Industrial | Shell And Core | Now |
| Ground - Unit 2 | 9,199 sq ft | Negotiable | £8.50 /sq ft pa £0.71 /sq ft pcm £78,192 pa £6,516 pcm | Industrial | Shell And Core | Now |
| Ground - Unit 3 | 2,201 sq ft | Negotiable | £8.50 /sq ft pa £0.71 /sq ft pcm £18,709 pa £1,559 pcm | Industrial | Shell And Core | Now |
Ground - Unit 1
| Size |
| 9,203 sq ft |
| Term |
| Negotiable |
| Rate |
| £8.50 /sq ft pa £0.71 /sq ft pcm £78,226 pa £6,519 pcm |
| Space Use |
| Industrial |
| Fit-Out |
| Shell And Core |
| Available |
| Now |
Ground - Unit 2
| Size |
| 9,199 sq ft |
| Term |
| Negotiable |
| Rate |
| £8.50 /sq ft pa £0.71 /sq ft pcm £78,192 pa £6,516 pcm |
| Space Use |
| Industrial |
| Fit-Out |
| Shell And Core |
| Available |
| Now |
Ground - Unit 3
| Size |
| 2,201 sq ft |
| Term |
| Negotiable |
| Rate |
| £8.50 /sq ft pa £0.71 /sq ft pcm £18,709 pa £1,559 pcm |
| Space Use |
| Industrial |
| Fit-Out |
| Shell And Core |
| Available |
| Now |
Ground - Unit 1
| Size | 9,203 sq ft |
| Term | Negotiable |
| Rate | £8.50 /sq ft pa |
| Space Use | Industrial |
| Fit-Out | Shell And Core |
| Available | Now |
The units are steel portal frame construction, with partially profiled cladding to external elevations, lined roofs and translucent skylights. The units are available on full repairing and insuring leases, for a term of years to be agreed.
- Use Class: B2
- Recessed Lighting
- Roller Shutters
- Common Parts WC Facilities
- Fluorescent, sodium or brand new LED lighting
- Toilet facilities
- Office accommodation
- Roller shutter door access
Ground - Unit 2
| Size | 9,199 sq ft |
| Term | Negotiable |
| Rate | £8.50 /sq ft pa |
| Space Use | Industrial |
| Fit-Out | Shell And Core |
| Available | Now |
The units are steel portal frame construction, with partially profiled cladding to external elevations, lined roofs and translucent skylights. The units are available on full repairing and insuring leases, for a term of years to be agreed.
- Use Class: B2
- Recessed Lighting
- Roller Shutters
- Common Parts WC Facilities
- Fluorescent, sodium or brand new LED lighting
- Toilet facilities
- Office accommodation
- Roller shutter door access
Ground - Unit 3
| Size | 2,201 sq ft |
| Term | Negotiable |
| Rate | £8.50 /sq ft pa |
| Space Use | Industrial |
| Fit-Out | Shell And Core |
| Available | Now |
The units are steel portal frame construction, with partially profiled cladding to external elevations, lined roofs and translucent skylights. The units are available on full repairing and insuring leases, for a term of years to be agreed.
- Use Class: B2
- Recessed Lighting
- Roller Shutters
- Common Parts WC Facilities
- Fluorescent, sodium or brand new LED lighting
- Toilet facilities
- Office accommodation
- Roller shutter door access
Property Overview
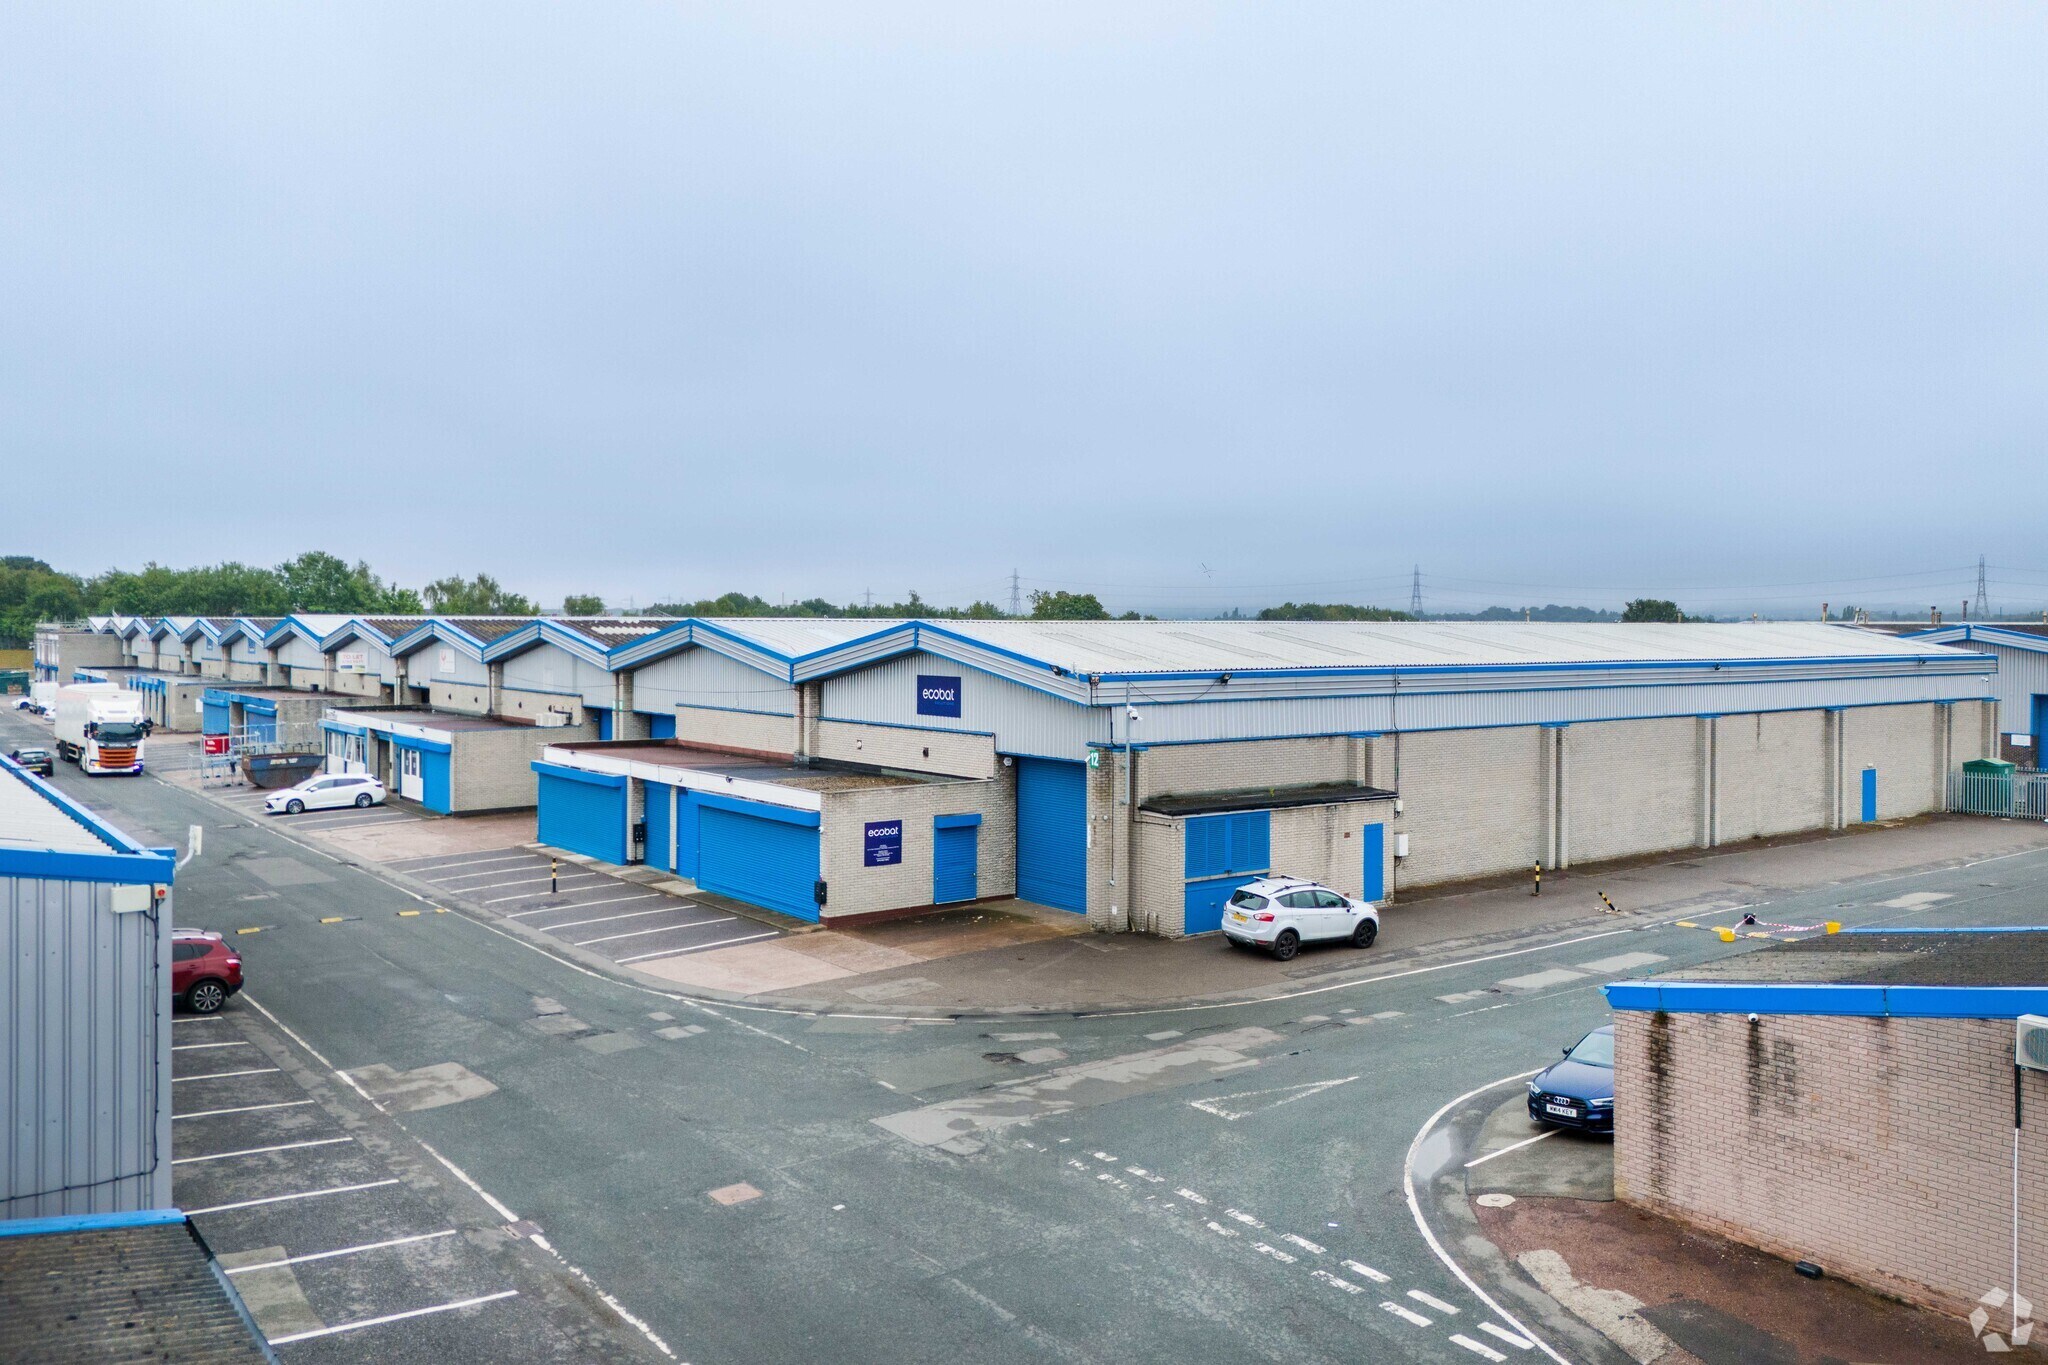
The units are steel portal frame construction, with partially profiled cladding to external elevations, lined roofs and translucent skylights. Wednesbury Trading Estate is situated between the main A41 Black Country New Road/ Holyhead Road and the A462 Darlaston Road, Wednesbury. The main entrance to the estate is o Patent Shaft Roundabout, opposite Britannia Park, with a secondary entrance on Darlaston Road.
Warehouse Facility Facts
Select Tenants
- Floor
- Tenant Name
- Industry
- GRND
- Amtech Range Ltd
- -
- GRND
- Charles Pugh
- Service type
- GRND
- Dawn International
- Accommodation and Food Services
- GRND
- Ecobat Solutions
- Service type
- GRND
- Hydraulic Supplies Ltd
- Mining, Quarrying, and Oil and Gas Extraction
- GRND
- Specialist Induction Refractories
- Manufacturing




Presented by
Company Not Provided
Block Two | Bilston Rd
Hmm, there seems to have been an error sending your message. Please try again.
Thanks! Your message was sent.