Your email has been sent.
Bolham Ln 710 sq ft of Industrial Space Available in Retford DN22 6SU
Highlights
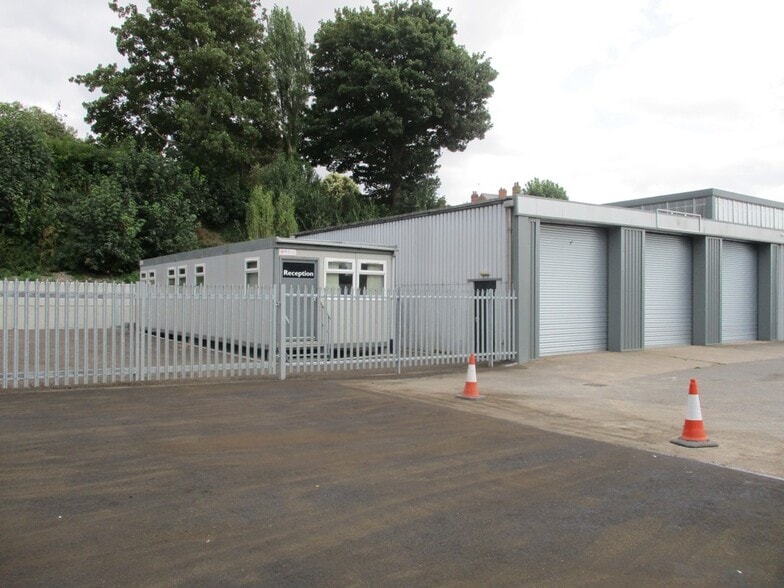
- Fenced and gated side yard area
- Good road communications
- Single & 3 phase power and LED lights
All Available Space(1)
Display Rent as
- Space
- Size
- Term
- Rate
- Space Use
- Fit-Out
- Available
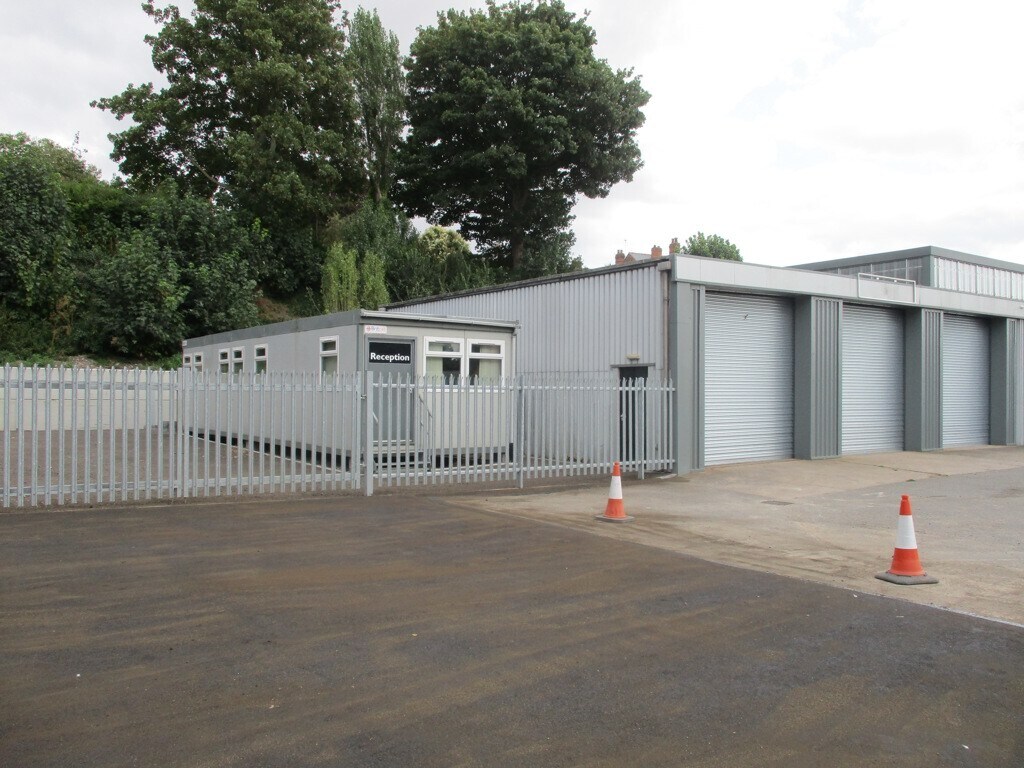
Unit 1 is the end unit of a block. Single roller shutter door to the front. The unit provides storage/workshop space fitted out with lighting and power. The units have a shared WC block adjacent.
- Use Class: B2
- Common Parts WC Facilities
- Currently fitted with a spray booth
- Single & 3 phase power and LED lights
- Recessed Lighting
- Yard
- Portable cabin offices with WC on side compound
| Space | Size | Term | Rate | Space Use | Fit-Out | Available |
| Ground - Unit 1 | 710 sq ft | 7 Years | £9.85 /sq ft pa £0.82 /sq ft pcm £6,994 pa £582.79 pcm | Industrial | Shell And Core | Now |
Ground - Unit 1
| Size |
| 710 sq ft |
| Term |
| 7 Years |
| Rate |
| £9.85 /sq ft pa £0.82 /sq ft pcm £6,994 pa £582.79 pcm |
| Space Use |
| Industrial |
| Fit-Out |
| Shell And Core |
| Available |
| Now |
Ground - Unit 1
| Size | 710 sq ft |
| Term | 7 Years |
| Rate | £9.85 /sq ft pa |
| Space Use | Industrial |
| Fit-Out | Shell And Core |
| Available | Now |
Unit 1 is the end unit of a block. Single roller shutter door to the front. The unit provides storage/workshop space fitted out with lighting and power. The units have a shared WC block adjacent.
- Use Class: B2
- Recessed Lighting
- Common Parts WC Facilities
- Yard
- Currently fitted with a spray booth
- Portable cabin offices with WC on side compound
- Single & 3 phase power and LED lights
Property Overview
An end of terrace unit with a fenced and gated side yard area where the portable cabin office building is sited. The estate is located on the former Council depot off Bolham lane just to the north side of Retford.
Industrial Facility Facts


Presented by

Bolham Ln
Hmm, there seems to have been an error sending your message. Please try again.
Thanks! Your message was sent.