Share This Listing

Message

951 characters remaining

Hmm, there seems to have been an error sending your message. Please try again.

Your email has been sent.

Still interested?

Contact the agents for more information about this property

Park Highlights

  • Excellent drive time demographics
  • Good road communications
  • Majority of England and commercial ports and airports within a 4 hour drive time.
  • Strategically located on the A1 at Gamston/ Elkesley
  • Immediate A1 access.
  • Excellent connectivity to A50, M6, A14 and M25.

Park Facts

Total Space Available 170,961 sq ft
Max. Contiguous 107,890 sq ft
Park Type Industrial Park

All Available Spaces(5)

Display Rent as

Altitude Phase I
Bunkers Hill - Altitude
107,890 sq ft | Upon Application Upon Application Upon Application Upon Application Upon Application Upon Application | View Building Details
Property Type/Class
Industrial/B
Property Subtype
Warehouse
Property Size
107,890 sq ft
Total Plot Size
407.74 ac
Construction
Steel
  • Space
  • Size
  • Term
  • Rate
  • Space Use
  • Fit-Out
  • Available
  • Ground, 1st Floor
  • 107,890 sq ft
  • Negotiable
  • Upon Application Upon Application Upon Application Upon Application
  • Industrial
  • -
  • TBD

The 2 spaces in this building must be leased together, for a total size of 107,890 sq ft (Contiguous Area):

Ground - 101,435 sq ft
1st Floor - 6,455 sq ft

Altitude is available on a design and build basis.

  • Use Class: B2
  • Roller shutter doors
  • Yard to the front
  • Includes 6,455 sq ft of dedicated office space
  • Secure storage
Space Size Term Rate Space Use Fit-Out Available
Ground, 1st Floor 107,890 sq ft Negotiable Upon Application Upon Application Upon Application Upon Application Industrial - TBD
Altitude Phase I
Bunkers Hill - Altitude
107,890 sq ft | Upon Application Upon Application Upon Application Upon Application Upon Application Upon Application | View Building Details
Property Type/Class
Industrial/B
Property Subtype
Warehouse
Property Size
107,890 sq ft
Total Plot Size
407.74 ac
Construction
Steel

Bunkers Hill - Ground, 1st Floor

The 2 spaces in this building must be leased together, for a total size of 107,890 sq ft (Contiguous Area):

Size
Ground - 101,435 sq ft
1st Floor - 6,455 sq ft
Term
Negotiable
Rate
Upon Application Upon Application Upon Application Upon Application
Space Use
Industrial
Fit-Out
-
Available
TBD
Altitude Phase I
Bunkers Lane - Altitude
16,876 sq ft | Upon Application Upon Application Upon Application Upon Application Upon Application Upon Application | View Building Details
Property Type/Class
Industrial/B
Property Subtype
Warehouse
Property Size
16,876 sq ft
  • Space
  • Size
  • Term
  • Rate
  • Space Use
  • Fit-Out
  • Available
  • Ground
  • 16,876 sq ft
  • Negotiable
  • Upon Application Upon Application Upon Application Upon Application
  • Industrial
  • Shell And Core
  • TBD

Altitude is available on a design and build basis.

  • Use Class: B2
  • Roller Shutters
  • Roller shutter door
  • Office accommodation
  • Secure Storage
  • Yard
  • Yard to the front
Space Size Term Rate Space Use Fit-Out Available
Ground 16,876 sq ft Negotiable Upon Application Upon Application Upon Application Upon Application Industrial Shell And Core TBD
Altitude Phase I
Bunkers Lane - Altitude
16,876 sq ft | Upon Application Upon Application Upon Application Upon Application Upon Application Upon Application | View Building Details
Property Type/Class
Industrial/B
Property Subtype
Warehouse
Property Size
16,876 sq ft

Bunkers Lane - Ground

Size
16,876 sq ft
Term
Negotiable
Rate
Upon Application Upon Application Upon Application Upon Application
Space Use
Industrial
Fit-Out
Shell And Core
Available
TBD
Altitude Phase I
Bunkers Hill - Altitude
12,055 sq ft | Upon Application Upon Application Upon Application Upon Application Upon Application Upon Application | View Building Details
Property Type/Class
Industrial/B
Property Subtype
Warehouse
Property Size
12,056 sq ft
Total Plot Size
407.74 ac
Construction
Steel
  • Space
  • Size
  • Term
  • Rate
  • Space Use
  • Fit-Out
  • Available
  • Ground
  • 12,055 sq ft
  • Negotiable
  • Upon Application Upon Application Upon Application Upon Application
  • Industrial
  • Shell And Core
  • TBD

Altitude is available on a design and build basis.

  • Use Class: B2
  • Secure Storage
  • Yard
  • Yard to the front
  • Space is in Excellent Condition
  • Roller Shutters
  • Roller shutter door
  • Office accommodation
Space Size Term Rate Space Use Fit-Out Available
Ground 12,055 sq ft Negotiable Upon Application Upon Application Upon Application Upon Application Industrial Shell And Core TBD
Altitude Phase I
Bunkers Hill - Altitude
12,055 sq ft | Upon Application Upon Application Upon Application Upon Application Upon Application Upon Application | View Building Details
Property Type/Class
Industrial/B
Property Subtype
Warehouse
Property Size
12,056 sq ft
Total Plot Size
407.74 ac
Construction
Steel

Bunkers Hill - Ground

Size
12,055 sq ft
Term
Negotiable
Rate
Upon Application Upon Application Upon Application Upon Application
Space Use
Industrial
Fit-Out
Shell And Core
Available
TBD
Altitude Phase I
Bunkers Hill - Altitude
15,080 - 34,140 sq ft | Upon Application Upon Application Upon Application Upon Application Upon Application Upon Application | View Building Details
Property Type/Class
Industrial/B
Property Subtype
Warehouse
Property Size
34,140 sq ft
Total Plot Size
4.81 ac
Construction
Steel
  • Space
  • Size
  • Term
  • Rate
  • Space Use
  • Fit-Out
  • Available
  • Ground - Unit 1200
  • 19,060 sq ft
  • Negotiable
  • Upon Application Upon Application Upon Application Upon Application
  • Industrial
  • -
  • 01/12/2026

Altitude is available on a design and build basis.

  • Ground - Unit 1250
  • 15,080 sq ft
  • Negotiable
  • Upon Application Upon Application Upon Application Upon Application
  • Industrial
  • -
  • 01/12/2026

Altitude is available on a design and build basis.

  • Use Class: E
Space Size Term Rate Space Use Fit-Out Available
Ground - Unit 1200 19,060 sq ft Negotiable Upon Application Upon Application Upon Application Upon Application Industrial - 01/12/2026
Ground - Unit 1250 15,080 sq ft Negotiable Upon Application Upon Application Upon Application Upon Application Industrial - 01/12/2026
Altitude Phase I
Bunkers Hill - Altitude
15,080 - 34,140 sq ft | Upon Application Upon Application Upon Application Upon Application Upon Application Upon Application | View Building Details
Property Type/Class
Industrial/B
Property Subtype
Warehouse
Property Size
34,140 sq ft
Total Plot Size
4.81 ac
Construction
Steel

Bunkers Hill - Ground - Unit 1200

Size
19,060 sq ft
Term
Negotiable
Rate
Upon Application Upon Application Upon Application Upon Application
Space Use
Industrial
Fit-Out
-
Available
01/12/2026

Bunkers Hill - Ground - Unit 1250

Size
15,080 sq ft
Term
Negotiable
Rate
Upon Application Upon Application Upon Application Upon Application
Space Use
Industrial
Fit-Out
-
Available
01/12/2026

Bunkers Hill - Ground, 1st Floor

The 2 spaces in this building must be leased together, for a total size of 107,890 sq ft (Contiguous Area):
Size
Ground - 101,435 sq ft
1st Floor - 6,455 sq ft
Term Negotiable
Rate Upon Application
Space Use Industrial
Fit-Out -
Available TBD

Altitude is available on a design and build basis.

  • Use Class: B2
  • Includes 6,455 sq ft of dedicated office space
  • Roller shutter doors
  • Secure storage
  • Yard to the front

Bunkers Lane - Ground

Size 16,876 sq ft
Term Negotiable
Rate Upon Application
Space Use Industrial
Fit-Out Shell And Core
Available TBD

Altitude is available on a design and build basis.

  • Use Class: B2
  • Secure Storage
  • Roller Shutters
  • Yard
  • Roller shutter door
  • Yard to the front
  • Office accommodation

Bunkers Hill - Ground

Size 12,055 sq ft
Term Negotiable
Rate Upon Application
Space Use Industrial
Fit-Out Shell And Core
Available TBD

Altitude is available on a design and build basis.

  • Use Class: B2
  • Space is in Excellent Condition
  • Secure Storage
  • Roller Shutters
  • Yard
  • Roller shutter door
  • Yard to the front
  • Office accommodation

Bunkers Hill - Ground - Unit 1200

Size 19,060 sq ft
Term Negotiable
Rate Upon Application
Space Use Industrial
Fit-Out -
Available 01/12/2026

Altitude is available on a design and build basis.

Bunkers Hill - Ground - Unit 1250

Size 15,080 sq ft
Term Negotiable
Rate Upon Application
Space Use Industrial
Fit-Out -
Available 01/12/2026

Altitude is available on a design and build basis.

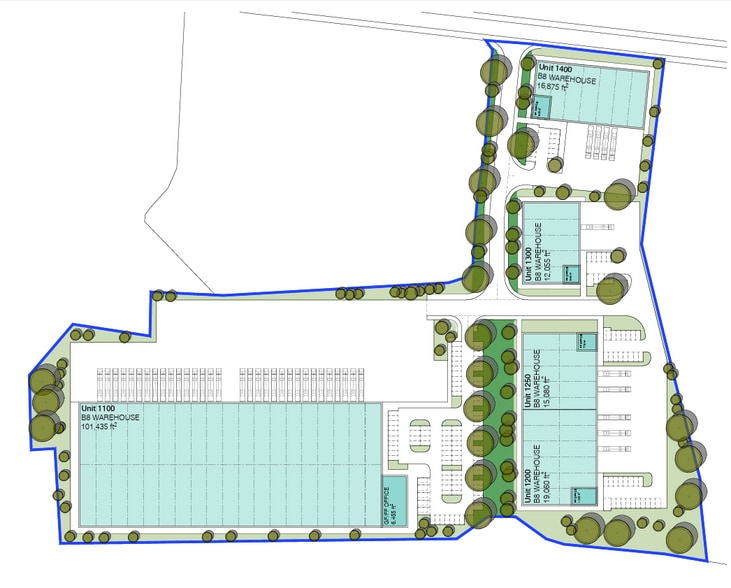
Site Plan

Park Overview

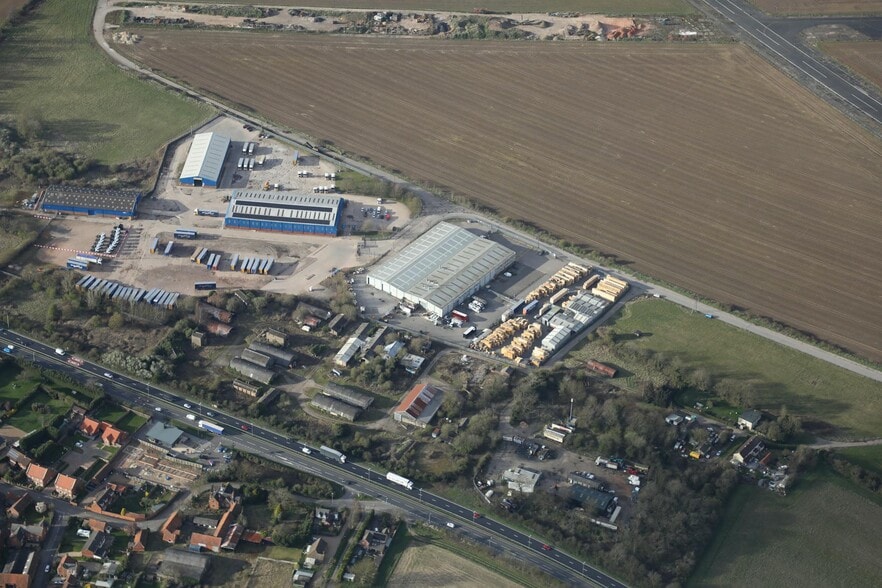
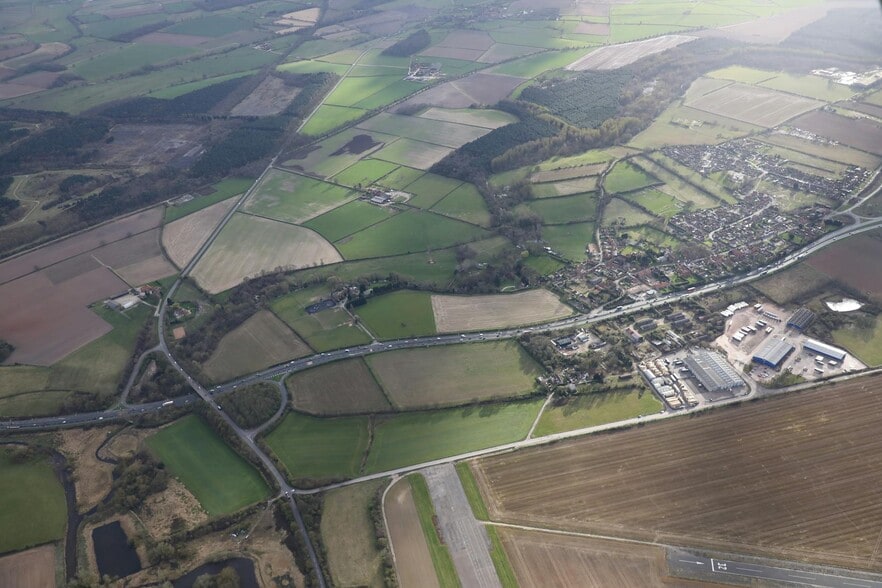
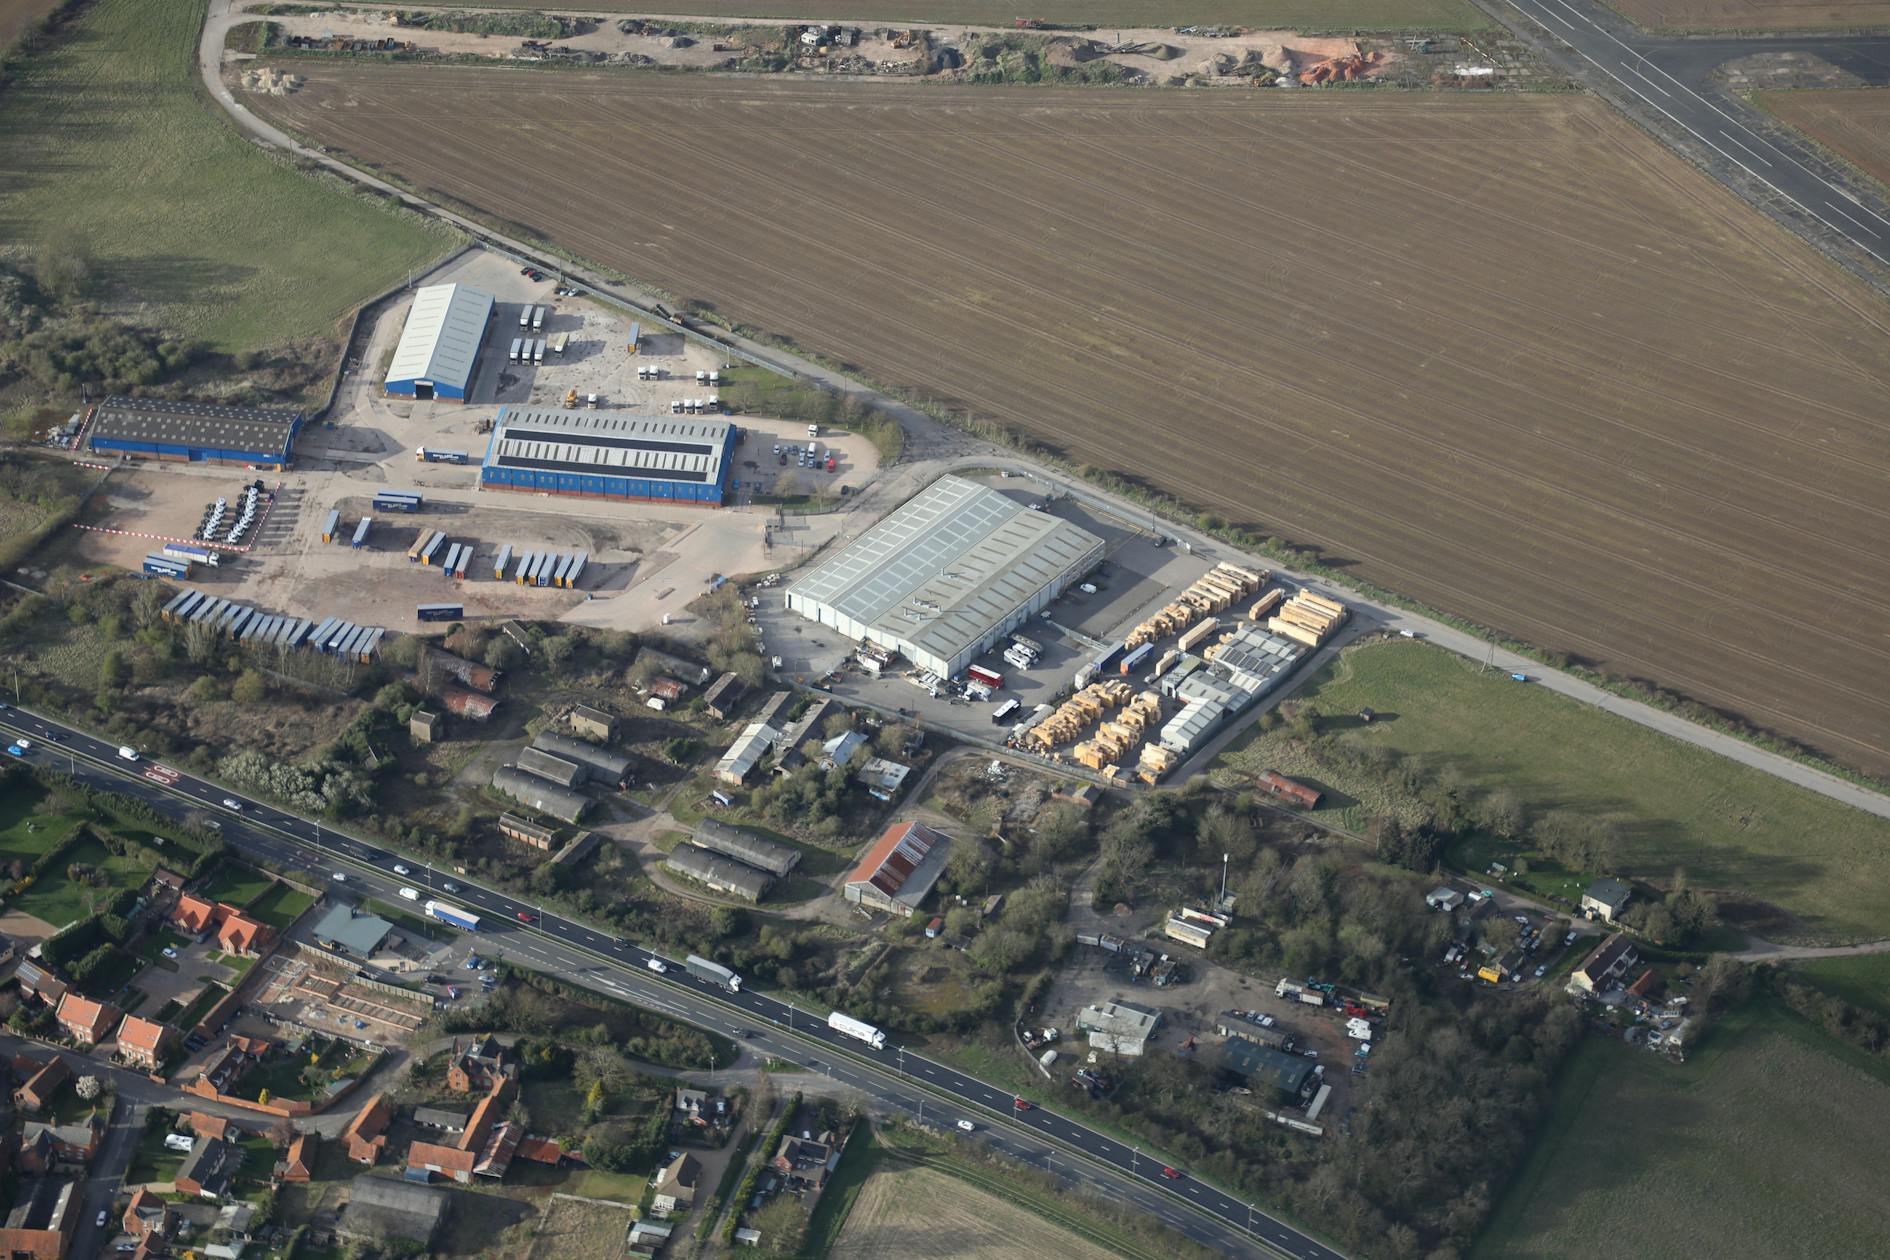
Altitude is available on a design and build basis. Altitude is located immediately off the A1 dual carriageway at Elkesley offering both direct north and southbound access. The central location of Altitude offers excellent drive time demographics with the majority of England and commercial ports and airports within a 4 hour drive time. Altitude is strategically located on the A1 at Gamston/ Elkesley with fast dual carrigaway access to the Midlands strategic road links including the A46, A17, A52, A57, M1, M18 and M180. Combined these provide excellent connectivity to the A50,M6, A14 and M25.

Attachments

Altitude
  • Listing ID: 41313145

  • Date on Market: 16/07/2026

  • Last Updated:

  • Address: Bunkers Lane, Gamston DN22 0QL

Link copied
Your LoopNet account has been created!

Please Share Your Feedback

We welcome any feedback on how we can improve LoopNet to better serve your needs.
X
{{ getErrorText(feedbackForm.starRating, "rating") }}
255 character limit ({{ remainingChars() }} charactercharacters remainingover)
{{ getErrorText(feedbackForm.msg, "rating") }}
{{ getErrorText(feedbackForm.fname, "first name") }}
{{ getErrorText(feedbackForm.lname, "last name") }}
{{ getErrorText(feedbackForm.phone, "phone number") }}
{{ getErrorText(feedbackForm.phonex, "phone extension") }}
{{ getErrorText(feedbackForm.email, "email address") }}