Your email has been sent.

Dewsbury Rd 2,293 sq ft of Industrial Space Available in Stoke On Trent ST4 2TE
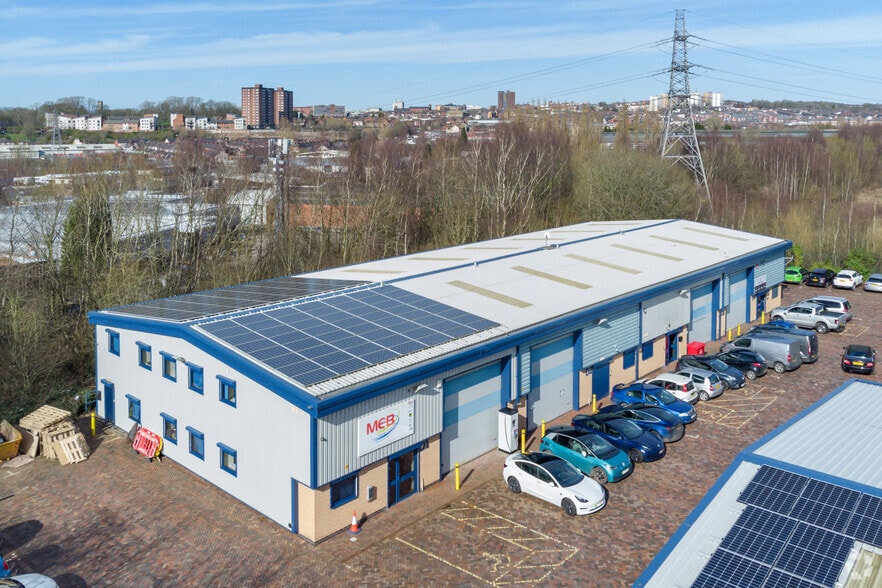
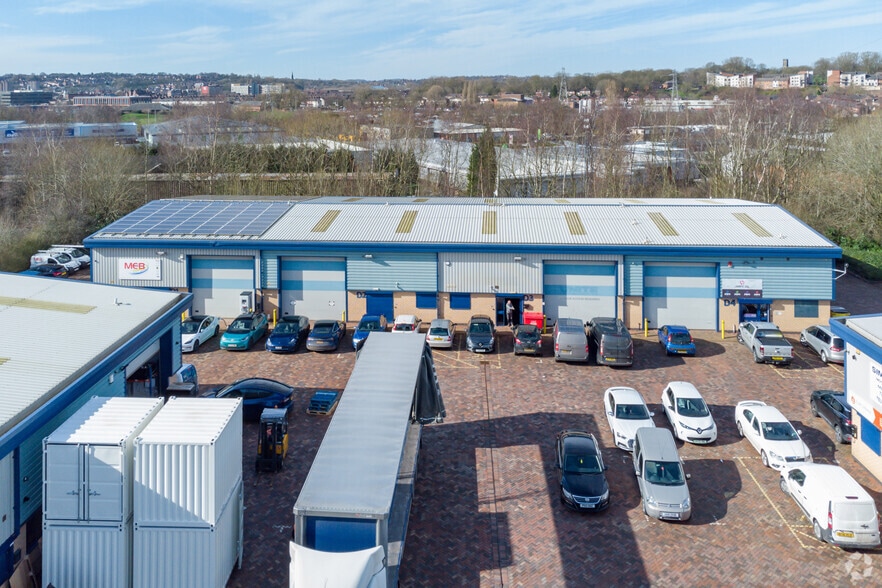
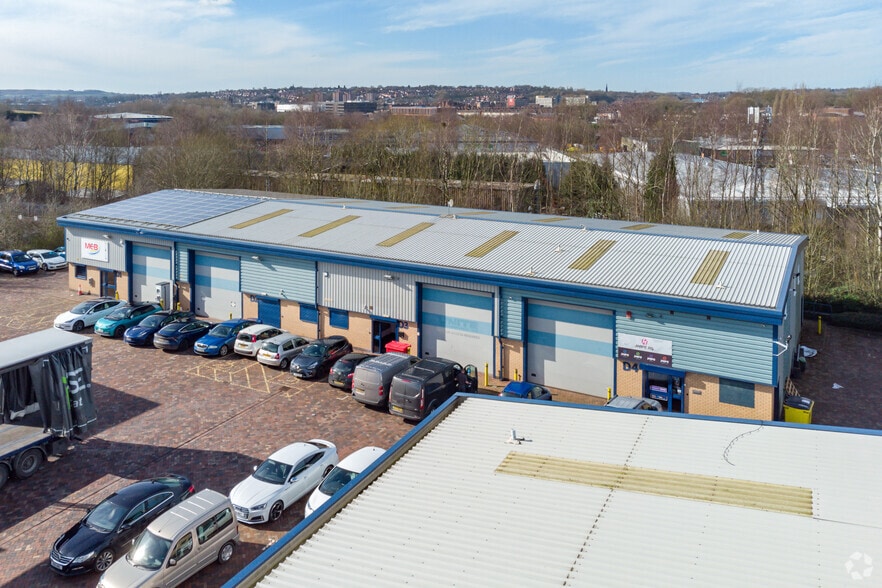
Highlights
- Good road connections
- Close to residential
- Amenities nearby
Features
All Available Space(1)
Display Rent as
- Space
- Size
- Term
- Rate
- Space Use
- Fit-Out
- Available
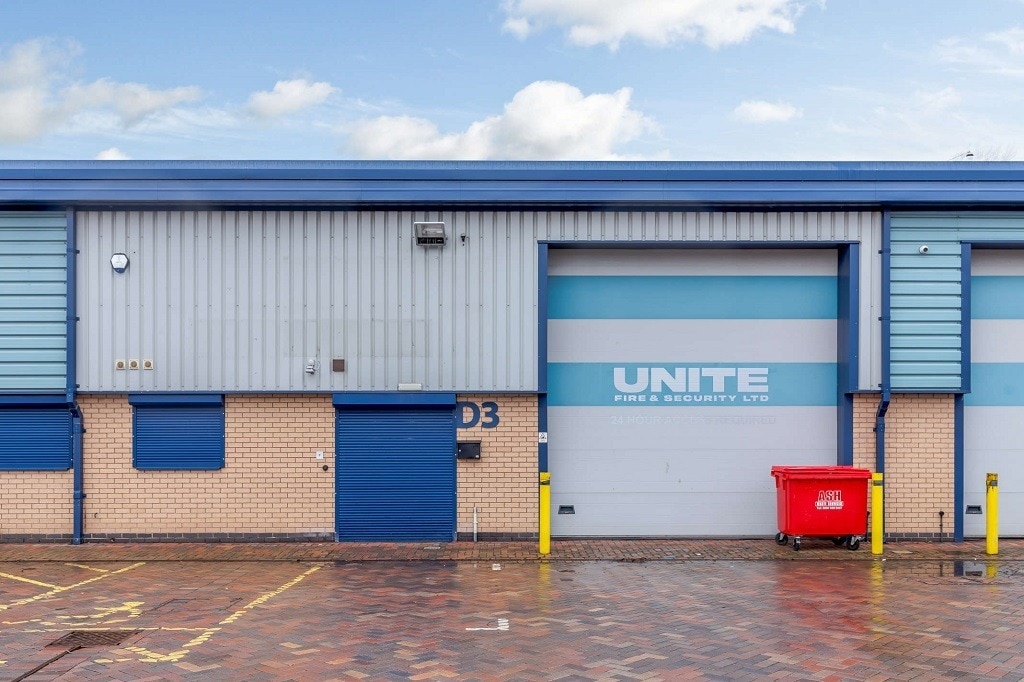


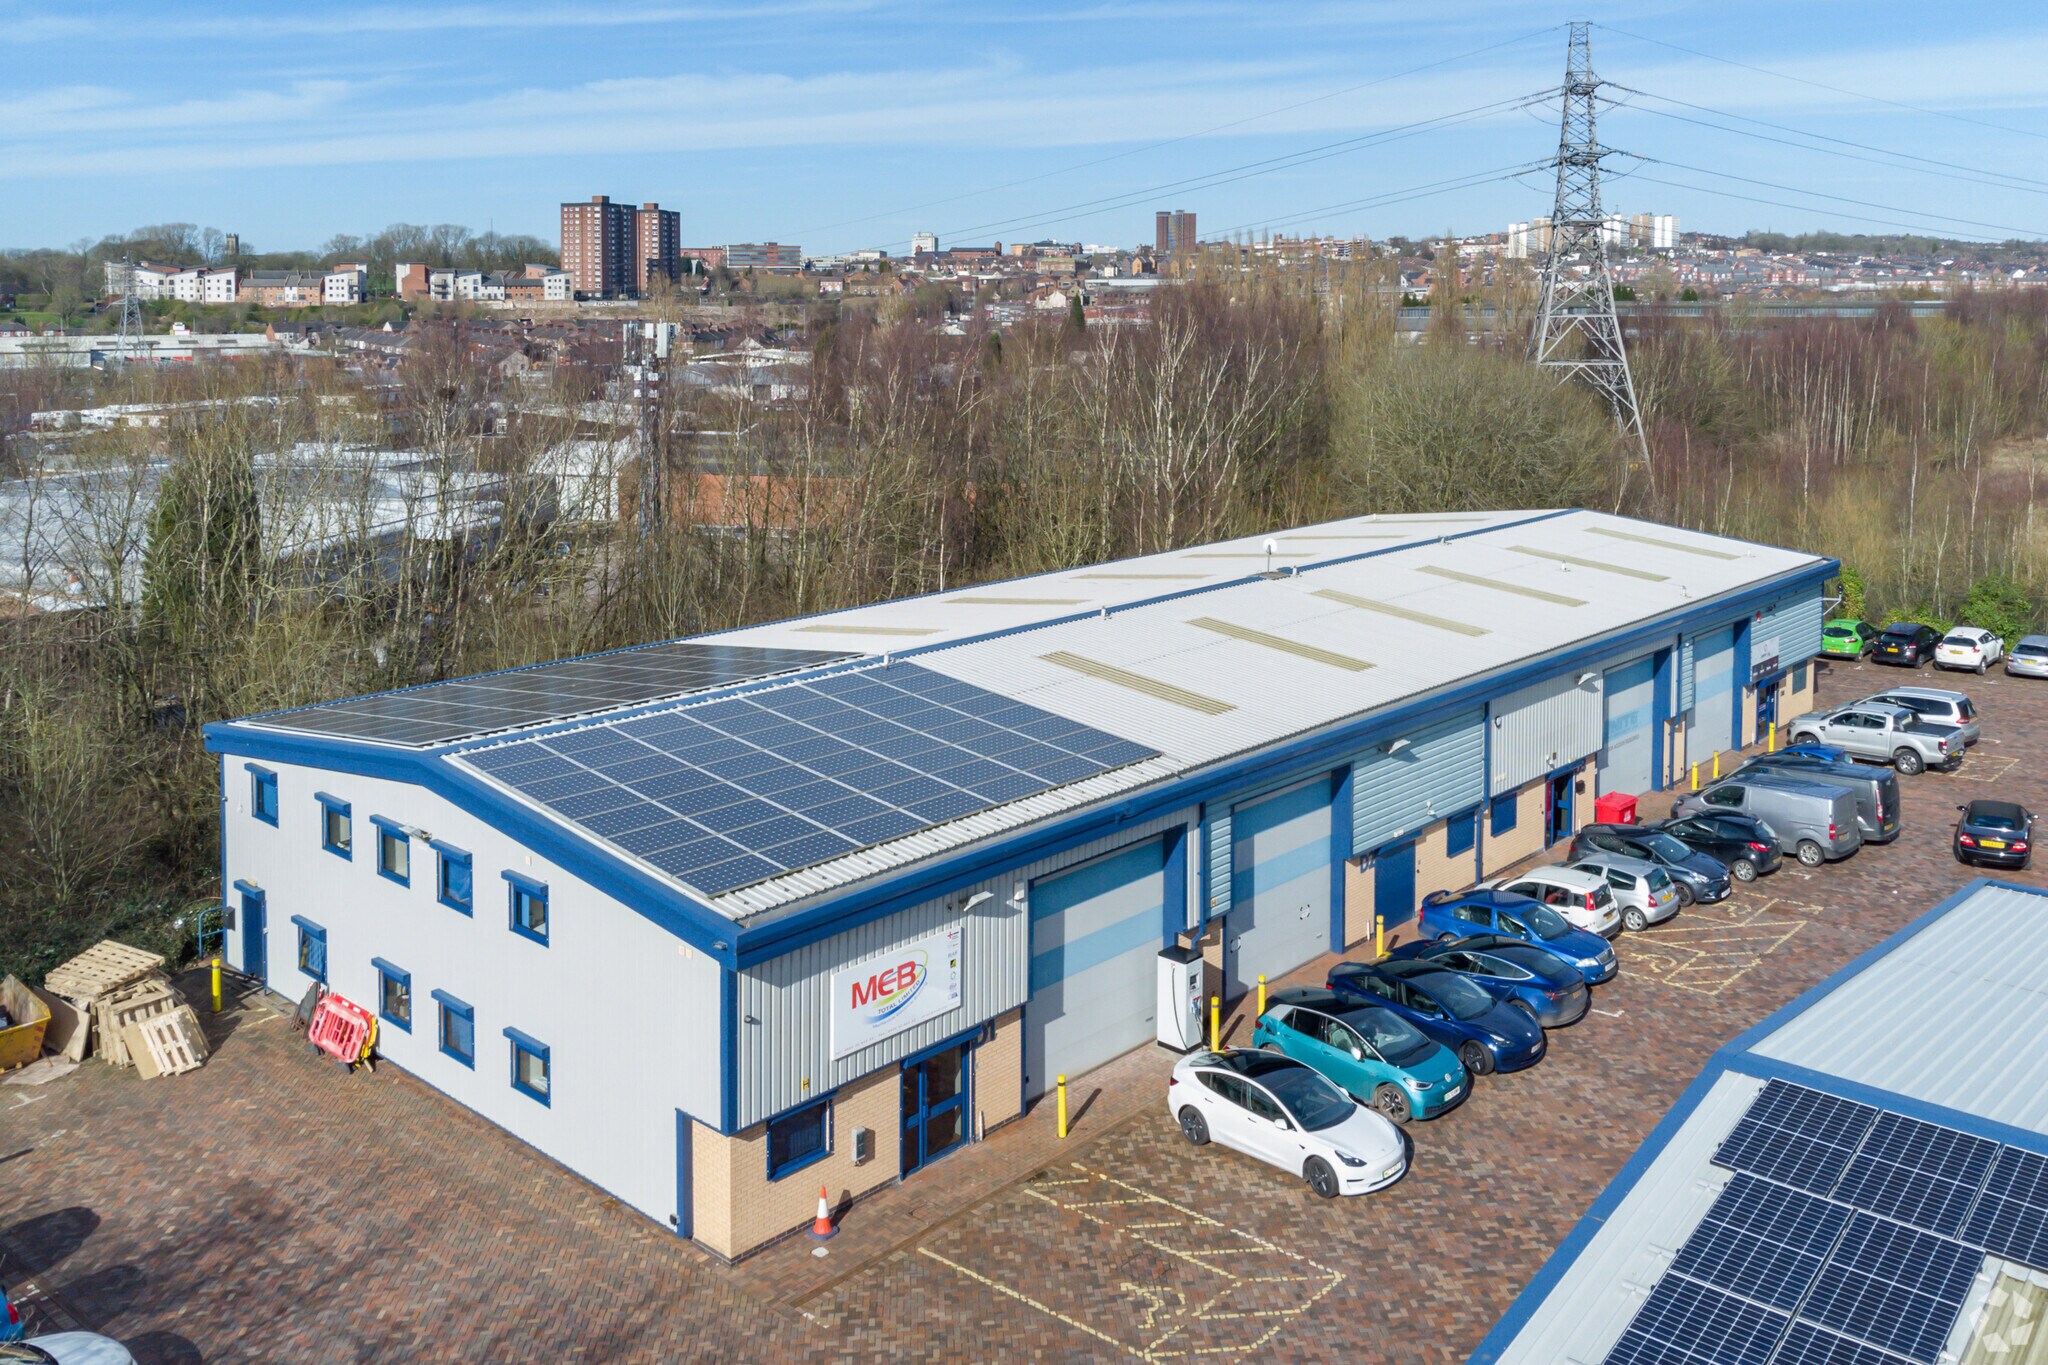
This excellent modern light industrial unit is located on the well-established Fenton Industrial Estate. The property is of steel portal frame construction with blockwork walls. It offers large roller shutter doors open to the warehouse, 5 m eaves, three-phase electricity, LEDs throughout, and WC facilities. Outside, there is a large shared yard and car park area to the front.
- Use Class: B2
- Secure Storage
- Roller Shutters
- Energy Performance Rating - A
- Parking onsite
- Loading access via a single loading door
- Security System
- Natural Light
- Exclusive WC facilities
- Yard
- 24/7 access
| Space | Size | Term | Rate | Space Use | Fit-Out | Available |
| Ground - D3 | 2,293 sq ft | Negotiable | £9.90 /sq ft pa £0.83 /sq ft pcm £22,701 pa £1,892 pcm | Industrial | Shell And Core | Now |
Ground - D3
| Size |
| 2,293 sq ft |
| Term |
| Negotiable |
| Rate |
| £9.90 /sq ft pa £0.83 /sq ft pcm £22,701 pa £1,892 pcm |
| Space Use |
| Industrial |
| Fit-Out |
| Shell And Core |
| Available |
| Now |
Ground - D3
| Size | 2,293 sq ft |
| Term | Negotiable |
| Rate | £9.90 /sq ft pa |
| Space Use | Industrial |
| Fit-Out | Shell And Core |
| Available | Now |
This excellent modern light industrial unit is located on the well-established Fenton Industrial Estate. The property is of steel portal frame construction with blockwork walls. It offers large roller shutter doors open to the warehouse, 5 m eaves, three-phase electricity, LEDs throughout, and WC facilities. Outside, there is a large shared yard and car park area to the front.
- Use Class: B2
- Security System
- Secure Storage
- Natural Light
- Roller Shutters
- Exclusive WC facilities
- Energy Performance Rating - A
- Yard
- Parking onsite
- 24/7 access
- Loading access via a single loading door
Property Overview
The property is situated in an excellent location on the well established Fenton Industrial Estate. The estate can be accessed off Victoria Road linking to Hanley city centre. The estate lies 1.5 miles from the A500, which links to junction 15 and 16 of the M6 motorway. The A50 is also located within 1.5 miles which provides links to Uttoxeter and Cheadle.
Warehouse Facility Facts
Select Tenants
- Floor
- Tenant Name
- Industry
- GRND
- Hype HQ
- -
- GRND
- MEB Total Ltd
- Construction



Presented by
Dewsbury Rd
Hmm, there seems to have been an error sending your message. Please try again.
Thanks! Your message was sent.