Your email has been sent.

Fairfield Park Fairfield Rd 17,721 sq ft of Industrial Space Available in Halesowen B62 9JL
Highlights
- 2 miles to J2 of the M5
- Staff Facilities
- 3 ½ miles to J3 of the M5
Features
All Available Space(1)
Display Rent as
- Space
- Size
- Term
- Rate
- Space Use
- Fit-Out
- Available
The 3 spaces in this building must be leased together, for a total size of 17,721 sq ft (Contiguous Area):
The property is available on a leasehold basis for a term of years to be agreed.
- Use Class: B2
- Secure Storage
- Common Parts WC Facilities
- 13 level loading doors
- Includes 4,227 sq ft of dedicated office space
- Roller Shutters
- Site Area approximately 2.41 acres (0.97 hectares)
- 6.30m eaves height
| Space | Size | Term | Rate | Space Use | Fit-Out | Available |
| Ground, 1st Floor, Mezzanine | 17,721 sq ft | Negotiable | £13.54 /sq ft pa £1.13 /sq ft pcm £239,942 pa £19,995 pcm | Industrial | Shell And Core | Now |
Ground, 1st Floor, Mezzanine
The 3 spaces in this building must be leased together, for a total size of 17,721 sq ft (Contiguous Area):
| Size |
|
Ground - 15,147 sq ft
1st Floor - 2,180 sq ft
Mezzanine - 394 sq ft
|
| Term |
| Negotiable |
| Rate |
| £13.54 /sq ft pa £1.13 /sq ft pcm £239,942 pa £19,995 pcm |
| Space Use |
| Industrial |
| Fit-Out |
| Shell And Core |
| Available |
| Now |
Ground, 1st Floor, Mezzanine
| Size |
Ground - 15,147 sq ft
1st Floor - 2,180 sq ft
Mezzanine - 394 sq ft
|
| Term | Negotiable |
| Rate | £13.54 /sq ft pa |
| Space Use | Industrial |
| Fit-Out | Shell And Core |
| Available | Now |
The property is available on a leasehold basis for a term of years to be agreed.
- Use Class: B2
- Includes 4,227 sq ft of dedicated office space
- Secure Storage
- Roller Shutters
- Common Parts WC Facilities
- Site Area approximately 2.41 acres (0.97 hectares)
- 13 level loading doors
- 6.30m eaves height
Property Overview
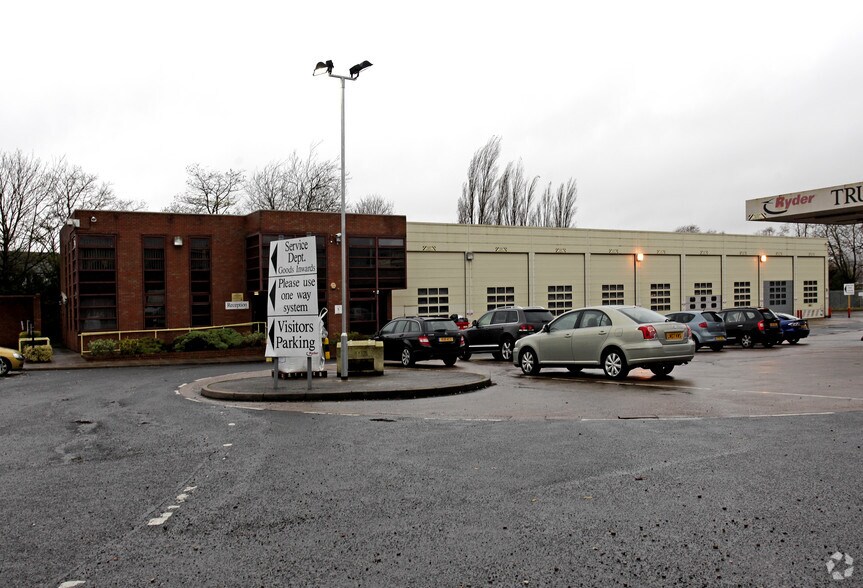
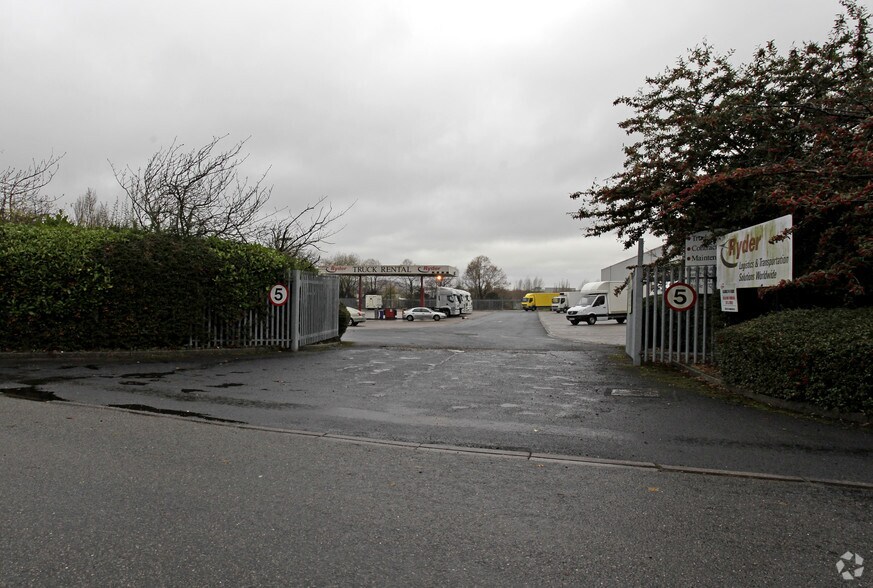
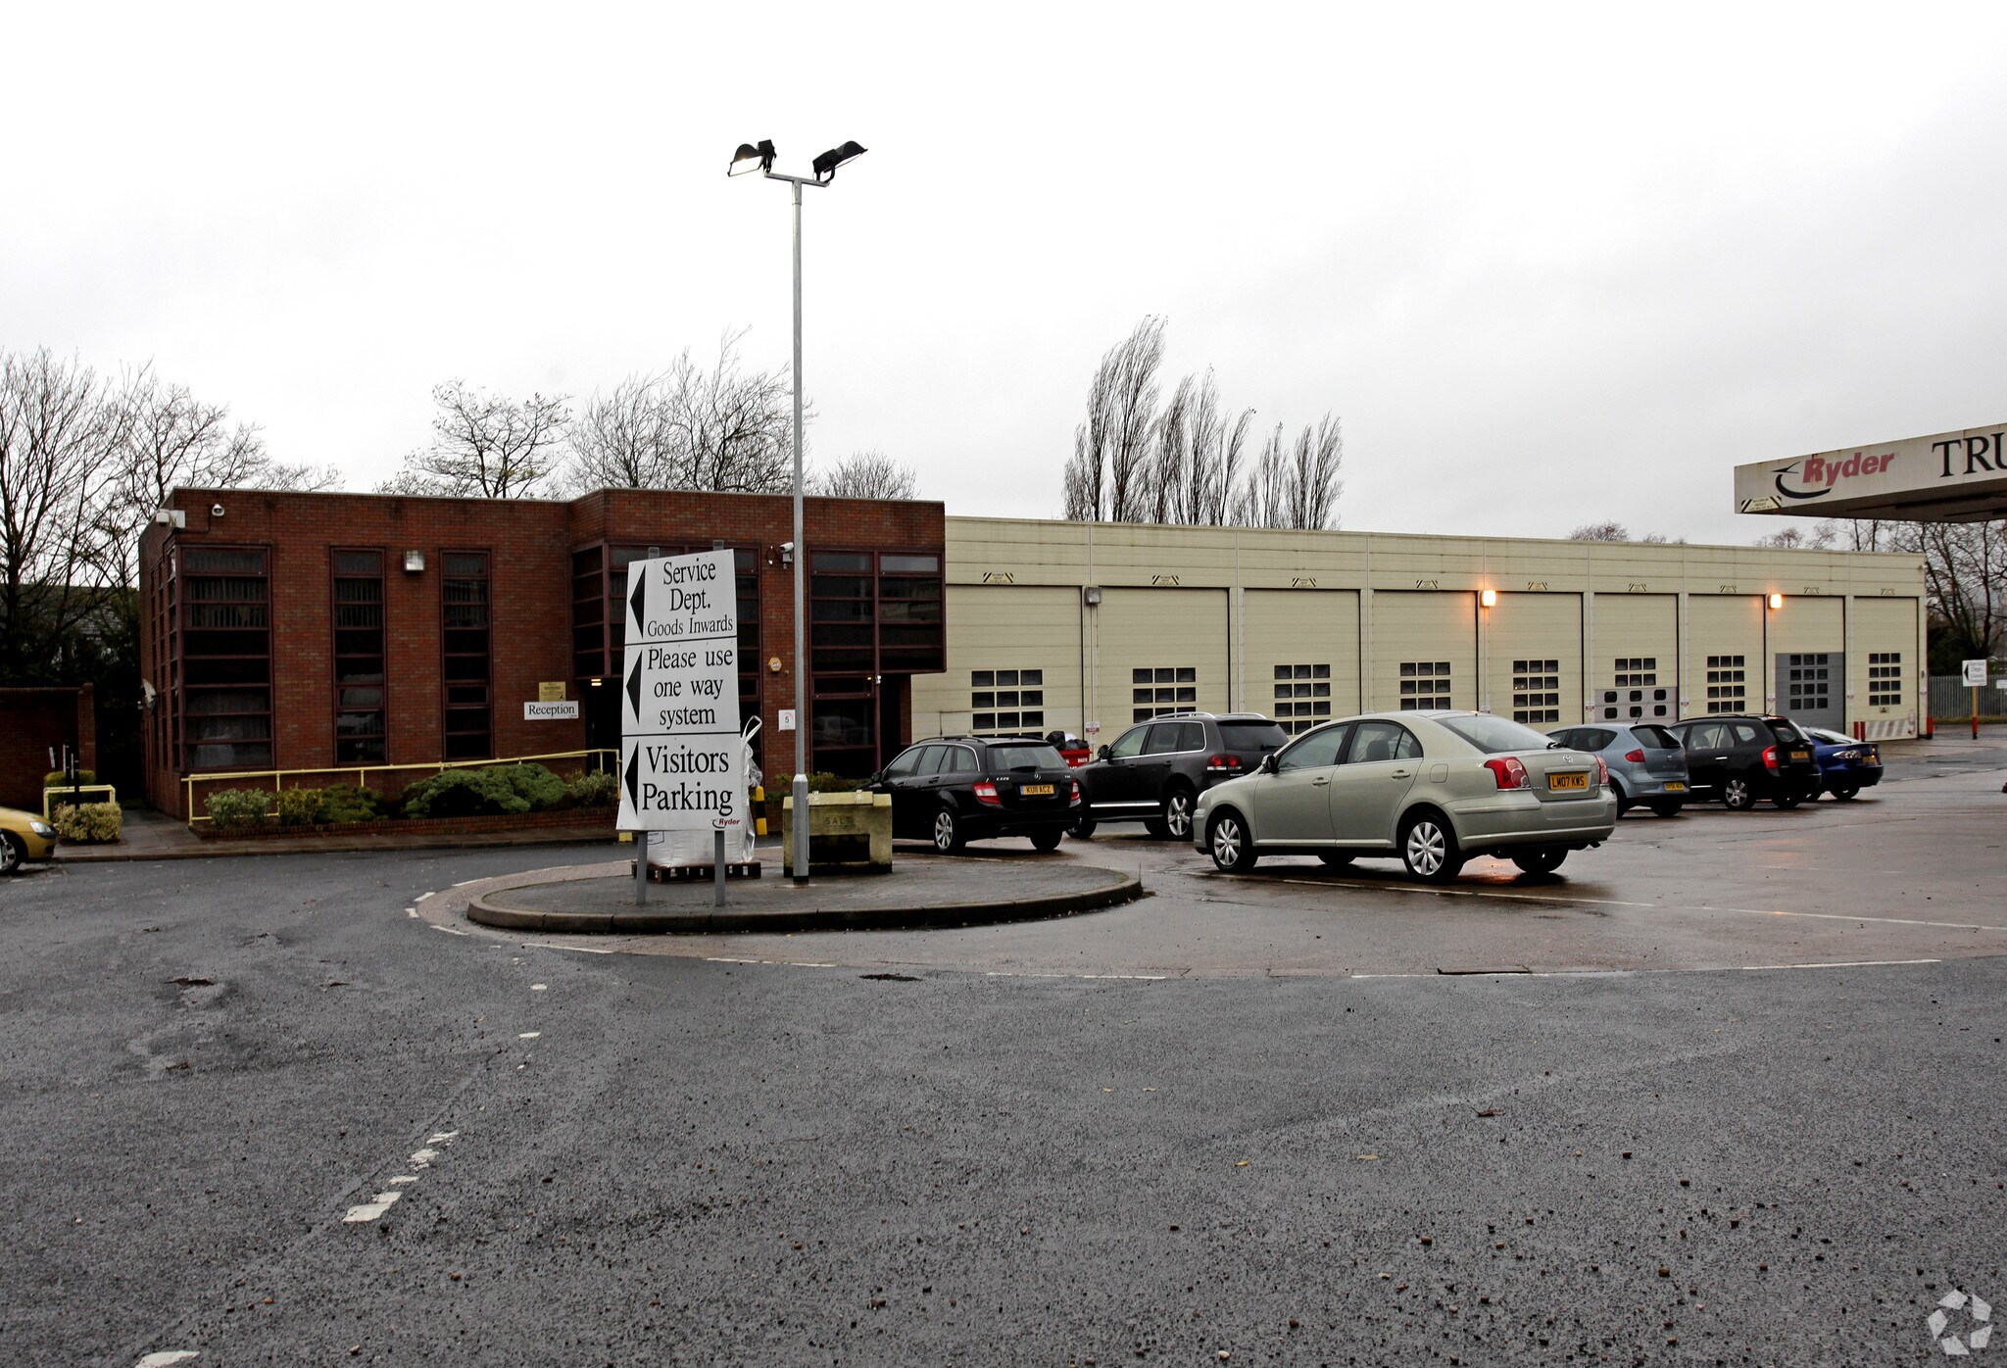
The premise comprises of an industrial/workshop building of steel portal frame construction with two storey office accommodation on 2.41 acre (0.97 ha) site occupying a corner plot off Fairfield Road. The workshop is heated & lit and benefits from 13 ground level access doors (9 to the front elevation / 4 to the side). The maximum eaves height in the building is 6.30m (5.30m to the underside of the haunch). The two storey office accommodation, includes suspended ceilings with recessed lights, central heating and wall mounted air conditioning units. The total site area equates to 2.41 acres (0.97 ha) and is mainly concrete surfaced. There is a tarmac roadway around a concrete surfaced island in the centre of the site which covers a diesel tank (56,000L capacity), and includes two fuel dispensers. There is a vehicle wash to the side of the workshop
Warehouse Facility Facts
Select Tenants
- Floor
- Tenant Name
- Industry
- GRND
- John F Hunt
- Construction



Presented by
Fairfield Park | Fairfield Rd
Hmm, there seems to have been an error sending your message. Please try again.
Thanks! Your message was sent.