Your email has been sent.

Gillibrands Rd 40,761 sq ft of Industrial Space Available in Skelmersdale WN8 9TX
Highlights
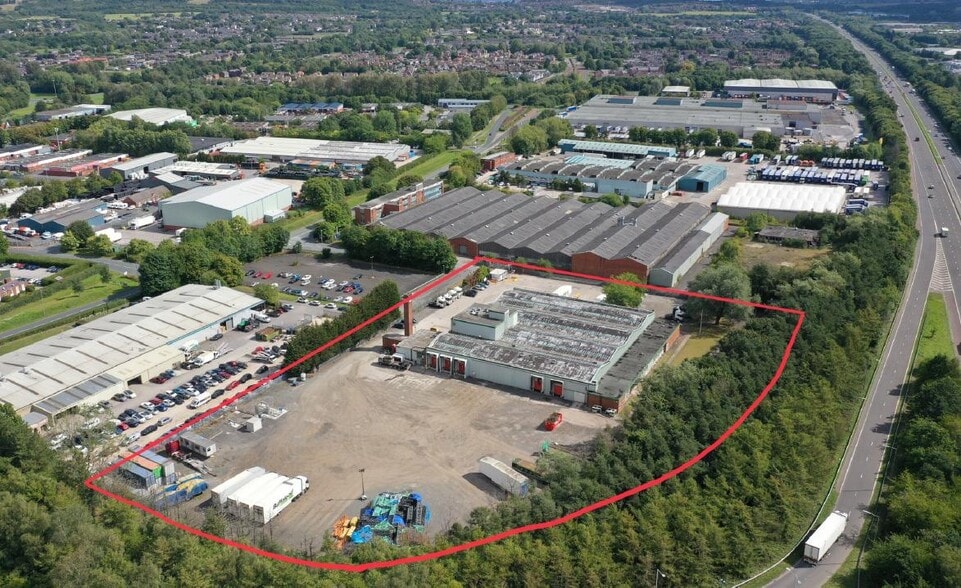
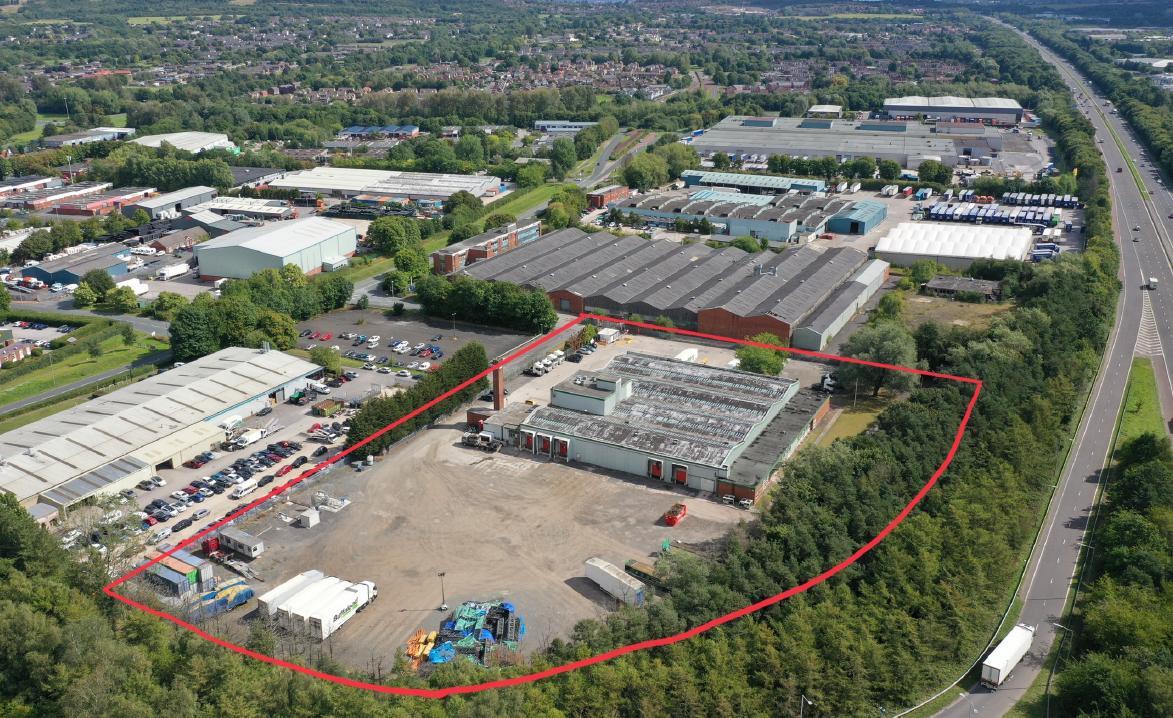
- 5.20-acre self-contained site
- Two acres of hardstanding land
- Secure fenced site with gatehouse
Features
All Available Space(1)
Display Rent as
- Space
- Size
- Term
- Rate
- Space Use
- Fit-Out
- Available

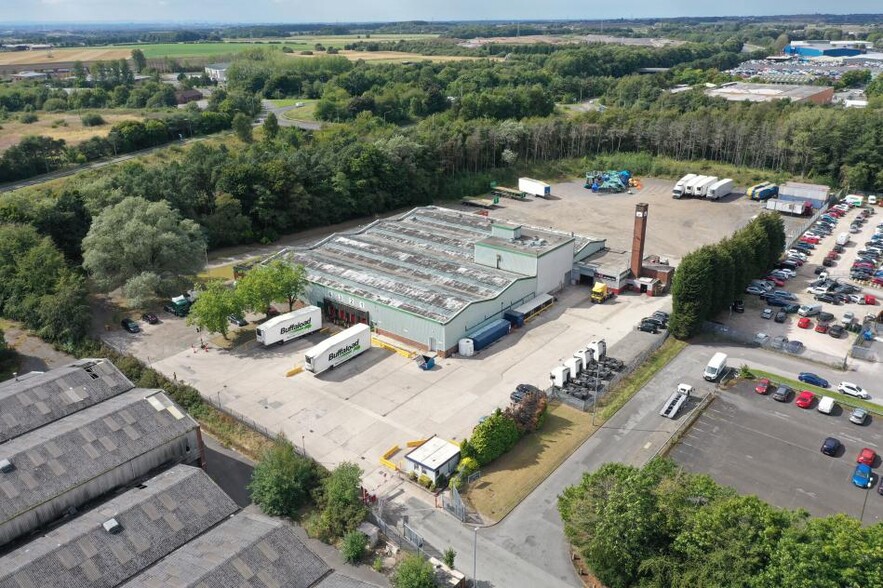
The available accommodation comprises a warehouse facility with integrated office accommodation, ancillary workshop space and gatehouse facilities. The property benefits from existing cold store and ambient storage fit-out together with five dock level loading doors, two tailgate loading doors and one level access loading door. The layout is suited to storage, distribution and manufacturing occupiers requiring substantial loading capacity and external circulation space.
- Use Class: B2
- Fitted cold and ambient storage
- Office and ancillary workshop
- Energy Performance Rating - C
- Five dock level loading doors
| Space | Size | Term | Rate | Space Use | Fit-Out | Available |
| Ground | 40,761 sq ft | Negotiable | Upon Application Upon Application Upon Application Upon Application | Industrial | Shell And Core | Now |
Ground
| Size |
| 40,761 sq ft |
| Term |
| Negotiable |
| Rate |
| Upon Application Upon Application Upon Application Upon Application |
| Space Use |
| Industrial |
| Fit-Out |
| Shell And Core |
| Available |
| Now |
Ground
| Size | 40,761 sq ft |
| Term | Negotiable |
| Rate | Upon Application |
| Space Use | Industrial |
| Fit-Out | Shell And Core |
| Available | Now |
The available accommodation comprises a warehouse facility with integrated office accommodation, ancillary workshop space and gatehouse facilities. The property benefits from existing cold store and ambient storage fit-out together with five dock level loading doors, two tailgate loading doors and one level access loading door. The layout is suited to storage, distribution and manufacturing occupiers requiring substantial loading capacity and external circulation space.
- Use Class: B2
- Energy Performance Rating - C
- Fitted cold and ambient storage
- Five dock level loading doors
- Office and ancillary workshop
Property Overview
The property comprises a detached industrial and warehouse building extending to 41,060 sq ft situated on a self-contained 5.20-acre site in Skelmersdale. The site provides 360-degree circulation, extensive hardstanding areas and secure perimeter fencing with gatehouse access. The asset is positioned within an established commercial location with excellent connectivity to the M58, M6 and wider regional motorway network.
Warehouse Facility Facts


Presented by
Gillibrands Rd
Hmm, there seems to have been an error sending your message. Please try again.
Thanks! Your message was sent.