Your email has been sent.

Penrose Pl 76,637 sq ft of Industrial Space Available in Skelmersdale WN8 9PR
Highlights
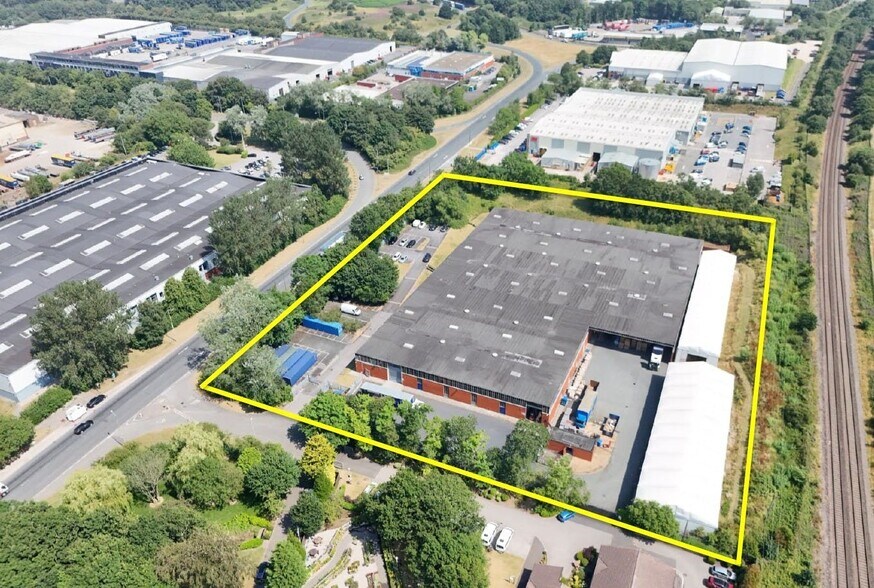
- Detached industrial unit on 5.85 acres
- Strategic M58 motorway location
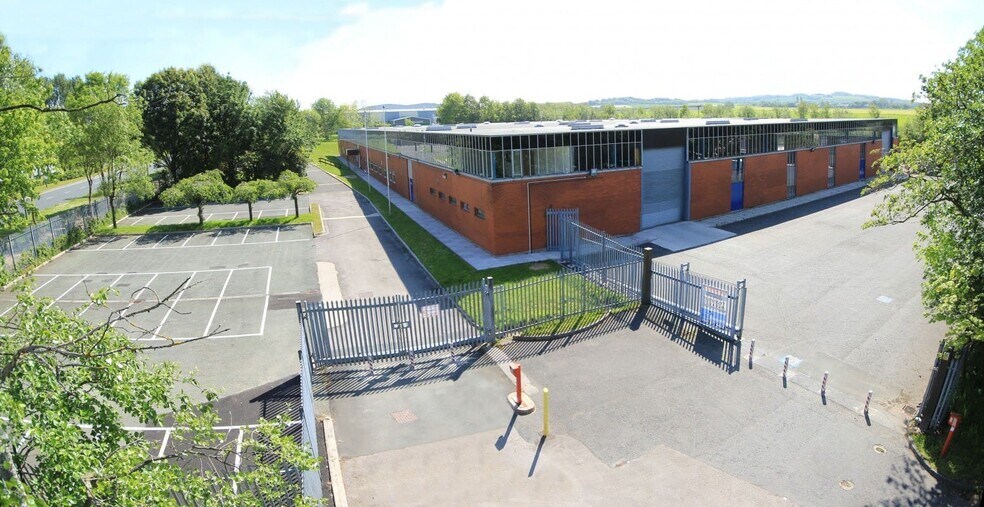
- Secure yard and 60 parking spaces
Features
All Available Space(1)
Display Rent as
- Space
- Size
- Term
- Rate
- Space Use
- Fit-Out
- Available
The 2 spaces in this building must be leased together, for a total size of 76,637 sq ft (Contiguous Area):
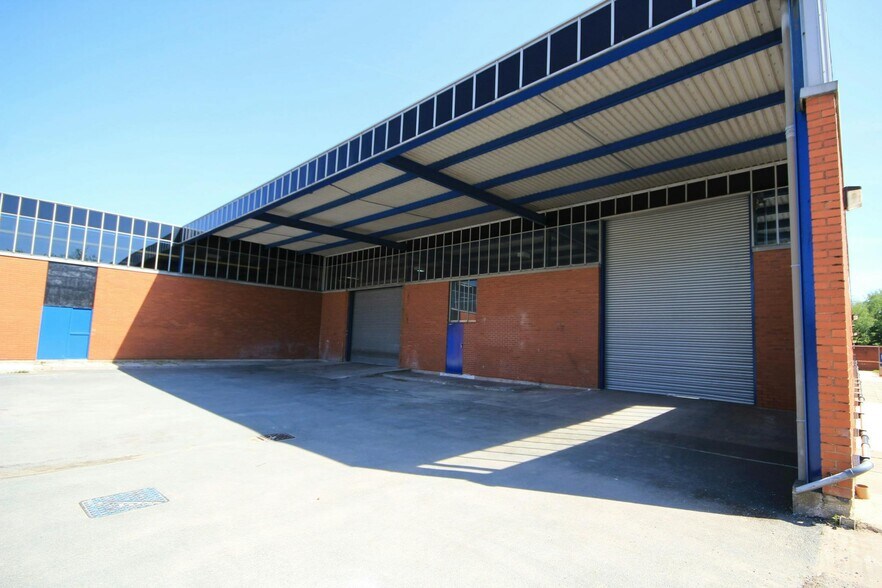
The available accommodation comprises 76,637 sq ft of industrial and warehouse space with a clear internal height of 6.0 m. The unit benefits from four level access loading doors, two of which are positioned beneath canopies, together with a large secure loading area, substantial power provision of 866 kVA / 1,250 Amp, and dedicated on-site parking. The configuration is suitable for storage, distribution, manufacturing and associated industrial operations.
- Use Class: B2
- 866 kVA power supply
- parking for up to 60 vehicles.
- Energy Performance Rating - C
- Four level access loading doors
| Space | Size | Term | Rate | Space Use | Fit-Out | Available |
| Ground, 1st Floor | 76,637 sq ft | Negotiable | Upon Application Upon Application Upon Application Upon Application | Industrial | Shell And Core | 01/12/2026 |
Ground, 1st Floor
The 2 spaces in this building must be leased together, for a total size of 76,637 sq ft (Contiguous Area):
| Size |
|
Ground - 72,160 sq ft
1st Floor - 4,477 sq ft
|
| Term |
| Negotiable |
| Rate |
| Upon Application Upon Application Upon Application Upon Application |
| Space Use |
| Industrial |
| Fit-Out |
| Shell And Core |
| Available |
| 01/12/2026 |
Ground, 1st Floor
| Size |
Ground - 72,160 sq ft
1st Floor - 4,477 sq ft
|
| Term | Negotiable |
| Rate | Upon Application |
| Space Use | Industrial |
| Fit-Out | Shell And Core |
| Available | 01/12/2026 |
The available accommodation comprises 76,637 sq ft of industrial and warehouse space with a clear internal height of 6.0 m. The unit benefits from four level access loading doors, two of which are positioned beneath canopies, together with a large secure loading area, substantial power provision of 866 kVA / 1,250 Amp, and dedicated on-site parking. The configuration is suitable for storage, distribution, manufacturing and associated industrial operations.
- Use Class: B2
- Energy Performance Rating - C
- 866 kVA power supply
- Four level access loading doors
- parking for up to 60 vehicles.
Property Overview
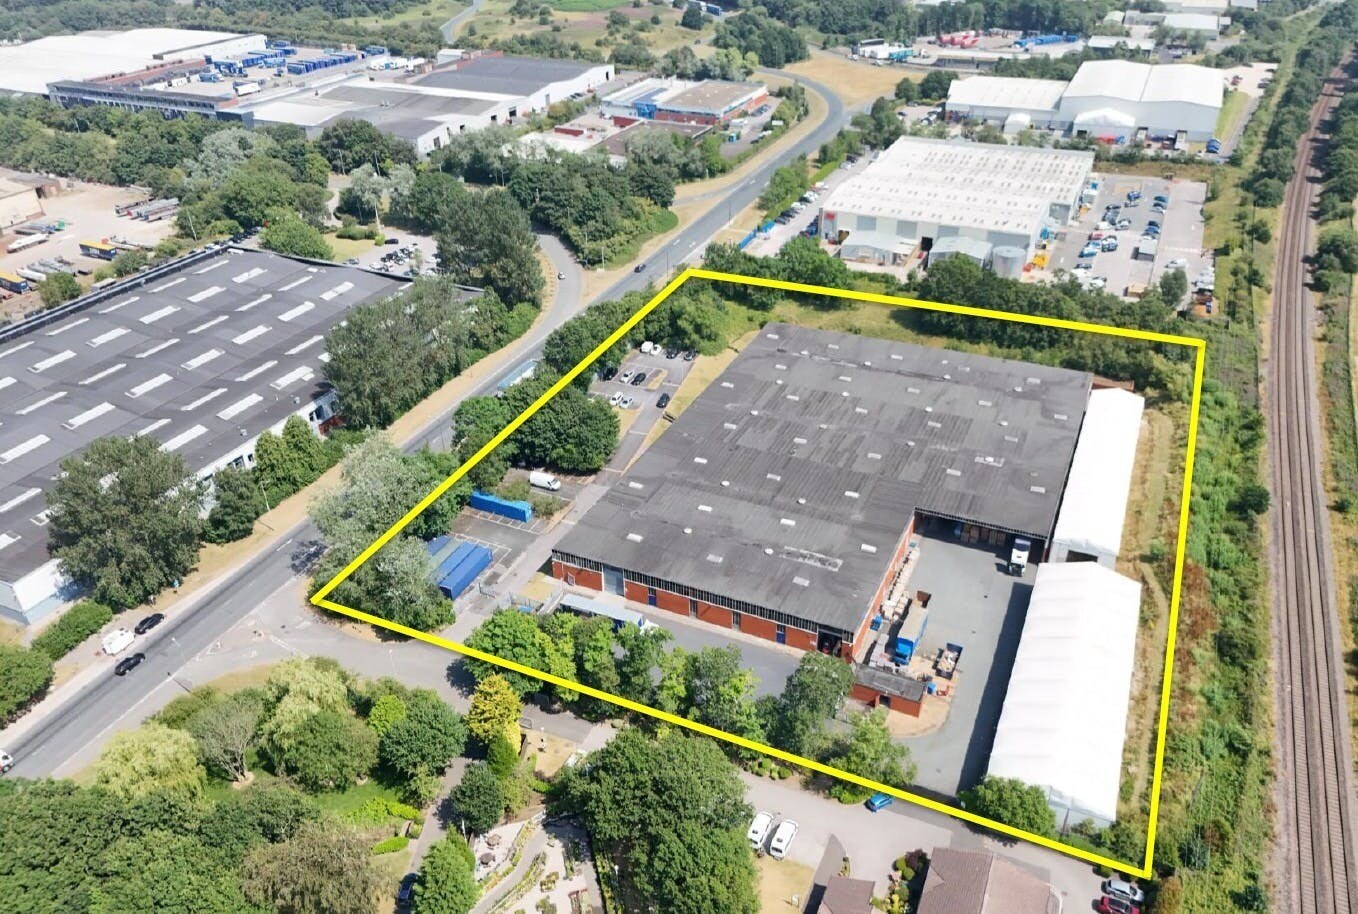
1 Penrose Place is a detached industrial warehouse facility situated on the established Pimbo Industrial Estate in Skelmersdale. The property occupies a self-contained site of approximately 5.85 acres and provides warehouse accommodation supported by extensive yard space and on-site car parking. The estate benefits from strong road connectivity, with immediate access to the M58 motorway and convenient links to the M6, M57 and the wider North West motorway network.
Warehouse Facility Facts



Presented by
Penrose Pl
Hmm, there seems to have been an error sending your message. Please try again.
Thanks! Your message was sent.