Your email has been sent.

Hayes Ln 11,000 sq ft of Industrial Space Available in Stourbridge DY9 8QX
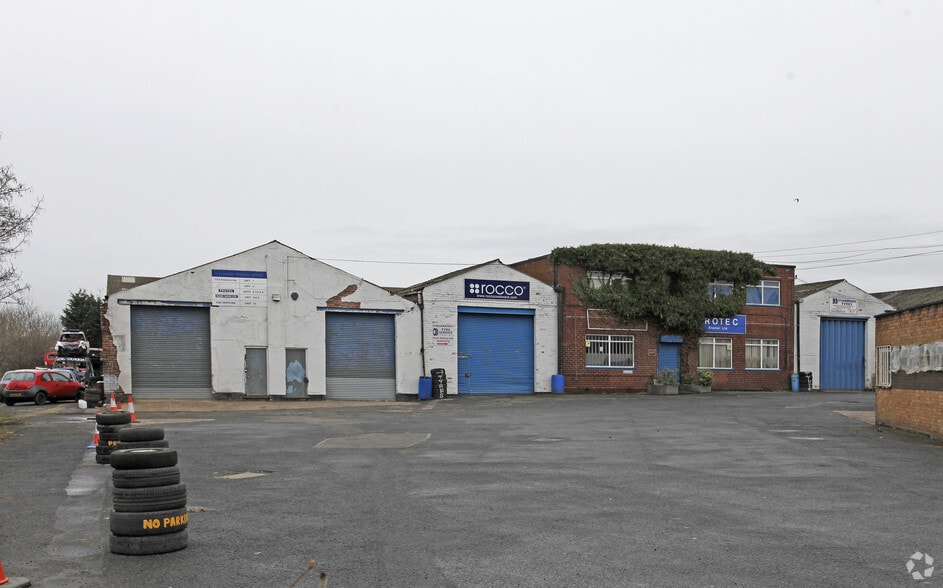
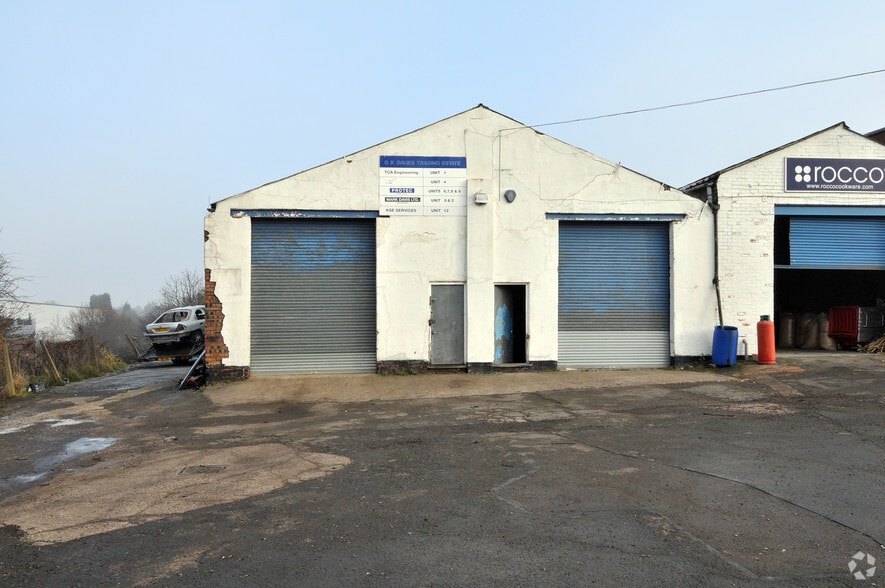
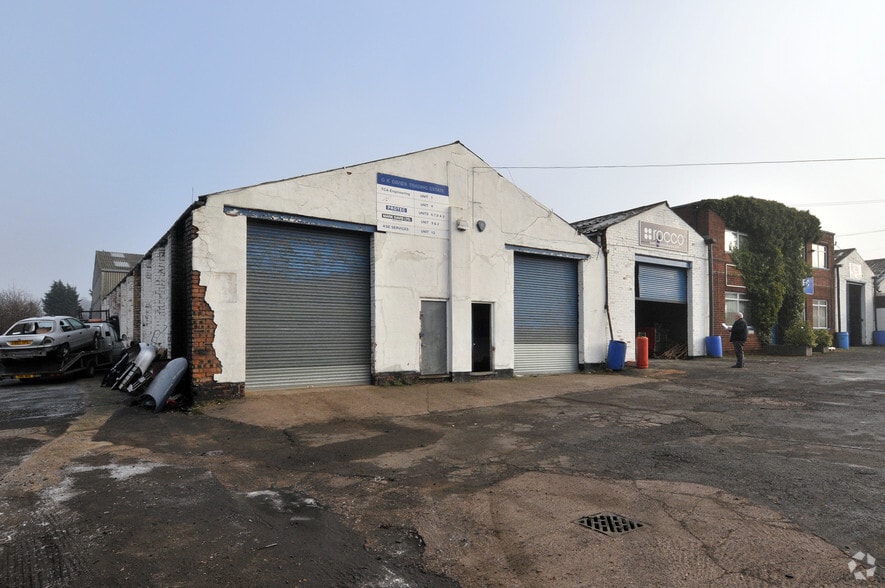
Highlights
- Established industrial estate.
- Junctions 2 & 3 of M5 Motorway approx 7 miles distant.
- Lye town centre approx 1 mile distant and Stourbridge town centre within approx 2.5 miles.
Features
All Available Space(1)
Display Rent as
- Space
- Size
- Term
- Rate
- Space Use
- Fit-Out
- Available
The 2 spaces in this building must be leased together, for a total size of 11,000 sq ft (Contiguous Area):
The property comprises a single storey warehouse with ground and first floor offices. The warehouse is of steel frame construction with brick/blockwork elevations beneath a pitched roof with translucent roof lights and a concrete floor. Lighting is provided fluorescent strip lights and vehicular access is via the roller shutter door to the front elevation measuring approximately 9’9” (3m) wide by 12’0” (3.6m) high. The minimum eaves is approximately 12’7” (3.8m) rising to approximately 20’6” (6.2m). There is access from the warehouse to the WC facilities and the office accommodation. The offices are located at the front of the building with their own separate entrance door leading into a hallway. The ground floor has three separate offices, storage cupboards, WC facilities and stairs leading to first floor, which has a further four offices, store room and a kitchenette. Internally the offices have plastered and painted walls and ceilings with LED lighting and carpet/carpet tiles. Blinds and security bars are fitted to the majority of windows and each office has an electric heater (not tested). The property benefits from 3-phase electric and has security bars fitted to the majority of windows, a security shutter over the main office entrance door and a security alarm (not tested).
- Use Class: B8
- Exclusive WC facilities
- 3 phase electricity
- Electric heater
- Includes 2,000 sq ft of dedicated office space
- Energy Performance Rating - D
- LED lighting
| Space | Size | Term | Rate | Space Use | Fit-Out | Available |
| Ground - Unit 9, 1st Floor - Unit 9 | 11,000 sq ft | Negotiable | £5.50 /sq ft pa £0.46 /sq ft pcm £60,500 pa £5,042 pcm | Industrial | Shell And Core | Now |
Ground - Unit 9, 1st Floor - Unit 9
The 2 spaces in this building must be leased together, for a total size of 11,000 sq ft (Contiguous Area):
| Size |
|
Ground - Unit 9 - 10,000 sq ft
1st Floor - Unit 9 - 1,000 sq ft
|
| Term |
| Negotiable |
| Rate |
| £5.50 /sq ft pa £0.46 /sq ft pcm £60,500 pa £5,042 pcm |
| Space Use |
| Industrial |
| Fit-Out |
| Shell And Core |
| Available |
| Now |
Ground - Unit 9, 1st Floor - Unit 9
| Size |
Ground - Unit 9 - 10,000 sq ft
1st Floor - Unit 9 - 1,000 sq ft
|
| Term | Negotiable |
| Rate | £5.50 /sq ft pa |
| Space Use | Industrial |
| Fit-Out | Shell And Core |
| Available | Now |
The property comprises a single storey warehouse with ground and first floor offices. The warehouse is of steel frame construction with brick/blockwork elevations beneath a pitched roof with translucent roof lights and a concrete floor. Lighting is provided fluorescent strip lights and vehicular access is via the roller shutter door to the front elevation measuring approximately 9’9” (3m) wide by 12’0” (3.6m) high. The minimum eaves is approximately 12’7” (3.8m) rising to approximately 20’6” (6.2m). There is access from the warehouse to the WC facilities and the office accommodation. The offices are located at the front of the building with their own separate entrance door leading into a hallway. The ground floor has three separate offices, storage cupboards, WC facilities and stairs leading to first floor, which has a further four offices, store room and a kitchenette. Internally the offices have plastered and painted walls and ceilings with LED lighting and carpet/carpet tiles. Blinds and security bars are fitted to the majority of windows and each office has an electric heater (not tested). The property benefits from 3-phase electric and has security bars fitted to the majority of windows, a security shutter over the main office entrance door and a security alarm (not tested).
- Use Class: B8
- Includes 2,000 sq ft of dedicated office space
- Exclusive WC facilities
- Energy Performance Rating - D
- 3 phase electricity
- LED lighting
- Electric heater
Property Overview
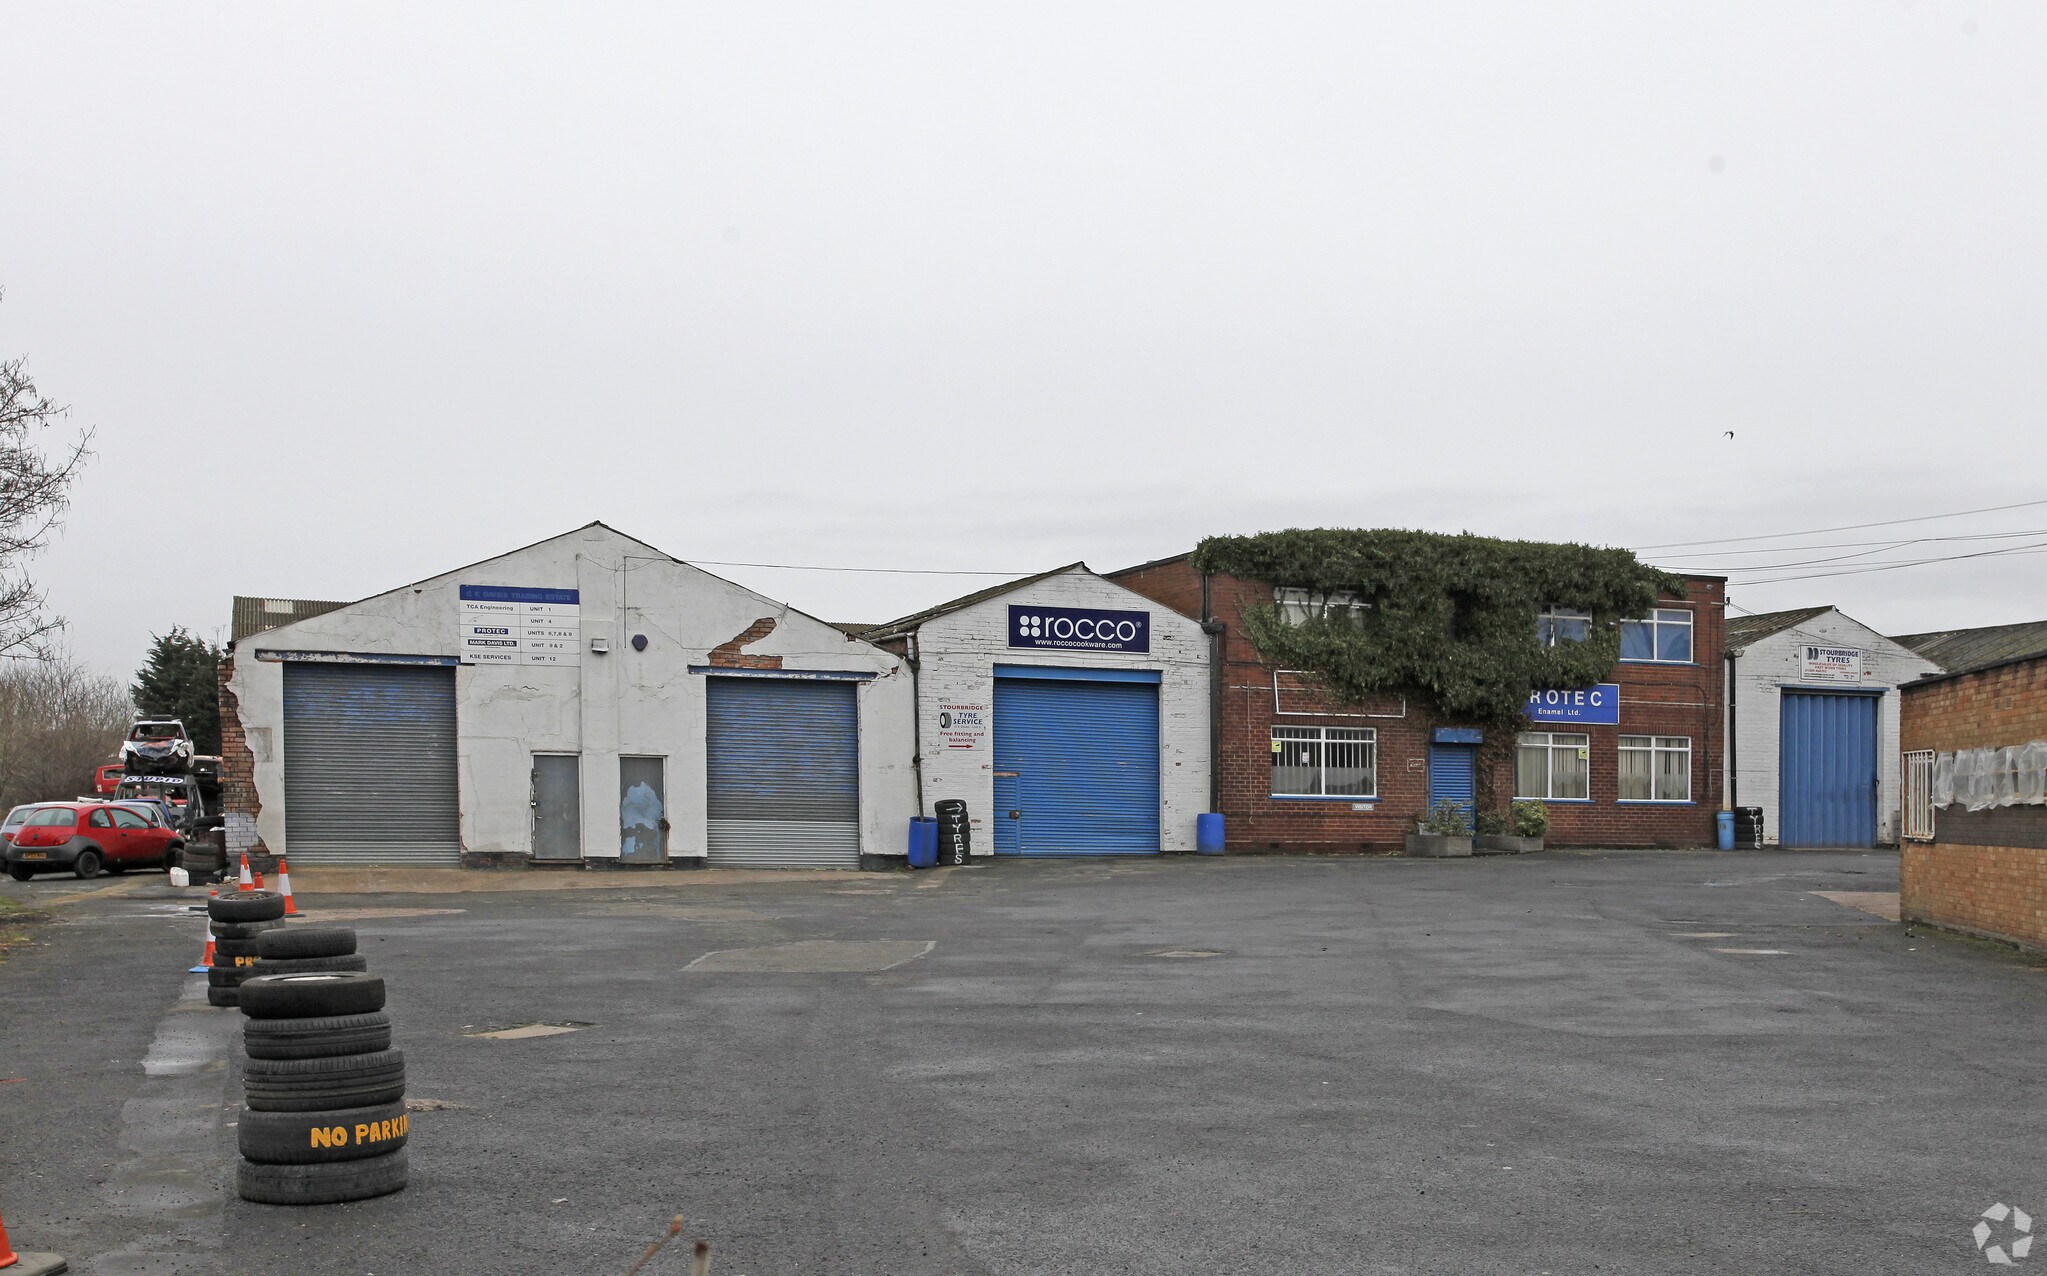
The property is located on a prominent estate fronting Hayes Lane at the G K Davies Trading Estate. Hayes Lane is accessed from the A458 The Hayes, which leads east to the A456, from in turn provides access to Junction 3 of the M5 Motorway providing good access to the local and national motorway networks.
Warehouse Facility Facts
Select Tenants
- Floor
- Tenant Name
- Industry
- GRND
- 50/50 Imports ltd
- Professional, Scientific, and Technical Services
- GRND
- Haven Import & Export Ltd
- Retailer
- GRND
- Love Innovations
- -
- GRND
- Marc Round
- -
- GRND
- Rhys Jenkins-Hayhow
- -
- GRND
- Rocco Cookware
- Retailer
- GRND
- Shelby Wood Wool Ltd
- Wholesaler


Presented by
Hayes Ln
Hmm, there seems to have been an error sending your message. Please try again.
Thanks! Your message was sent.