Your email has been sent.

Noel St 2,869 sq ft of Industrial Space Available in Derby DE22 3AZ
Highlights
- Established industrial estate location
- Three on-site parking spaces
- Direct access to A52 and A38 routes
Features
All Available Space(1)
Display Rent as
- Space
- Size
- Term
- Rate
- Space Use
- Fit-Out
- Available
The 2 spaces in this building must be leased together, for a total size of 2,869 sq ft (Contiguous Area):
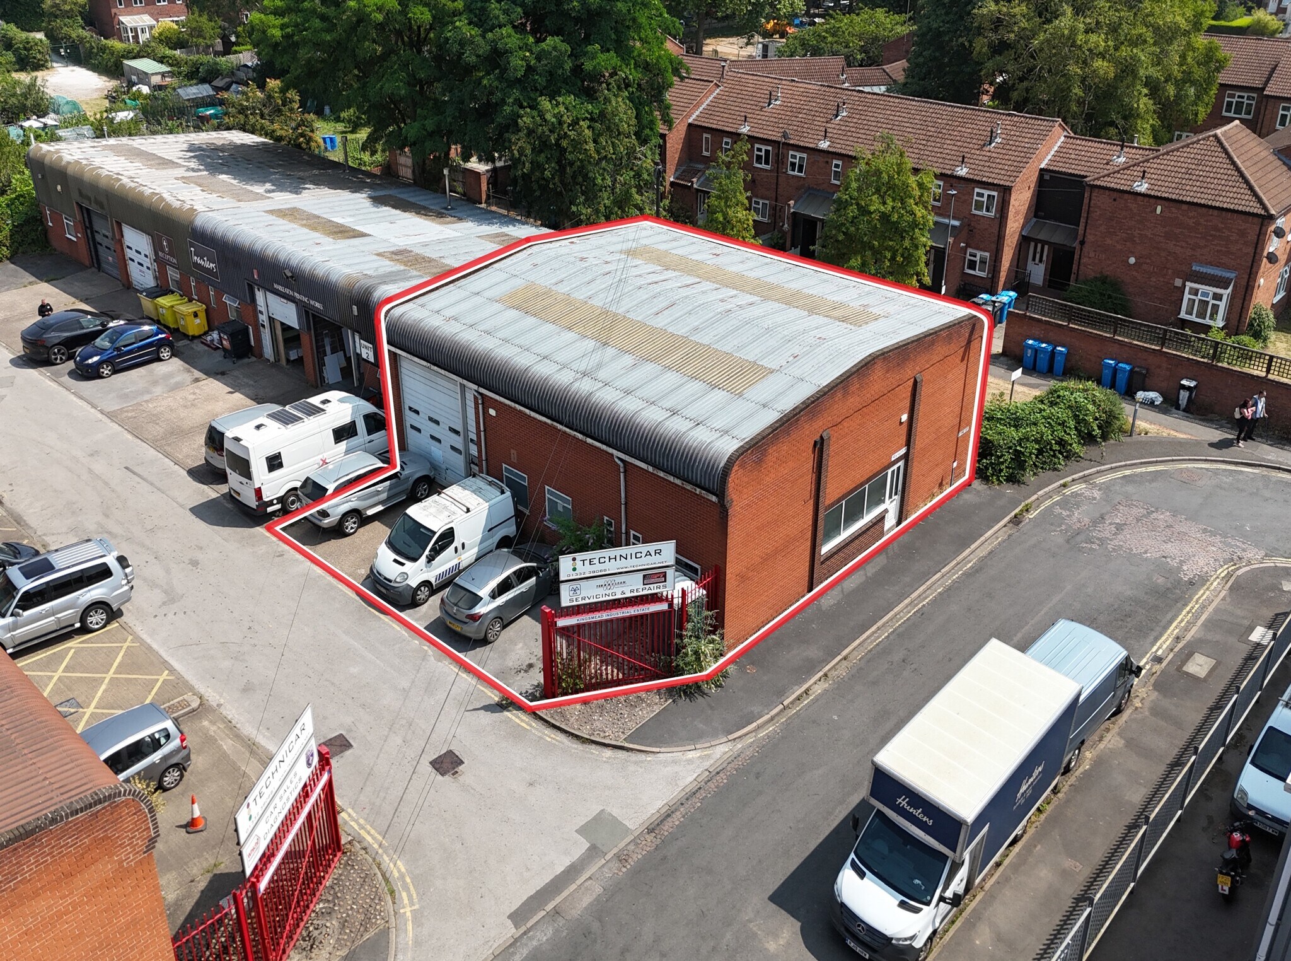


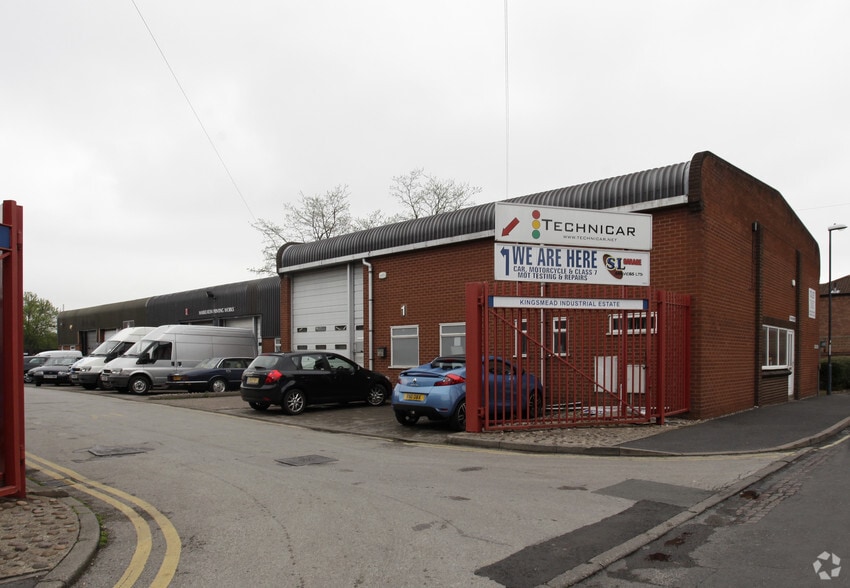
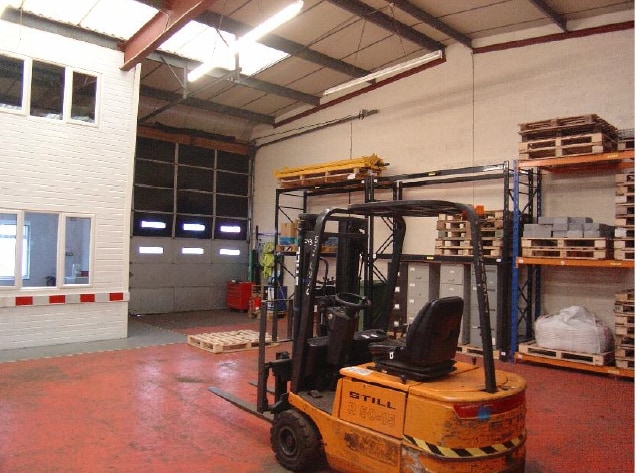
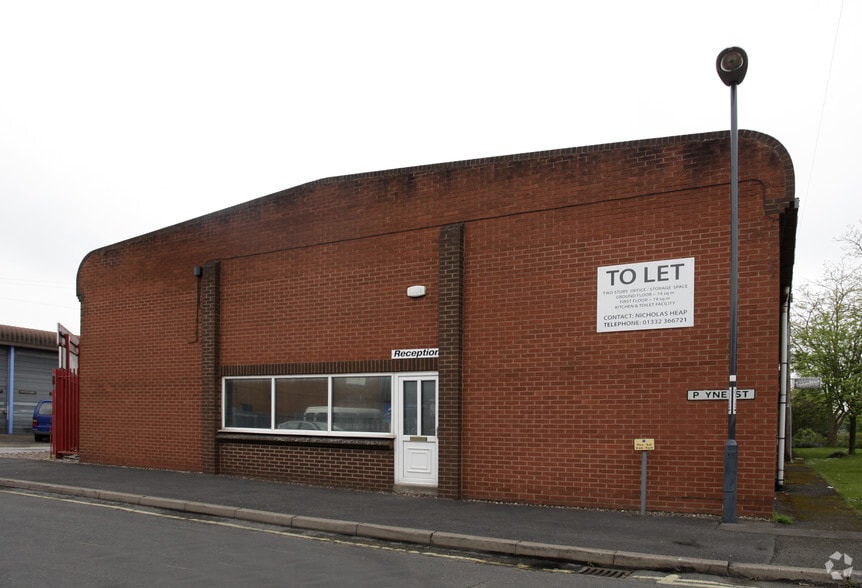
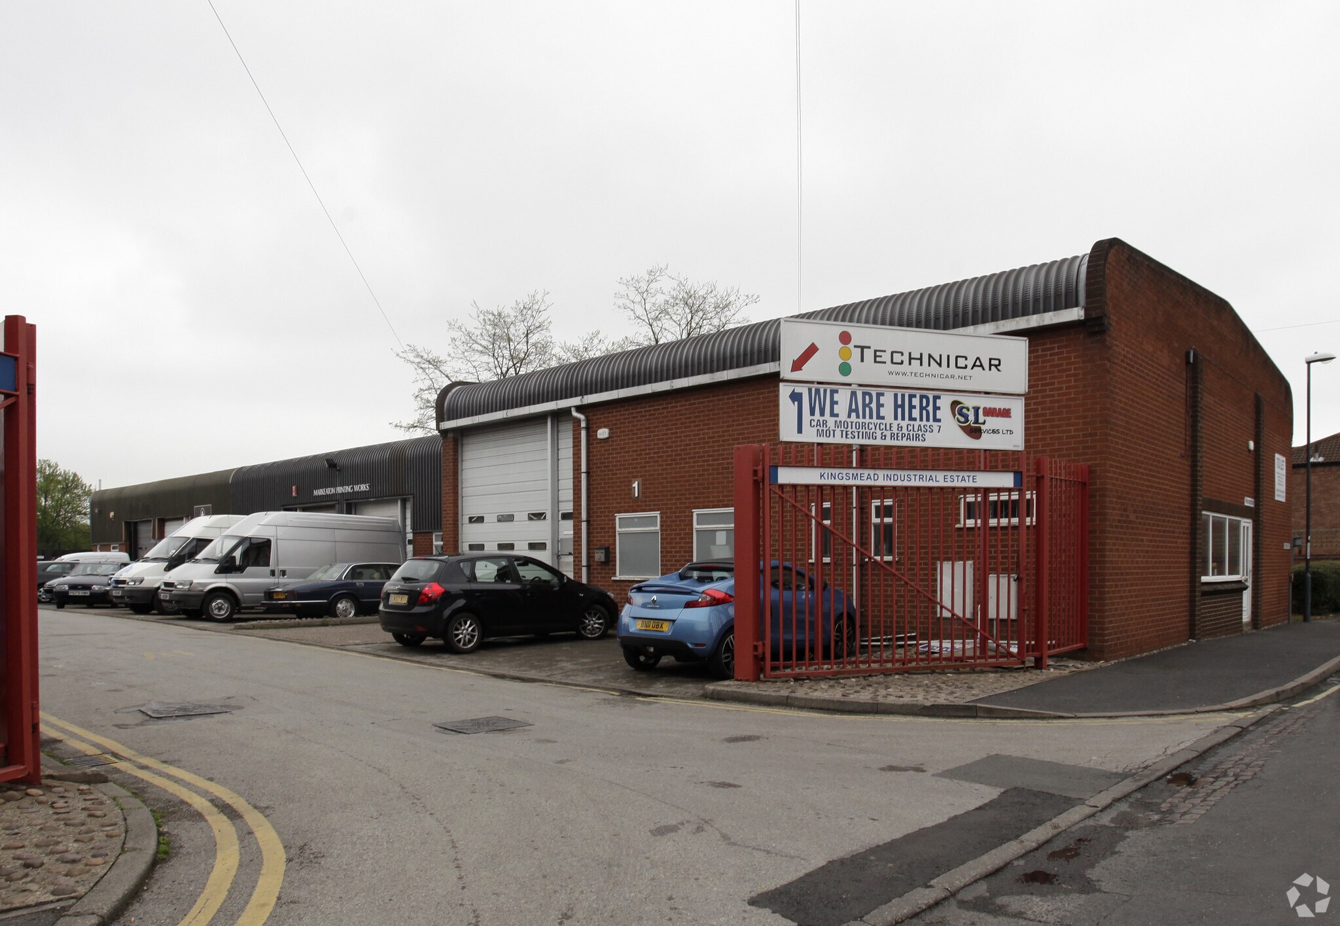
The subject property comprises an end-terraced modern industrial/warehouse unit of steel portal frame construction with brick and block lower elevations, steel-clad upper elevations beneath a pitched corrugated steel-clad roof, incorporating translucent roof lights. The unit internally comprises an open-plan warehouse/workshop area with a minimum eaves height of 4.6 m rising to 5.2 m, and is fitted with a concrete floor, single-phase electricity, a roller shutter loading door measuring 3.35 m wide by 4.24 m high, along with roof insulation. The unit also benefits from two partitioned cellular office areas, a kitchen and WC facilities at the ground-floor level, along with a further two offices at the first-floor level, providing additional storage/administrative accommodation. Externally, the property accommodates three carparking spaces directly to the front of the unit within a tarmacadam forecourt.
- Use Class: B2
- Natural Light
- Exclusive WC facilities
- Roller shutter loading door
- WC facilities
- Secure Storage
- Roller Shutters
- Yard
- Warehouse with office content
- Kitchen
| Space | Size | Term | Rate | Space Use | Fit-Out | Available |
| Ground - Unit 1, 1st Floor - Unit 1 | 2,869 sq ft | Negotiable | £7.80 /sq ft pa £0.65 /sq ft pcm £22,378 pa £1,865 pcm | Industrial | Shell And Core | Now |
Ground - Unit 1, 1st Floor - Unit 1
The 2 spaces in this building must be leased together, for a total size of 2,869 sq ft (Contiguous Area):
| Size |
|
Ground - Unit 1 - 2,072 sq ft
1st Floor - Unit 1 - 797 sq ft
|
| Term |
| Negotiable |
| Rate |
| £7.80 /sq ft pa £0.65 /sq ft pcm £22,378 pa £1,865 pcm |
| Space Use |
| Industrial |
| Fit-Out |
| Shell And Core |
| Available |
| Now |
Ground - Unit 1, 1st Floor - Unit 1
| Size |
Ground - Unit 1 - 2,072 sq ft
1st Floor - Unit 1 - 797 sq ft
|
| Term | Negotiable |
| Rate | £7.80 /sq ft pa |
| Space Use | Industrial |
| Fit-Out | Shell And Core |
| Available | Now |
The subject property comprises an end-terraced modern industrial/warehouse unit of steel portal frame construction with brick and block lower elevations, steel-clad upper elevations beneath a pitched corrugated steel-clad roof, incorporating translucent roof lights. The unit internally comprises an open-plan warehouse/workshop area with a minimum eaves height of 4.6 m rising to 5.2 m, and is fitted with a concrete floor, single-phase electricity, a roller shutter loading door measuring 3.35 m wide by 4.24 m high, along with roof insulation. The unit also benefits from two partitioned cellular office areas, a kitchen and WC facilities at the ground-floor level, along with a further two offices at the first-floor level, providing additional storage/administrative accommodation. Externally, the property accommodates three carparking spaces directly to the front of the unit within a tarmacadam forecourt.
- Use Class: B2
- Secure Storage
- Natural Light
- Roller Shutters
- Exclusive WC facilities
- Yard
- Roller shutter loading door
- Warehouse with office content
- WC facilities
- Kitchen
Property Overview
The property comprises a modern industrial/warehouse building of steel portal frame construction with brick and block lower elevations, steel-clad upper elevations and a pitched corrugated steel-clad roof incorporating translucent roof lights. Situated on the established Kingsmead Industrial Estate in Derby, the property benefits from a prominent end-terrace position, forecourt parking and convenient access to the A52, A38 and the wider East Midlands road network.
Warehouse Facility Facts


Presented by
Noel St
Hmm, there seems to have been an error sending your message. Please try again.
Thanks! Your message was sent.