Your email has been sent.

Unit 80 Pikehelve St 11,780 sq ft of Industrial Space Available in West Bromwich B70 0TU
Highlights
- Rare freehold opportunity
- Junction 1 of M5 approximately 3 miles away
- Established industrial location
Features
All Available Space(1)
Display Rent as
- Space
- Size
- Term
- Rate
- Space Use
- Fit-Out
- Available
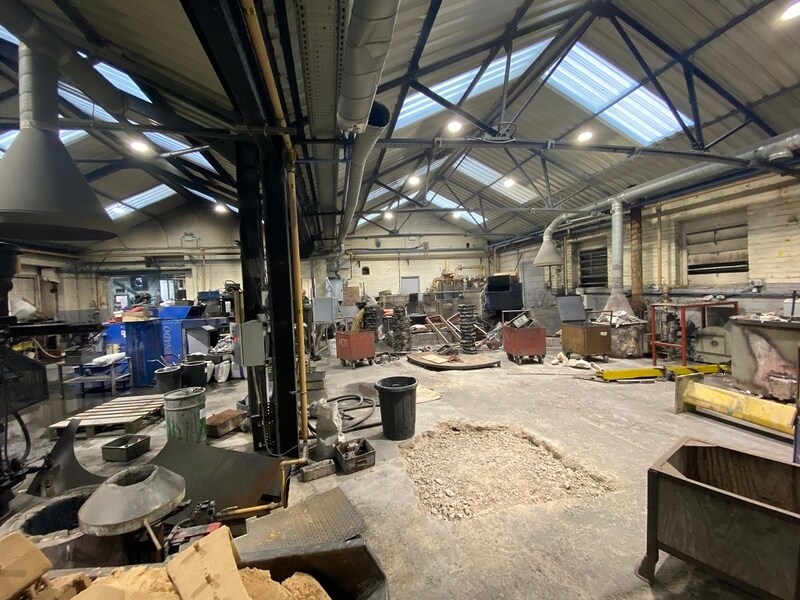


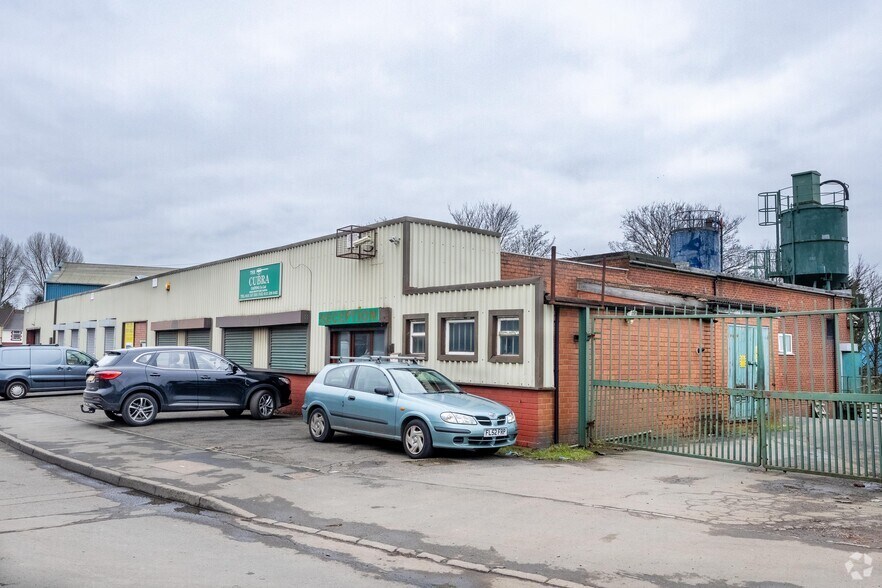
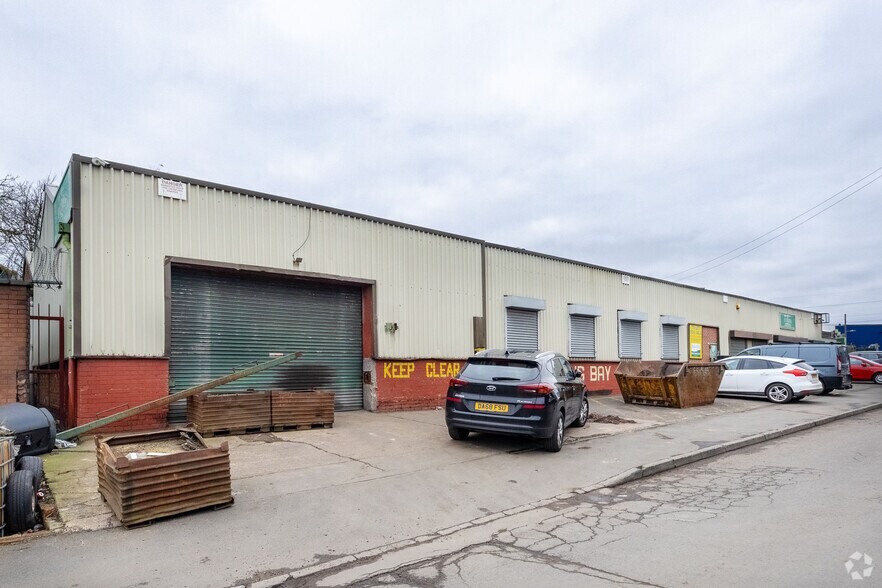
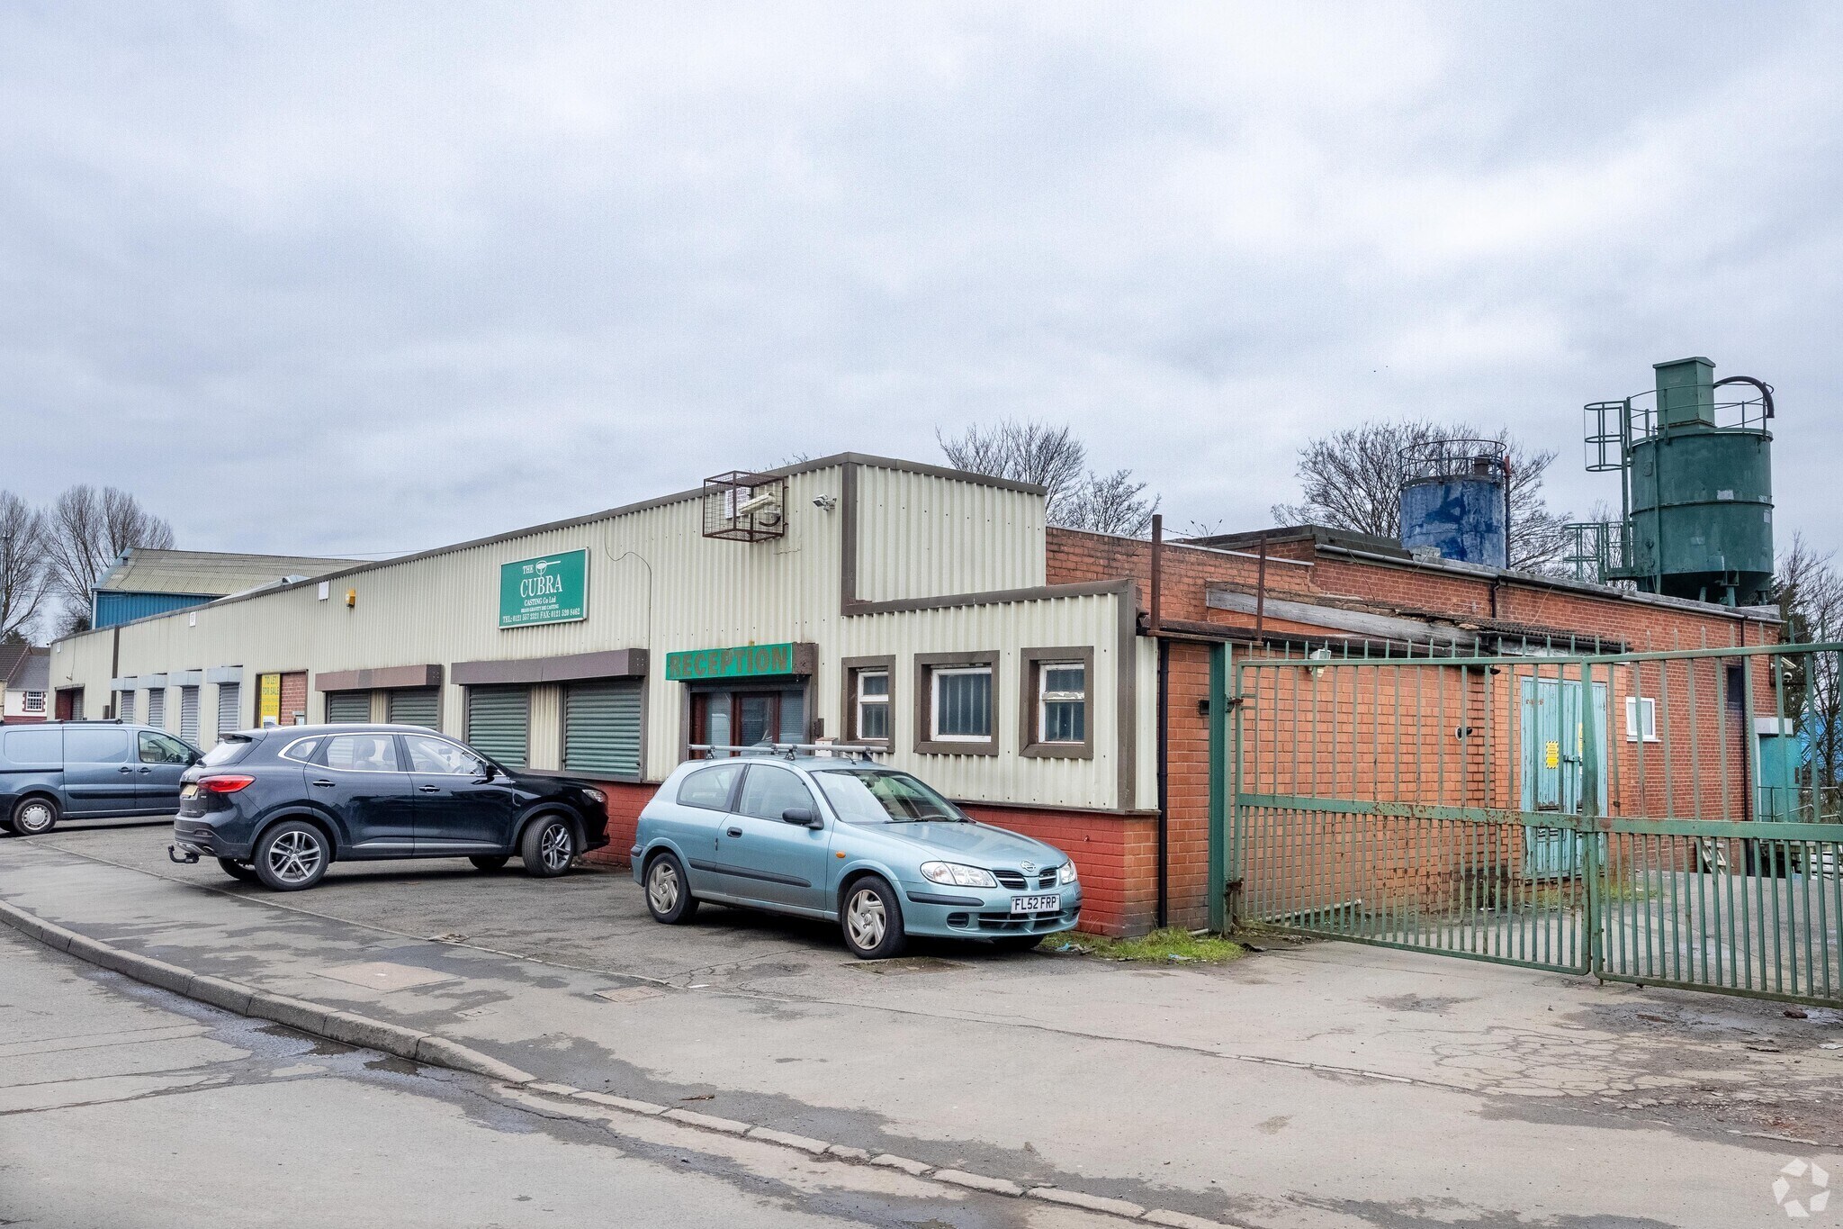
The unit comprises a combination of steel frame bays with part brick and part blockwork elevations over a concrete floor. The roof is a mix of flat and pitched sections, incorporating translucent roof lights. The minimum eaves height to the underside of the steel is 3.75m. Access to the unit is via a roller shutter door at the front of the premises leading out to a small loading bay with additional parking. The unit benefits from a mixture of high bay lighting and LED lighting, WC and shower facilities, a small kitchenette and extra storage room. There is 3 phase electricity and a main gas supply going on site as well as office accommodation located at the front of the premises benefitting from a reception area with pedestrian door access. Externally, there is gated access to an unsurfaced, fenced yard area at the rear of the premises, covering approximately 0.45 acres.
- Use Class: B2
- Space is in Excellent Condition
- Natural Light
- Roller Shutters
- Yard
- Small kitchenette and extra storage room
- 1 Level Access Door
- Secure Storage
- Shower Facilities
- Exclusive WC facilities
- Eaves height of 3.75m
- Benefitting from a reception area
| Space | Size | Term | Rate | Space Use | Fit-Out | Available |
| Ground | 11,780 sq ft | Negotiable | Upon Application Upon Application Upon Application Upon Application | Industrial | Partial Fit-Out | Now |
Ground
| Size |
| 11,780 sq ft |
| Term |
| Negotiable |
| Rate |
| Upon Application Upon Application Upon Application Upon Application |
| Space Use |
| Industrial |
| Fit-Out |
| Partial Fit-Out |
| Available |
| Now |
Ground
| Size | 11,780 sq ft |
| Term | Negotiable |
| Rate | Upon Application |
| Space Use | Industrial |
| Fit-Out | Partial Fit-Out |
| Available | Now |
The unit comprises a combination of steel frame bays with part brick and part blockwork elevations over a concrete floor. The roof is a mix of flat and pitched sections, incorporating translucent roof lights. The minimum eaves height to the underside of the steel is 3.75m. Access to the unit is via a roller shutter door at the front of the premises leading out to a small loading bay with additional parking. The unit benefits from a mixture of high bay lighting and LED lighting, WC and shower facilities, a small kitchenette and extra storage room. There is 3 phase electricity and a main gas supply going on site as well as office accommodation located at the front of the premises benefitting from a reception area with pedestrian door access. Externally, there is gated access to an unsurfaced, fenced yard area at the rear of the premises, covering approximately 0.45 acres.
- Use Class: B2
- 1 Level Access Door
- Space is in Excellent Condition
- Secure Storage
- Natural Light
- Shower Facilities
- Roller Shutters
- Exclusive WC facilities
- Yard
- Eaves height of 3.75m
- Small kitchenette and extra storage room
- Benefitting from a reception area
Property Overview
The unit is located on Pikehelve Street, West Bromwich in an established industrial area. The Black Country New Road A41 lies half a mile distant which gives access to Junction 1 of the M5 motorway approximately 3 miles away. West Bromwich Town Centre lies approximately 2.5 miles away.
Warehouse Facility Facts
Select Tenants
- Floor
- Tenant Name
- GRND
- Cubra Castings


Presented by
Unit 80 | Pikehelve St
Hmm, there seems to have been an error sending your message. Please try again.
Thanks! Your message was sent.