Your email has been sent.

Shelton Blvd 3,294 sq ft of Industrial Space Available in Stoke On Trent ST1 5GP
Highlights
- Allocated Car Parking
- Roller Shutter Loading Door
- Eaves height of 6m
Features
All Available Space(1)
Display Rent as
- Space
- Size
- Term
- Rate
- Space Use
- Fit-Out
- Available
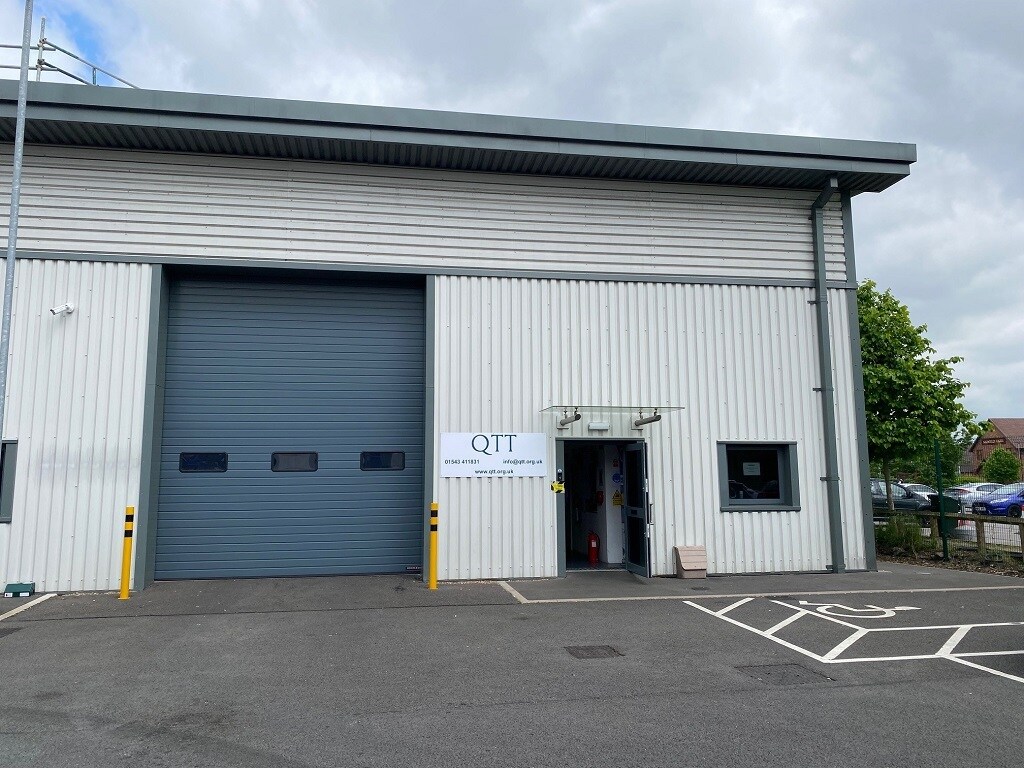


The unit is available on a full repairing and insuring lease on terms to be agreed.
- Use Class: B2
- Kitchen
- Common Parts WC Facilities
- Established Business Park with access to A500
- 1 Level Access Door
- Roller Shutters
- 4 Electric Vehicle Charging Bays Onsite
- Allocated Car Parking
| Space | Size | Term | Rate | Space Use | Fit-Out | Available |
| Ground - 7 | 3,294 sq ft | Negotiable | £9.11 /sq ft pa £0.76 /sq ft pcm £30,008 pa £2,501 pcm | Industrial | Shell And Core | Now |
Ground - 7
| Size |
| 3,294 sq ft |
| Term |
| Negotiable |
| Rate |
| £9.11 /sq ft pa £0.76 /sq ft pcm £30,008 pa £2,501 pcm |
| Space Use |
| Industrial |
| Fit-Out |
| Shell And Core |
| Available |
| Now |
Ground - 7
| Size | 3,294 sq ft |
| Term | Negotiable |
| Rate | £9.11 /sq ft pa |
| Space Use | Industrial |
| Fit-Out | Shell And Core |
| Available | Now |
The unit is available on a full repairing and insuring lease on terms to be agreed.
- Use Class: B2
- 1 Level Access Door
- Kitchen
- Roller Shutters
- Common Parts WC Facilities
- 4 Electric Vehicle Charging Bays Onsite
- Established Business Park with access to A500
- Allocated Car Parking
Property Overview
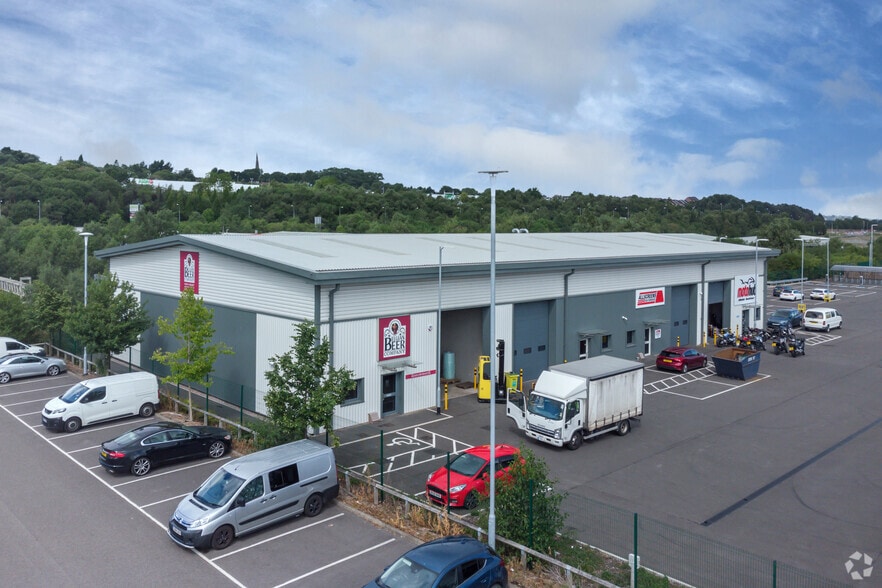
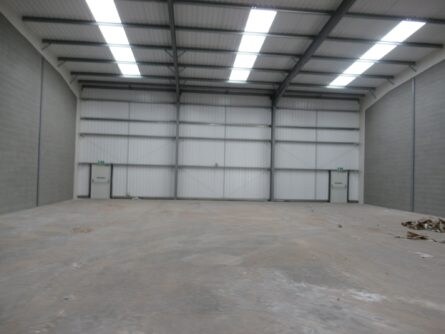
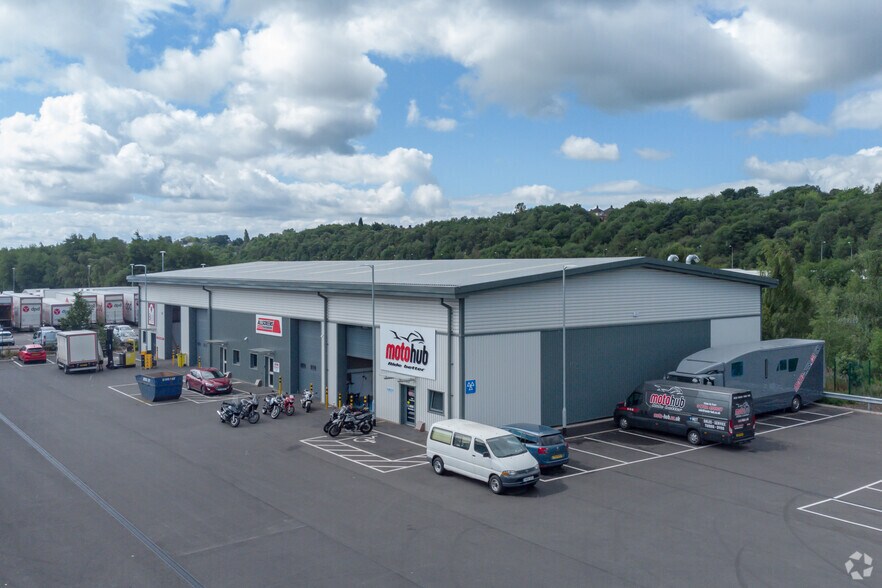
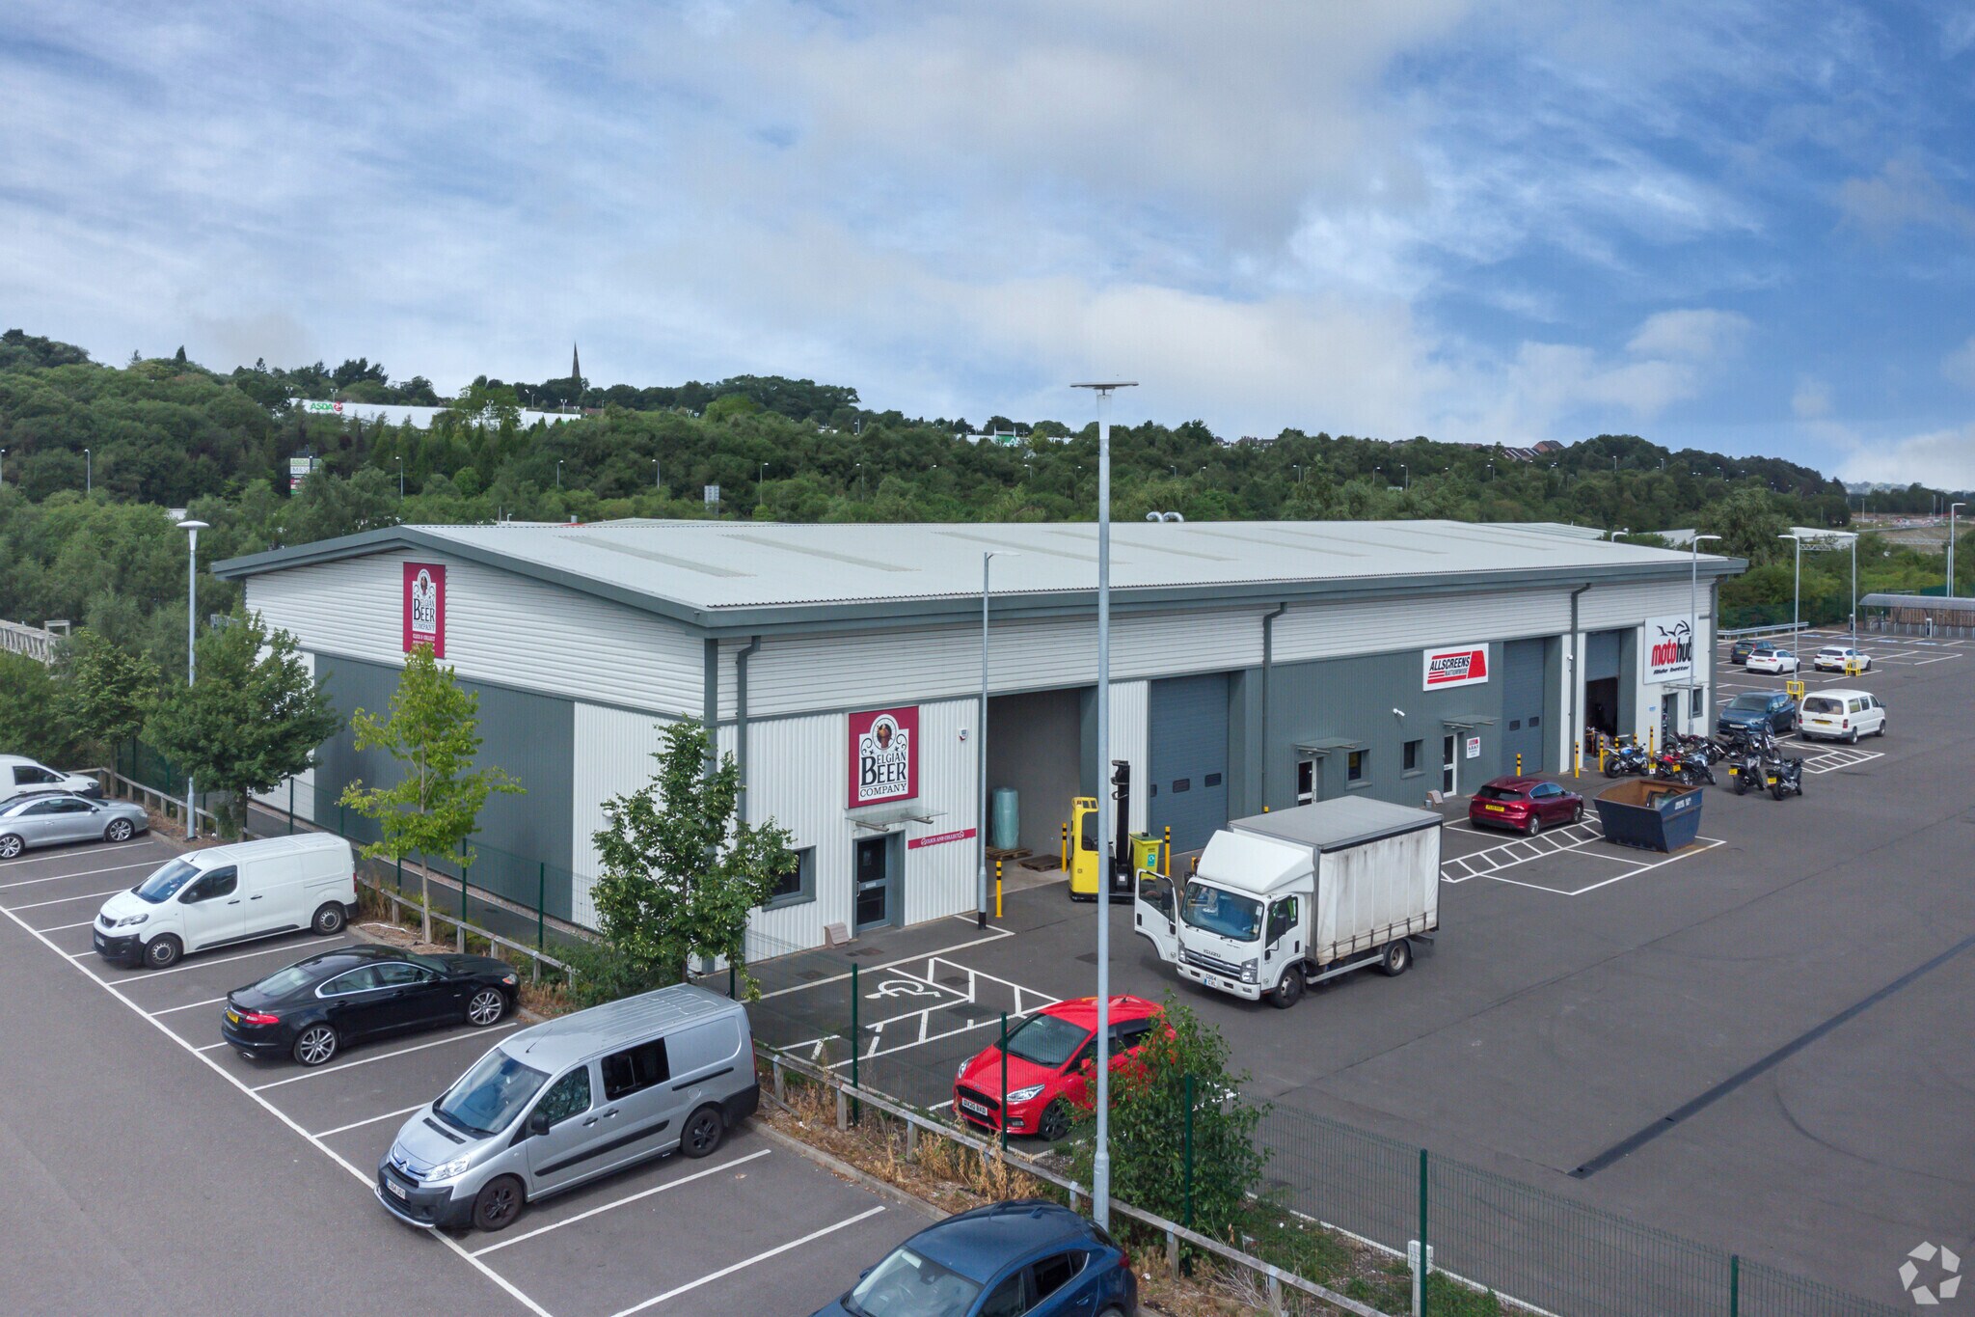
The scheme provides two terraces of new Trade Counter / Industrial units of steel portal framed construction with profile clad elevations. The premises are constructed to a shell specification with an eaves height of 6m and loading access via an electric roller shutter door. Externally unit 7 benefits from 4 allocated parking spaces and communal loading areas. There is additional communal parking available on site and four electric vehicle charging bays.
Warehouse Facility Facts


Presented by
Shelton Blvd
Hmm, there seems to have been an error sending your message. Please try again.
Thanks! Your message was sent.