Your email has been sent.

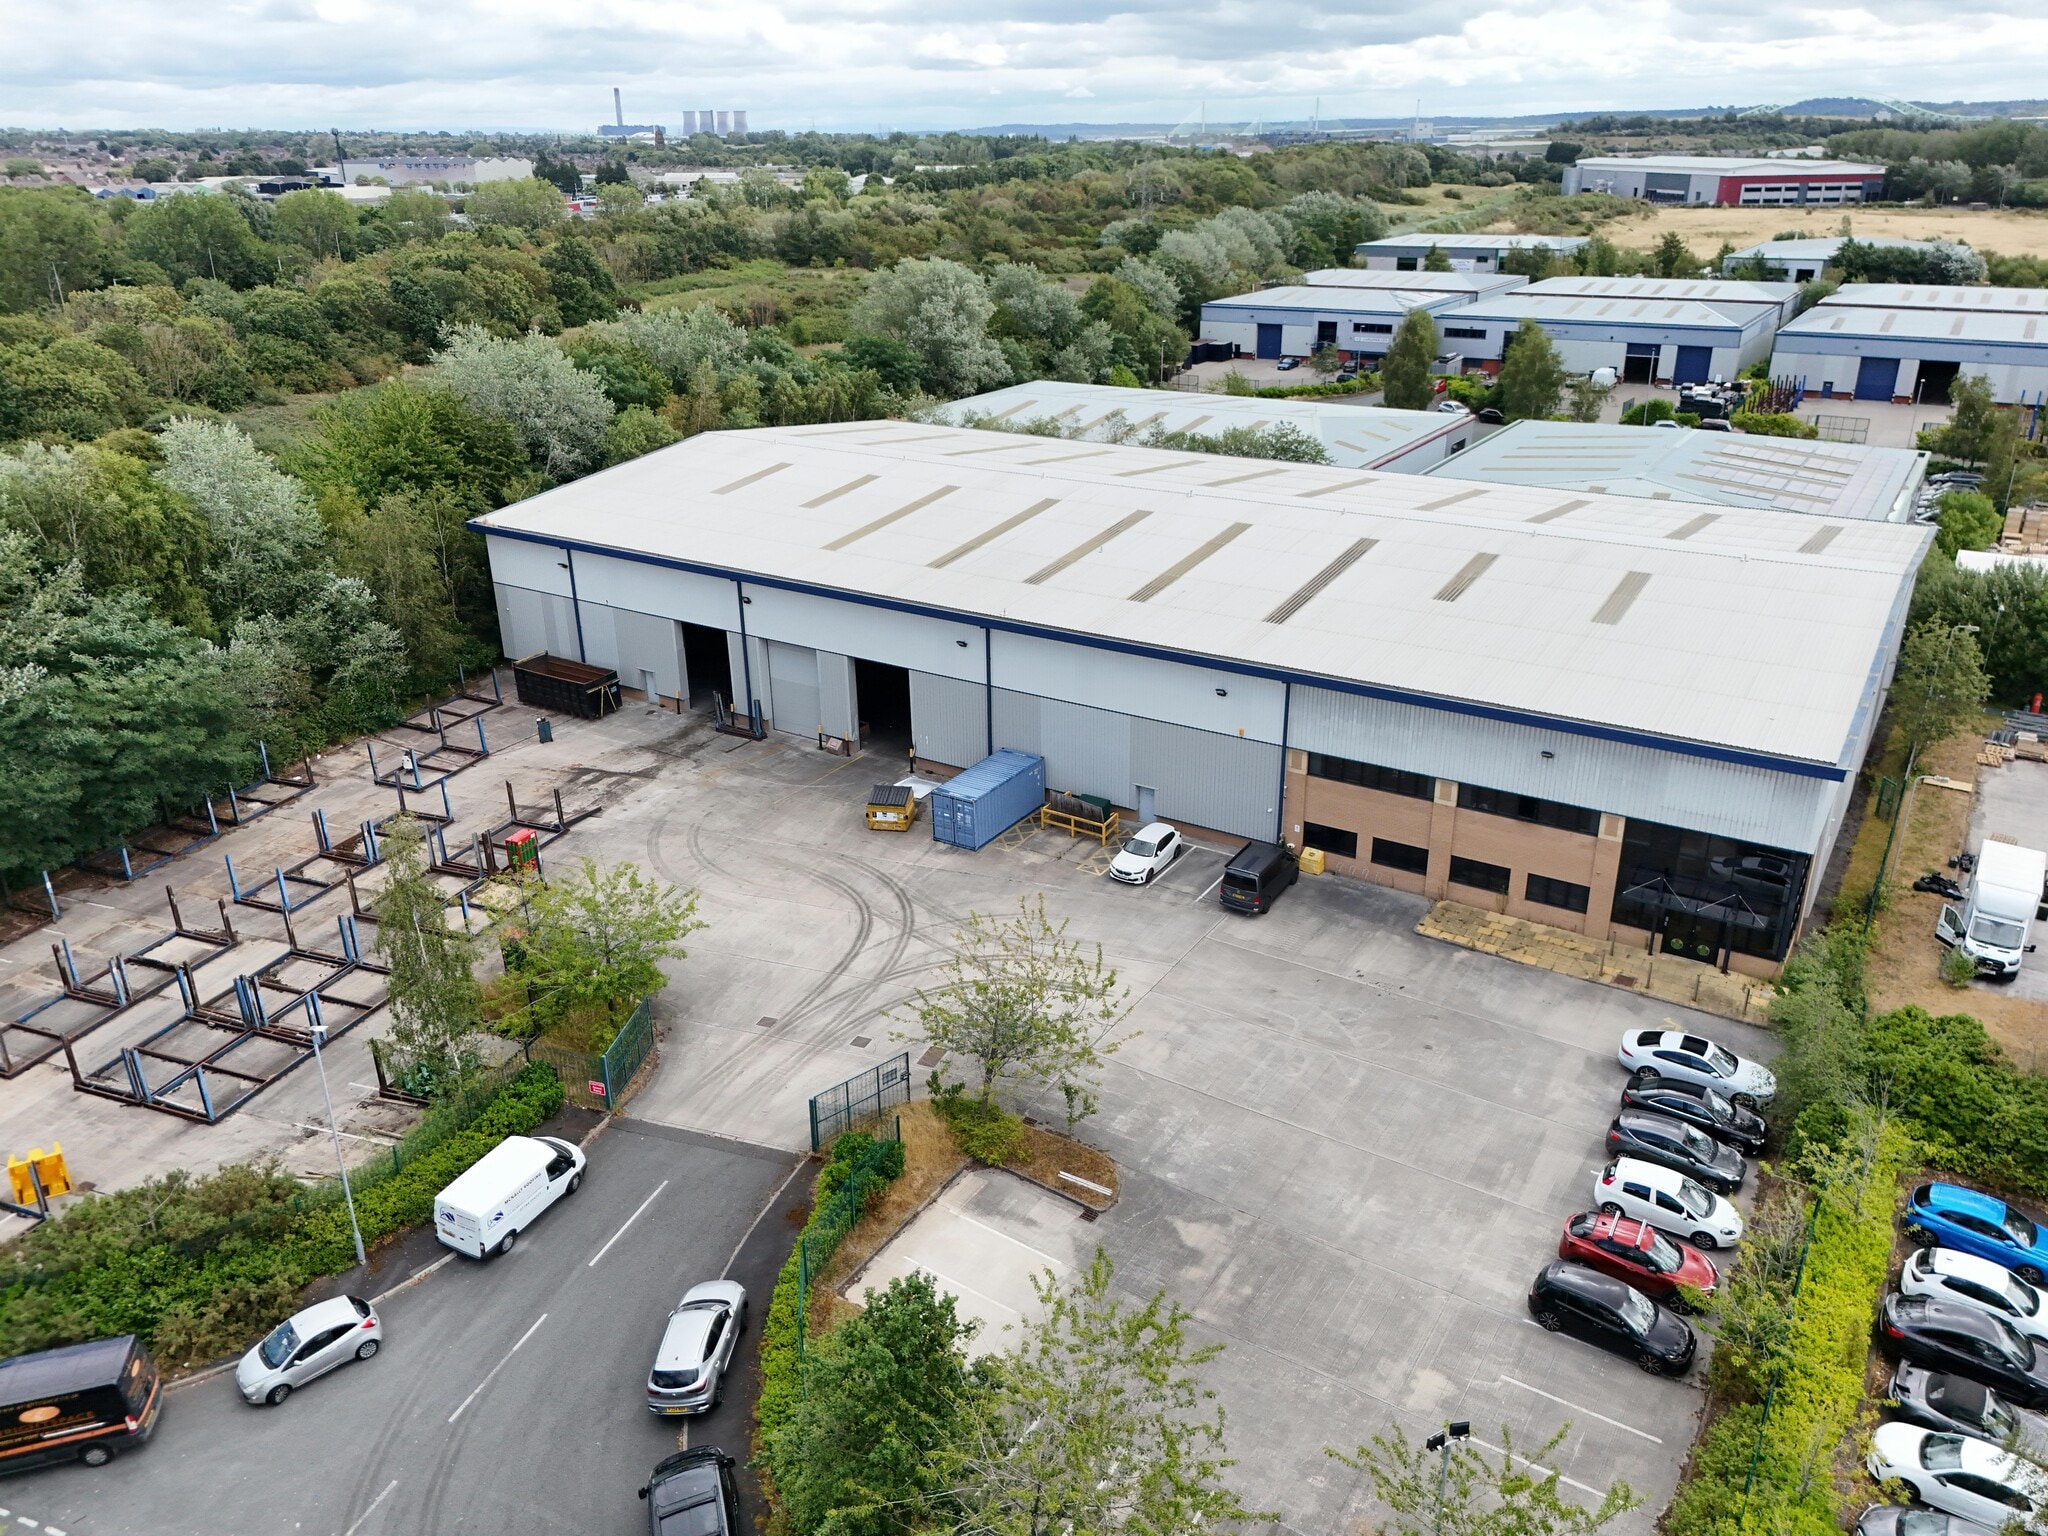
Wheldon Rd 30,271 sq ft of Industrial Space Available in Widnes WA8 8FW
Highlights
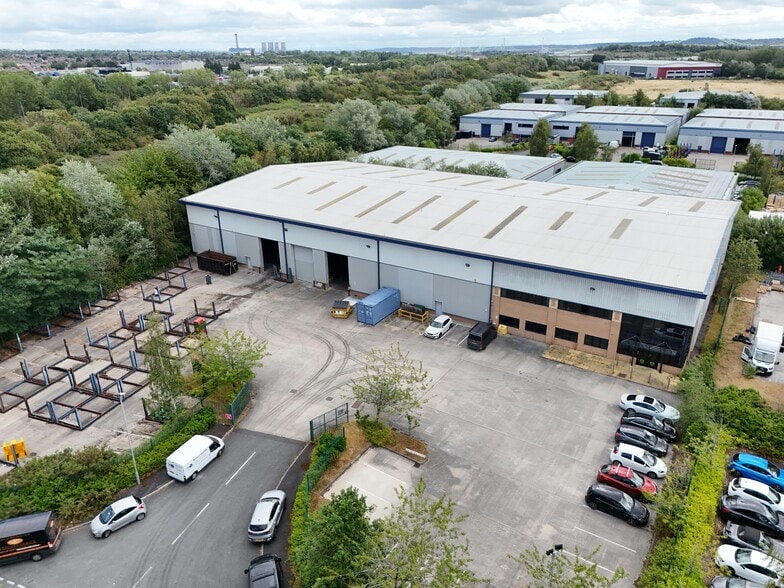
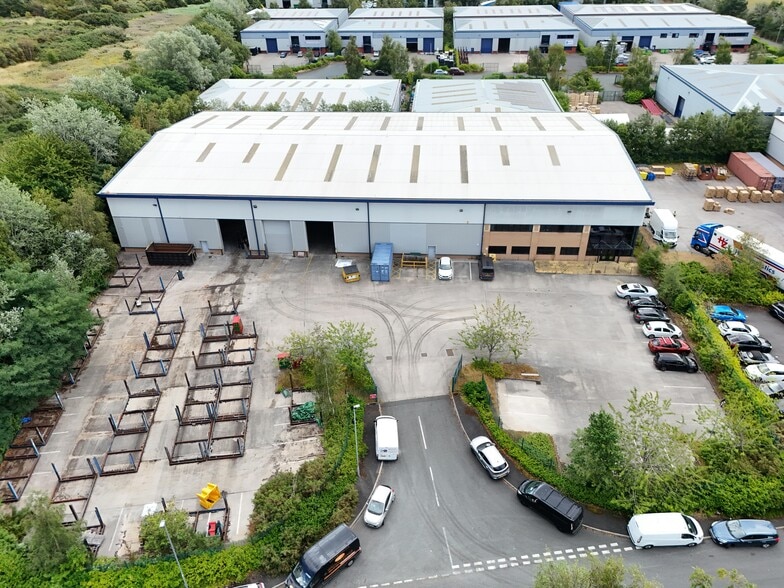
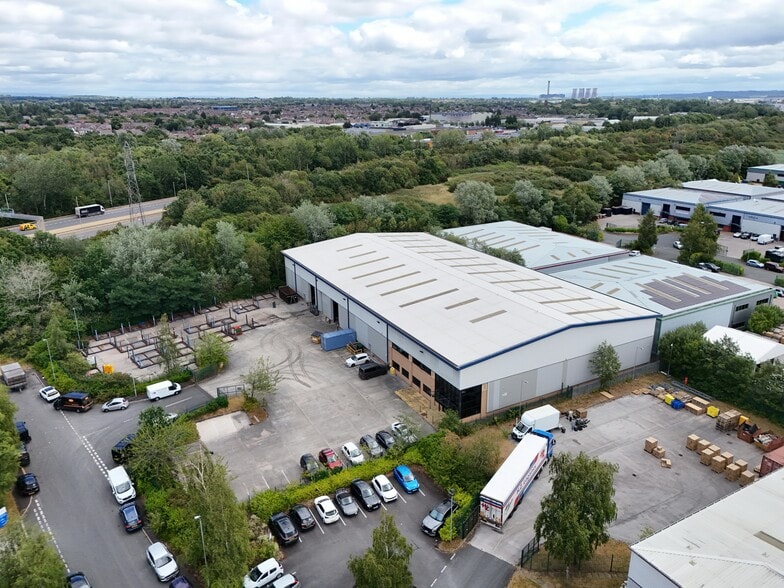
- Detached industrial building
- Strategic M62 and M56 access
- Secure yard and 41 parking spaces
Features
All Available Space(1)
Display Rent as
- Space
- Size
- Term
- Rate
- Space Use
- Fit-Out
- Available
The 2 spaces in this building must be leased together, for a total size of 30,271 sq ft (Contiguous Area):
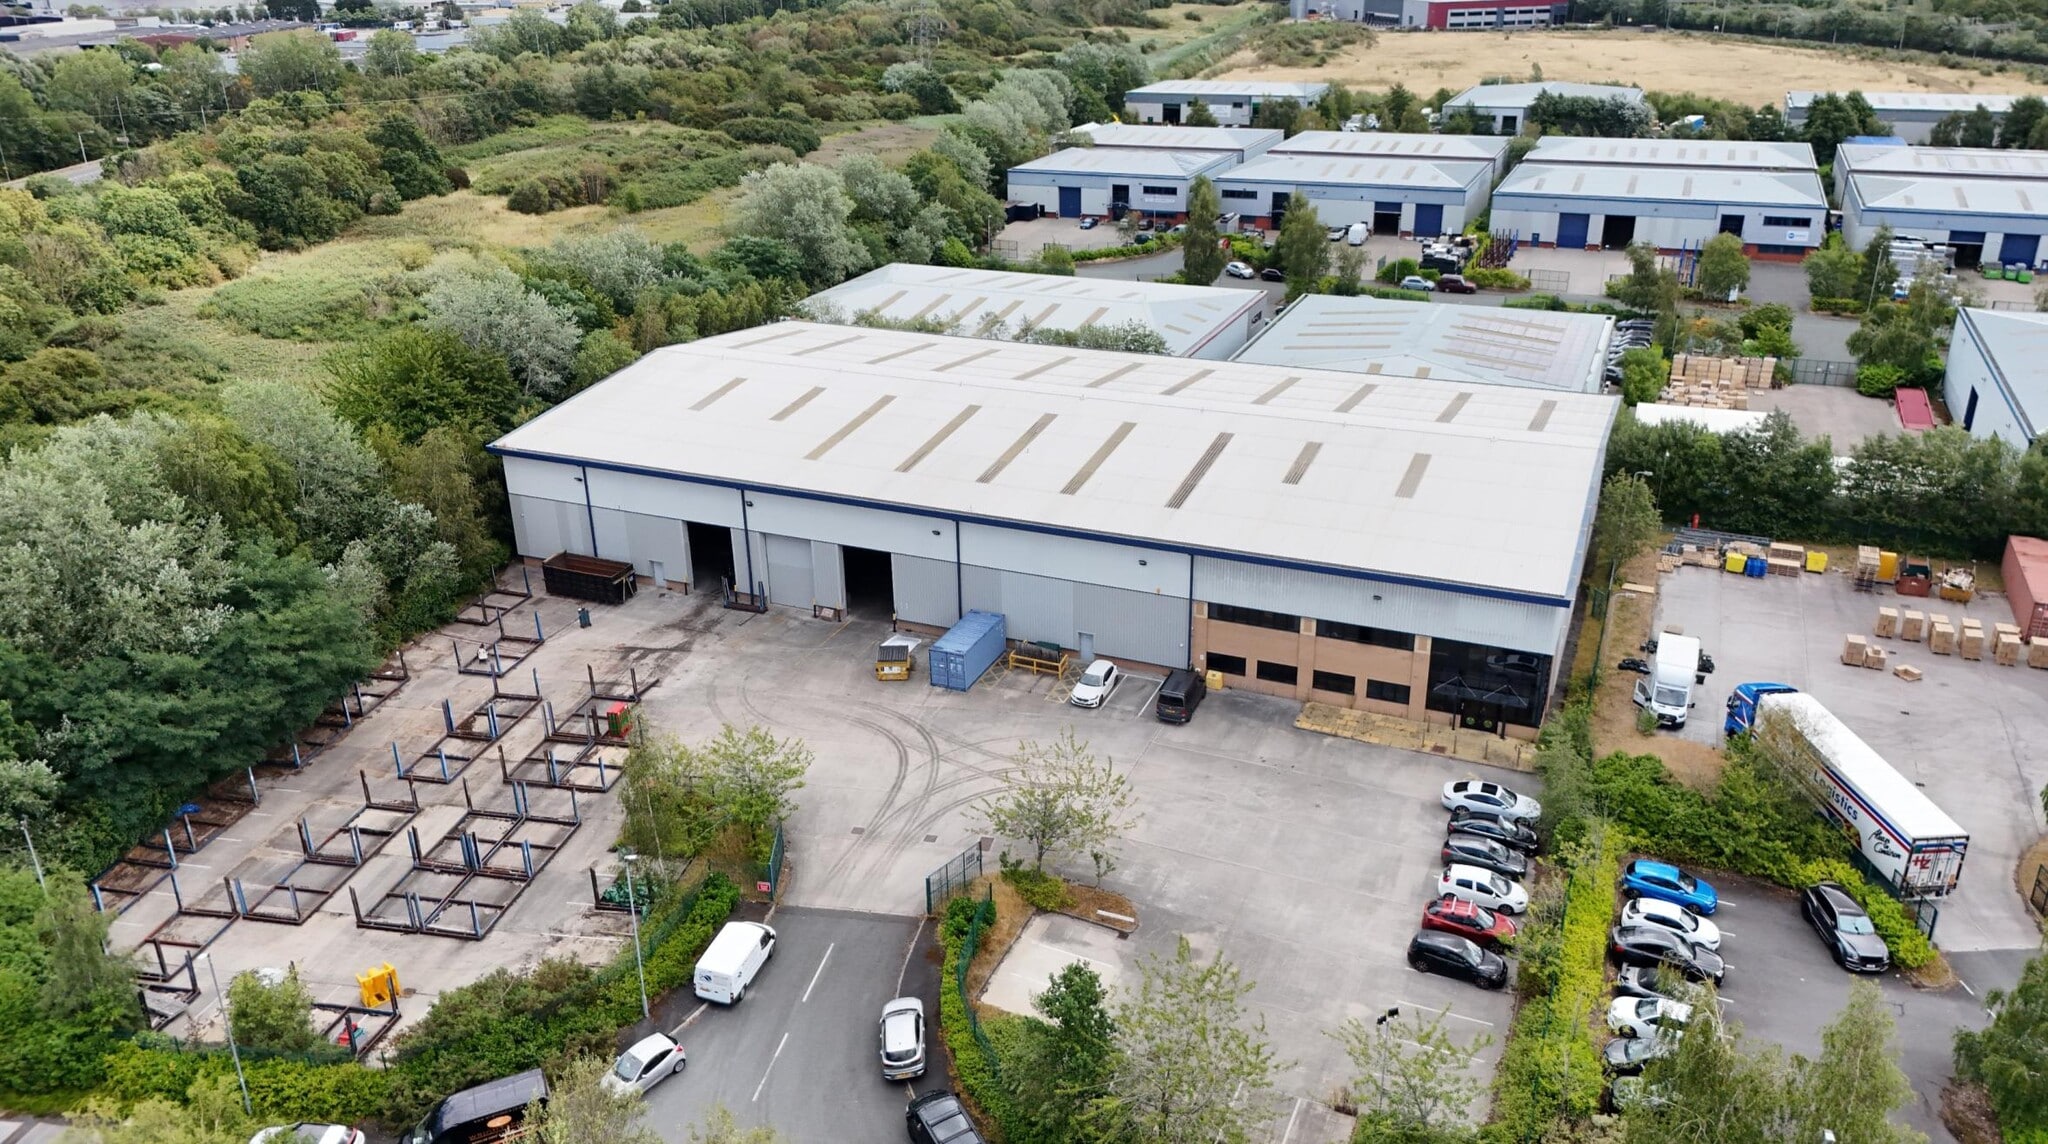

The available accommodation comprises a detached industrial and warehouse unit extending to 30,316 sq ft GIA, including 27,563 sq ft of warehouse space together with ground and first floor offices. The unit benefits from steel portal frame construction, two level loading doors, approximately 8 m eaves height to the underside of the haunch, three-phase power, and ancillary office accommodation suitable for administrative and operational functions
- Use Class: B2
- Secure Storage
- Two-storey office accommodation
- 30,316 sq ft self-contained unit
- Includes 2,708 sq ft of dedicated office space
- Smoke Detector
- 8m eaves and level loading
| Space | Size | Term | Rate | Space Use | Fit-Out | Available |
| Ground, 1st Floor | 30,271 sq ft | Negotiable | Upon Application Upon Application Upon Application Upon Application | Industrial | Full Fit-Out | Now |
Ground, 1st Floor
The 2 spaces in this building must be leased together, for a total size of 30,271 sq ft (Contiguous Area):
| Size |
|
Ground - 29,022 sq ft
1st Floor - 1,249 sq ft
|
| Term |
| Negotiable |
| Rate |
| Upon Application Upon Application Upon Application Upon Application |
| Space Use |
| Industrial |
| Fit-Out |
| Full Fit-Out |
| Available |
| Now |
Ground, 1st Floor
| Size |
Ground - 29,022 sq ft
1st Floor - 1,249 sq ft
|
| Term | Negotiable |
| Rate | Upon Application |
| Space Use | Industrial |
| Fit-Out | Full Fit-Out |
| Available | Now |
The available accommodation comprises a detached industrial and warehouse unit extending to 30,316 sq ft GIA, including 27,563 sq ft of warehouse space together with ground and first floor offices. The unit benefits from steel portal frame construction, two level loading doors, approximately 8 m eaves height to the underside of the haunch, three-phase power, and ancillary office accommodation suitable for administrative and operational functions
- Use Class: B2
- Includes 2,708 sq ft of dedicated office space
- Secure Storage
- Smoke Detector
- Two-storey office accommodation
- 8m eaves and level loading
- 30,316 sq ft self-contained unit
Property Overview
Unit 4 Wheldon Road is a modern detached industrial building situated within the established Speke Approach Industrial Estate in Widnes. Constructed circa 2004, the property forms part of a development of 19 industrial units and provides a self-contained site with a secure yard, 41 car parking spaces, and convenient access to the regional motorway network via the M62 and M56.
Warehouse Facility Facts


Presented by
Wheldon Rd
Hmm, there seems to have been an error sending your message. Please try again.
Thanks! Your message was sent.