Your email has been sent.


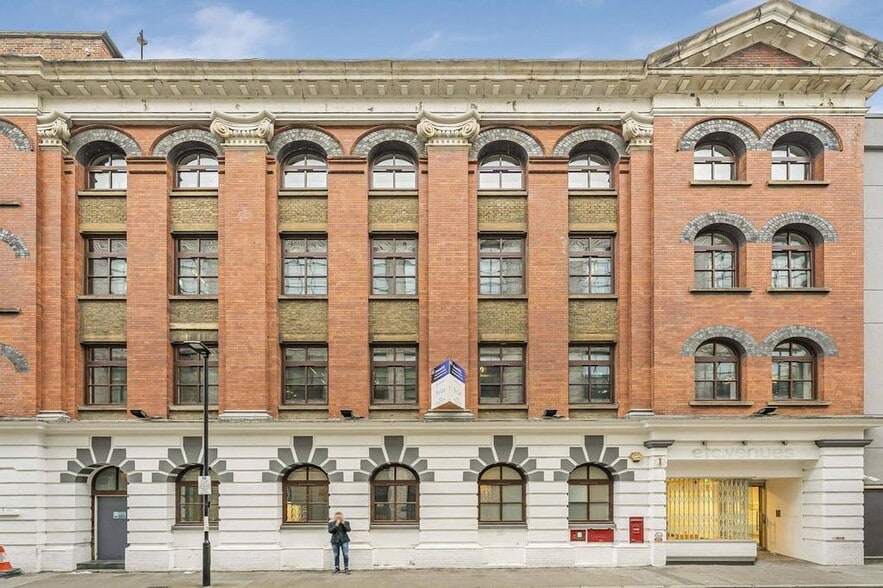
Bonhill House 1-3 Bonhill St 11,722 sq ft of Office Space Available in London EC2A 4BX
Highlights
- Self contained building near Moorgate.
- Close to Old Street Station.
- Prominent position.
All Available Space(1)
Display Rent as
- Space
- Size
- Term
- Rate
- Space Use
- Fit-Out
- Available
The 5 spaces in this building must be leased together, for a total size of 11,722 sq ft (Contiguous Area):
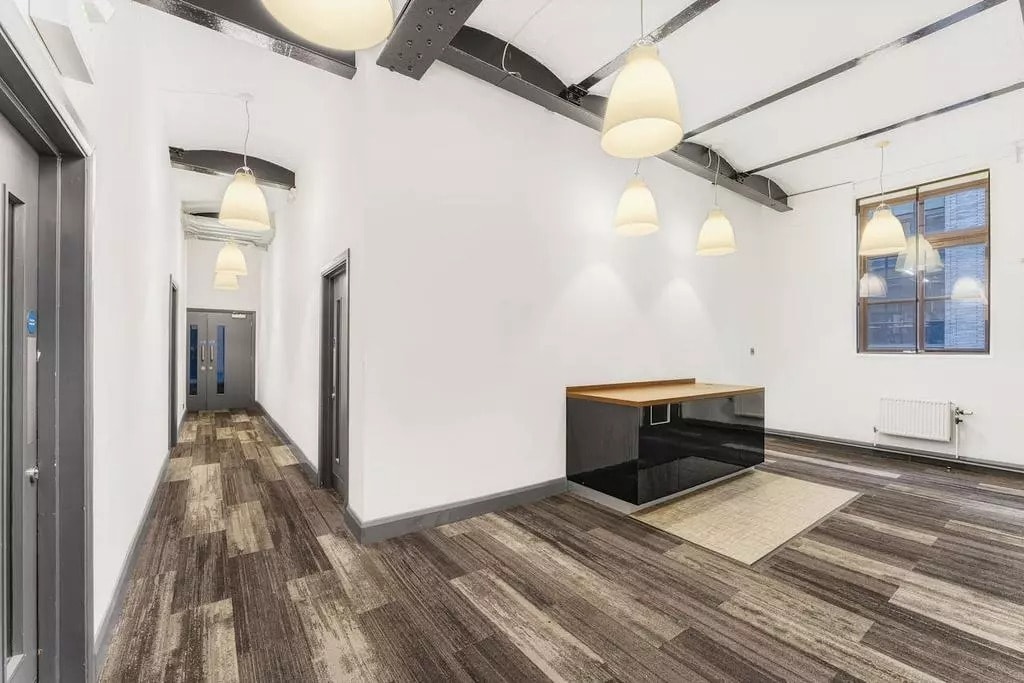


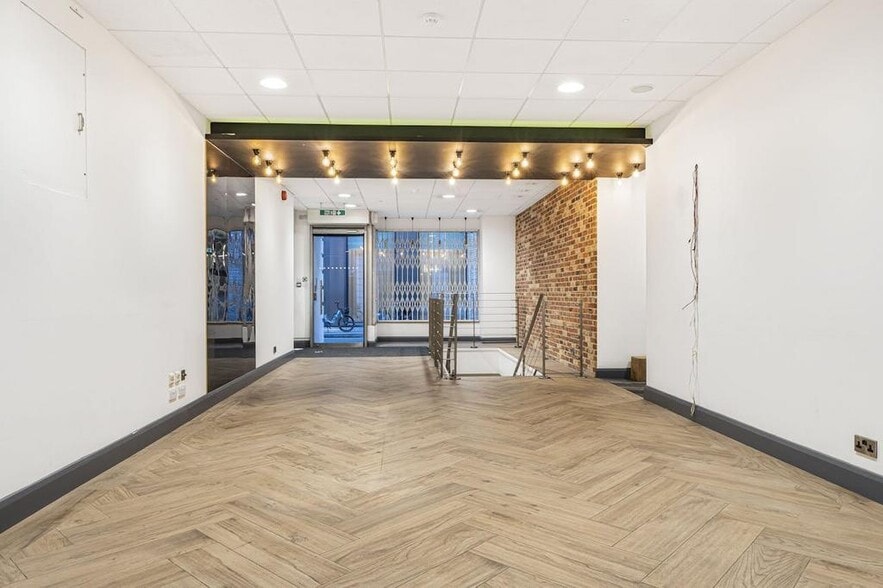
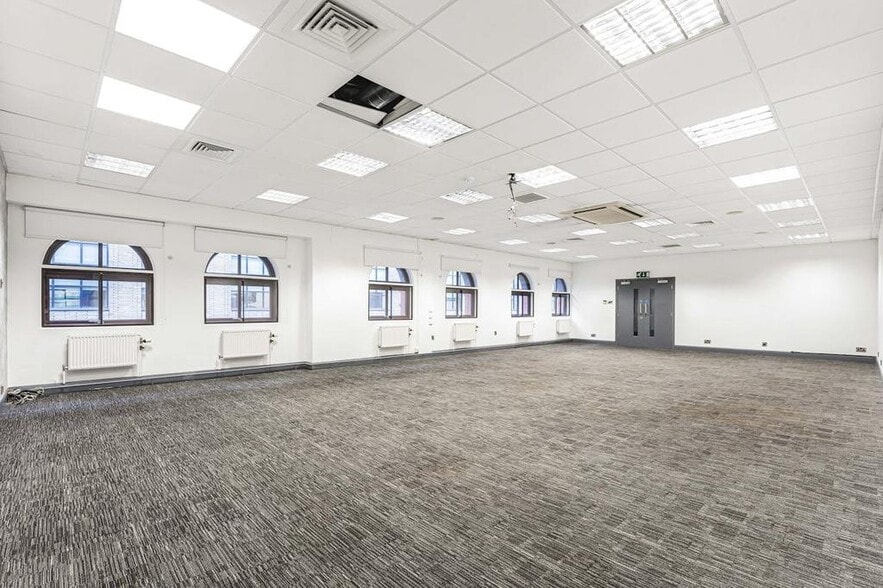
The space benefits from a full commercial kitchen with extraction at basement level, which also includes a canteen area for the use of staff/attendees. Each of the upper floors are set up as meeting spaces of various sizes, these floors each benefit from kitchenette facilities and breakout spaces suitable for differing group sizes. In addition, there is a well-fitted and welcoming reception area at ground level.
- Use Class: E
- Open Floor Plan Layout
- Space is in Excellent Condition
- Lift Access
- Common Parts WC Facilities
- Fantastic natural light and high ceilings.
- Fits 7 - 22 People
- Fits 6 - 18 People
- Fully Fit-Out as Standard Office
- Fits 7 - 21 People
- Reception Area
- Basement
- Reception area.
- Full commercial kitchen with extraction basement
- Fits 6 - 17 People
| Space | Size | Term | Rate | Space Use | Fit-Out | Available |
| Basement, Ground, 1st Floor, 2nd Floor, 3rd Floor | 11,722 sq ft | Negotiable | £25.60 /sq ft pa £2.13 /sq ft pcm £300,083 pa £25,007 pcm | Office | Full Fit-Out | Under offer |
Basement, Ground, 1st Floor, 2nd Floor, 3rd Floor
The 5 spaces in this building must be leased together, for a total size of 11,722 sq ft (Contiguous Area):
| Size |
|
Basement - 2,567 sq ft
Ground - 2,634 sq ft
1st Floor - 2,118 sq ft
2nd Floor - 2,229 sq ft
3rd Floor - 2,174 sq ft
|
| Term |
| Negotiable |
| Rate |
| £25.60 /sq ft pa £2.13 /sq ft pcm £300,083 pa £25,007 pcm |
| Space Use |
| Office |
| Fit-Out |
| Full Fit-Out |
| Available |
| Under offer |
Basement, Ground, 1st Floor, 2nd Floor, 3rd Floor
| Size |
Basement - 2,567 sq ft
Ground - 2,634 sq ft
1st Floor - 2,118 sq ft
2nd Floor - 2,229 sq ft
3rd Floor - 2,174 sq ft
|
| Term | Negotiable |
| Rate | £25.60 /sq ft pa |
| Space Use | Office |
| Fit-Out | Full Fit-Out |
| Available | Under offer |
The space benefits from a full commercial kitchen with extraction at basement level, which also includes a canteen area for the use of staff/attendees. Each of the upper floors are set up as meeting spaces of various sizes, these floors each benefit from kitchenette facilities and breakout spaces suitable for differing group sizes. In addition, there is a well-fitted and welcoming reception area at ground level.
- Use Class: E
- Fully Fit-Out as Standard Office
- Open Floor Plan Layout
- Fits 7 - 21 People
- Space is in Excellent Condition
- Reception Area
- Lift Access
- Basement
- Common Parts WC Facilities
- Reception area.
- Fantastic natural light and high ceilings.
- Full commercial kitchen with extraction basement
- Fits 7 - 22 People
- Fits 6 - 17 People
- Fits 6 - 18 People
Property Overview
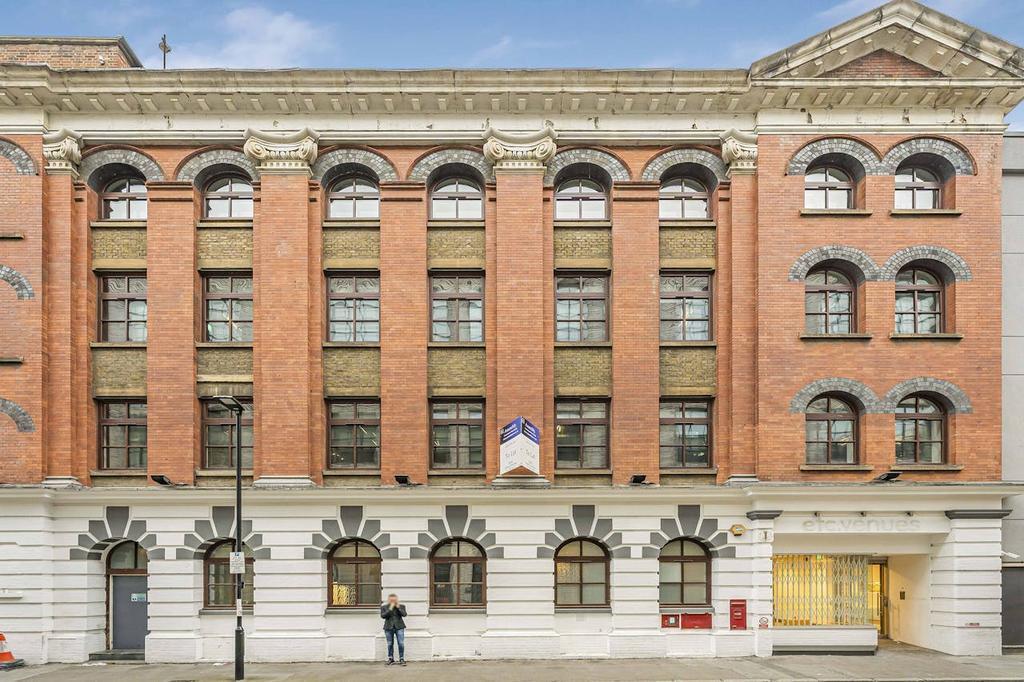
The property comprises a stone built building arranged over five floors. The property is located on Bonhill Street and is within walking distance of Old Street Underground and Railway Station.
- Security System
- Storage Space
Property Facts




Presented by
Company Not Provided
Bonhill House | 1-3 Bonhill St
Hmm, there seems to have been an error sending your message. Please try again.
Thanks! Your message was sent.