Your email has been sent.

Palm Court 4 Heron Sq 16,614 sq ft of Office Space Available in Richmond TW9 1EW
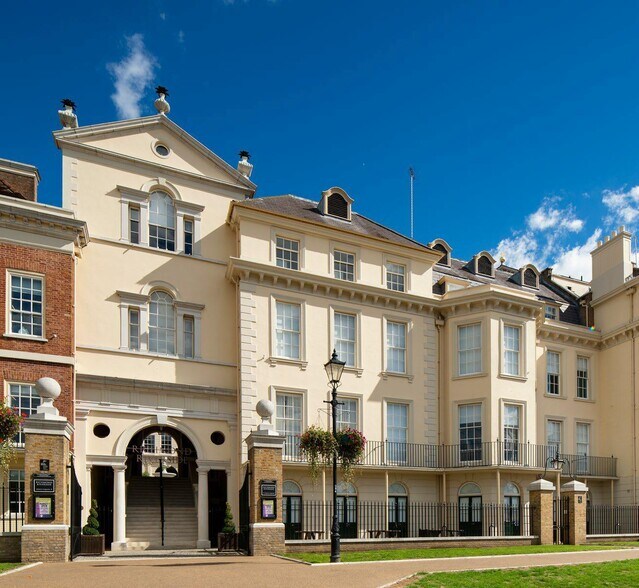

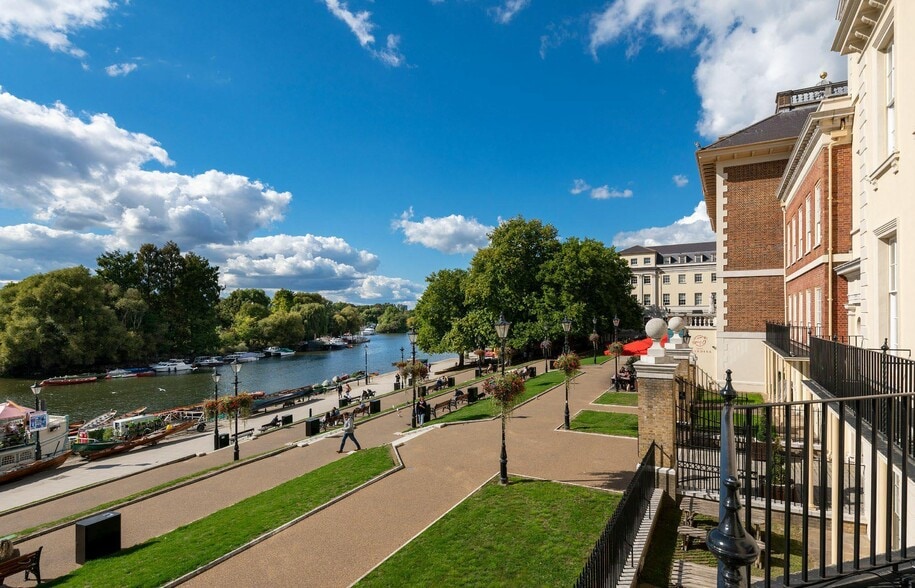
Highlights
- Premium Cat A refurbishment.
- Private garden with river views.
- New end of journey facilities.
- Excellent sustainability credentials.
- Prestigious landmark location.
- Onsite amenities within Richmond Riverside.
- Targeting EPC 'A' and BREEAM ‘Excellent’.
All Available Space(1)
Display Rent as
- Space
- Size
- Term
- Rate
- Space Use
- Fit-Out
- Available
The 5 spaces in this building must be leased together, for a total size of 16,614 sq ft (Contiguous Area):
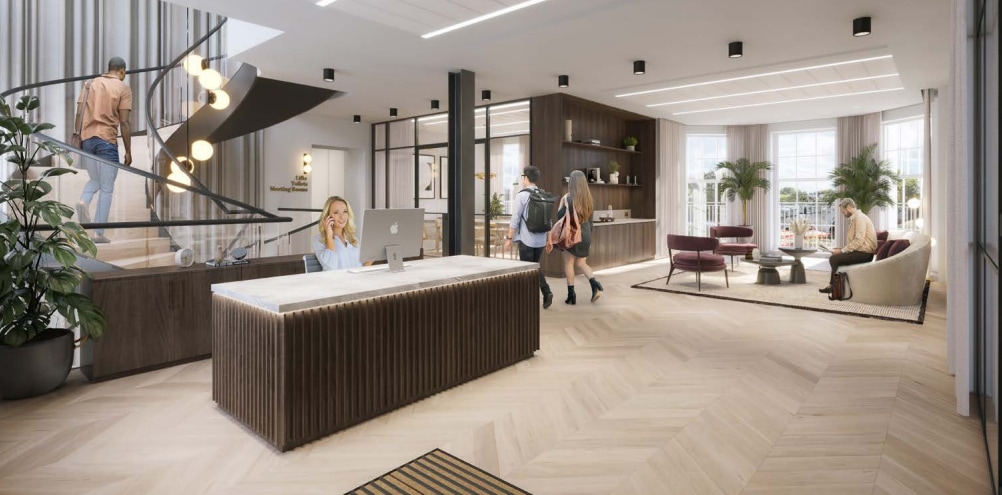


As part of the comprehensive refurbishment the building has been specified to a high standard throughout, with new onsite tenant end of journey facilities and access to the Richmond Riverside amenity offering premium Cat A refurbishment, shower facilities, high levels of natural light.
- Use Class: E
- Mostly Open Floor Plan Layout
- Space is in Excellent Condition
- Natural Light
- Energy Performance Rating - B
- 15 secure underground car parking spaces
- Fits 7 - 22 People
- Fits 13 - 40 People
- Partially Fit-Out as Standard Office
- Fits 6 - 18 People
- Secure Storage
- Shower Facilities
- Water management system
- Onsite amenities within Richmond Riverside
- Fits 13 - 41 People
- Fits 5 - 15 People
| Space | Size | Term | Rate | Space Use | Fit-Out | Available |
| Lower Level, Ground, 1st Floor, 2nd Floor, 3rd Floor | 16,614 sq ft | Negotiable | Upon Application Upon Application Upon Application Upon Application | Office | Partial Fit-Out | Now |
Lower Level, Ground, 1st Floor, 2nd Floor, 3rd Floor
The 5 spaces in this building must be leased together, for a total size of 16,614 sq ft (Contiguous Area):
| Size |
|
Lower Level - 2,126 sq ft
Ground - 2,696 sq ft
1st Floor - 5,006 sq ft
2nd Floor - 4,921 sq ft
3rd Floor - 1,865 sq ft
|
| Term |
| Negotiable |
| Rate |
| Upon Application Upon Application Upon Application Upon Application |
| Space Use |
| Office |
| Fit-Out |
| Partial Fit-Out |
| Available |
| Now |
Lower Level, Ground, 1st Floor, 2nd Floor, 3rd Floor
| Size |
Lower Level - 2,126 sq ft
Ground - 2,696 sq ft
1st Floor - 5,006 sq ft
2nd Floor - 4,921 sq ft
3rd Floor - 1,865 sq ft
|
| Term | Negotiable |
| Rate | Upon Application |
| Space Use | Office |
| Fit-Out | Partial Fit-Out |
| Available | Now |
As part of the comprehensive refurbishment the building has been specified to a high standard throughout, with new onsite tenant end of journey facilities and access to the Richmond Riverside amenity offering premium Cat A refurbishment, shower facilities, high levels of natural light.
- Use Class: E
- Partially Fit-Out as Standard Office
- Mostly Open Floor Plan Layout
- Fits 6 - 18 People
- Space is in Excellent Condition
- Secure Storage
- Natural Light
- Shower Facilities
- Energy Performance Rating - B
- Water management system
- 15 secure underground car parking spaces
- Onsite amenities within Richmond Riverside
- Fits 7 - 22 People
- Fits 13 - 41 People
- Fits 13 - 40 People
- Fits 5 - 15 People
Property Overview
A self-contained building totalling approximately 16,615 sq ft which boasts a private riverside garden with views over the River Thames.
- Bus Route
- Courtyard
- Waterfront
- Storage Space
- Wi-Fi
- Yard
- Air Conditioning
- Raised Floor System
Property Facts


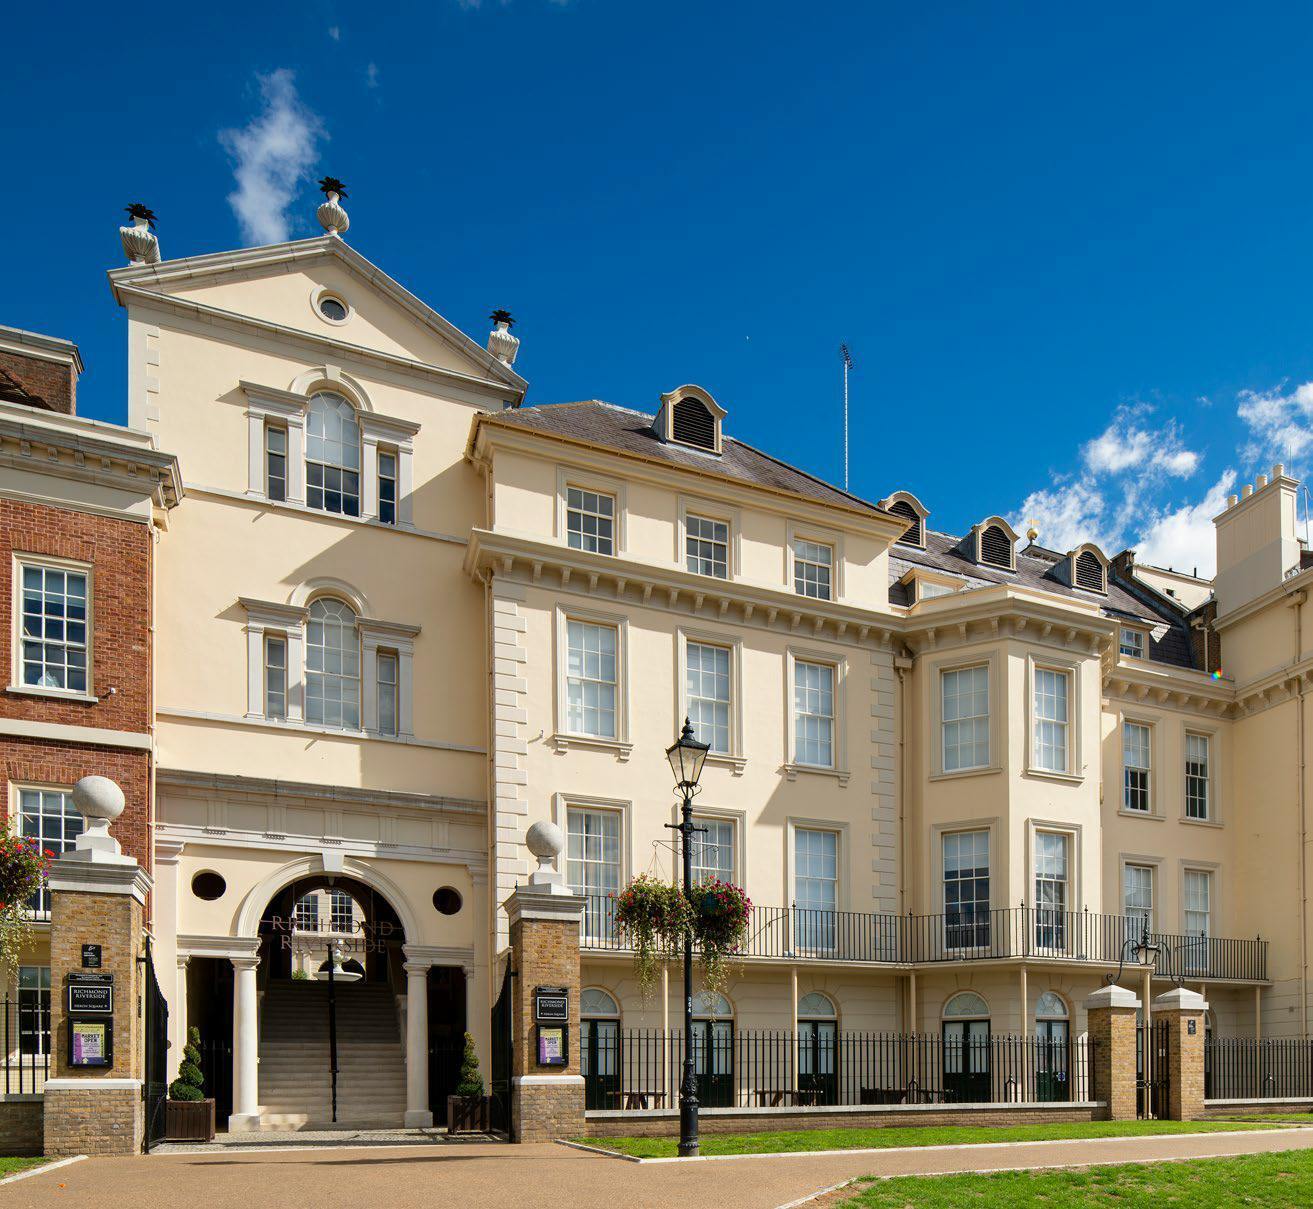

Presented by
Palm Court | 4 Heron Sq
Hmm, there seems to have been an error sending your message. Please try again.
Thanks! Your message was sent.