Your email has been sent.

Core 4 4 Watling St 31,876 sq ft of Assignment Available in Tamworth B77 5BP
Assignment Highlights
- Accessed directly off the A5 Watling Street
- Tamworth town centre lies 5 miles to the west with Birmingham City Centre 15 miles to the south west
- The location provides good access to Junction 10 M42 Motorway (approx. 0.75 miles)
All Available Space(1)
Display Rent as
- Space
- Size
- Term
- Rate
- Space Use
- Fit-Out
- Available
The 2 spaces in this building must be leased together, for a total size of 31,876 sq ft (Contiguous Area):
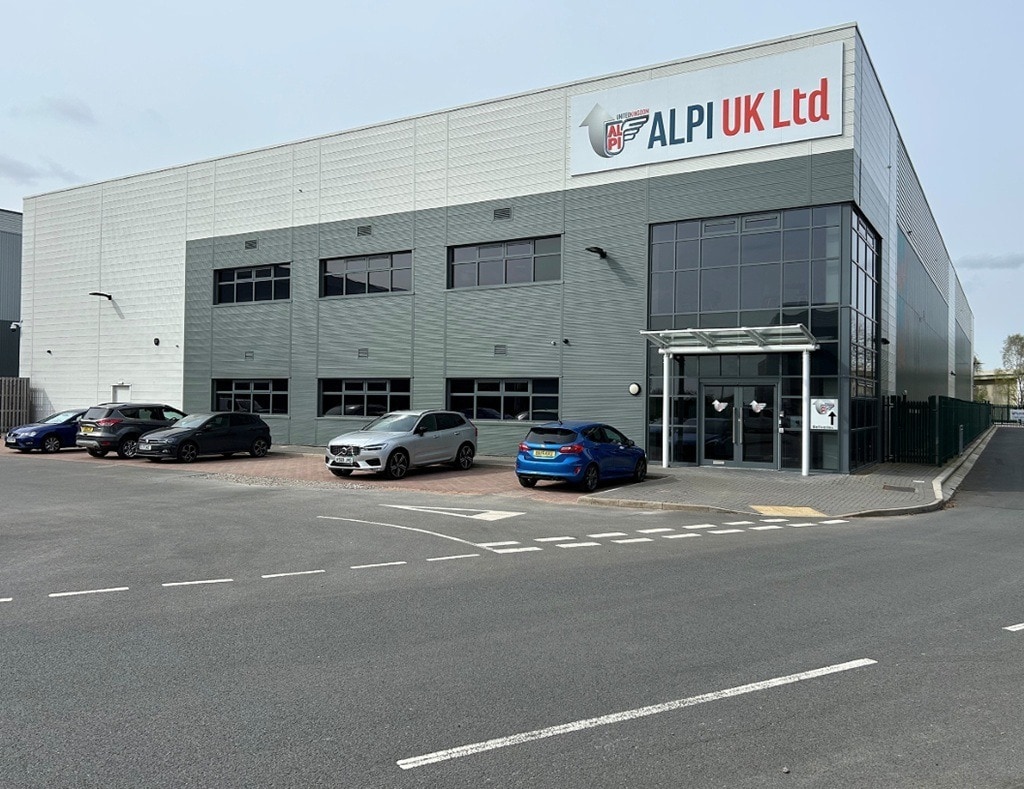


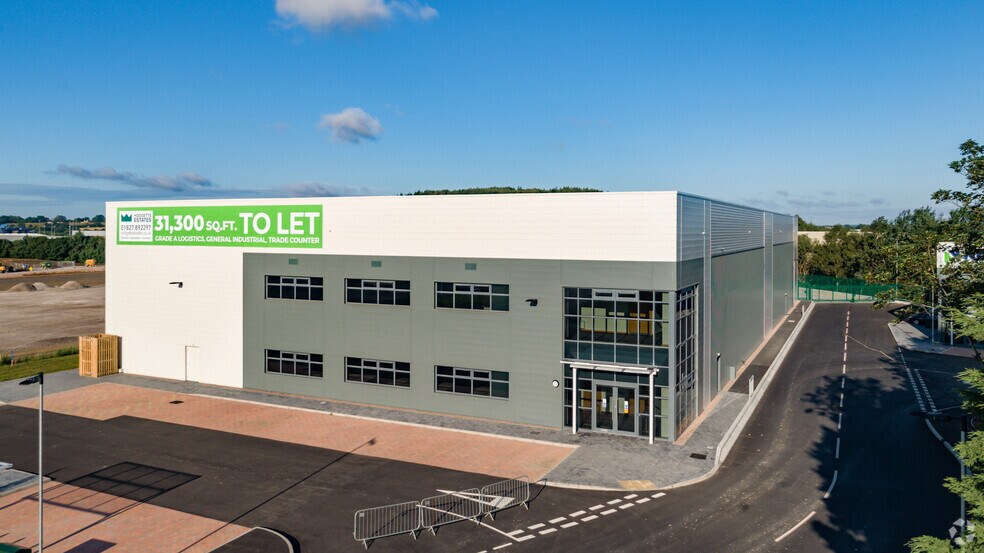
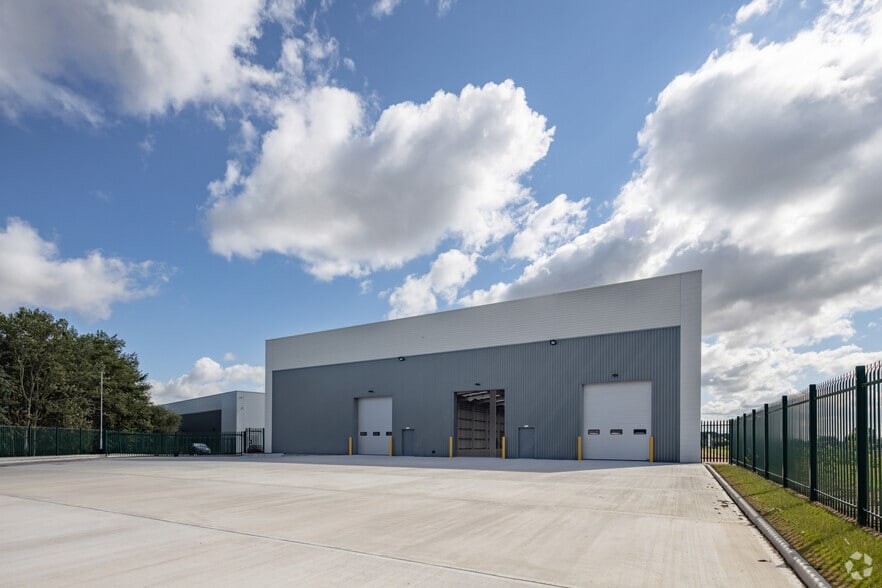
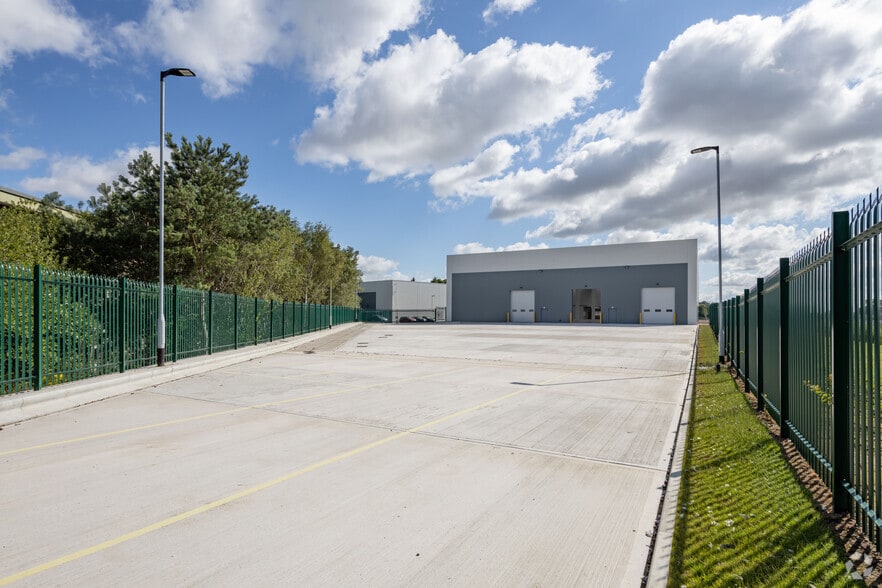
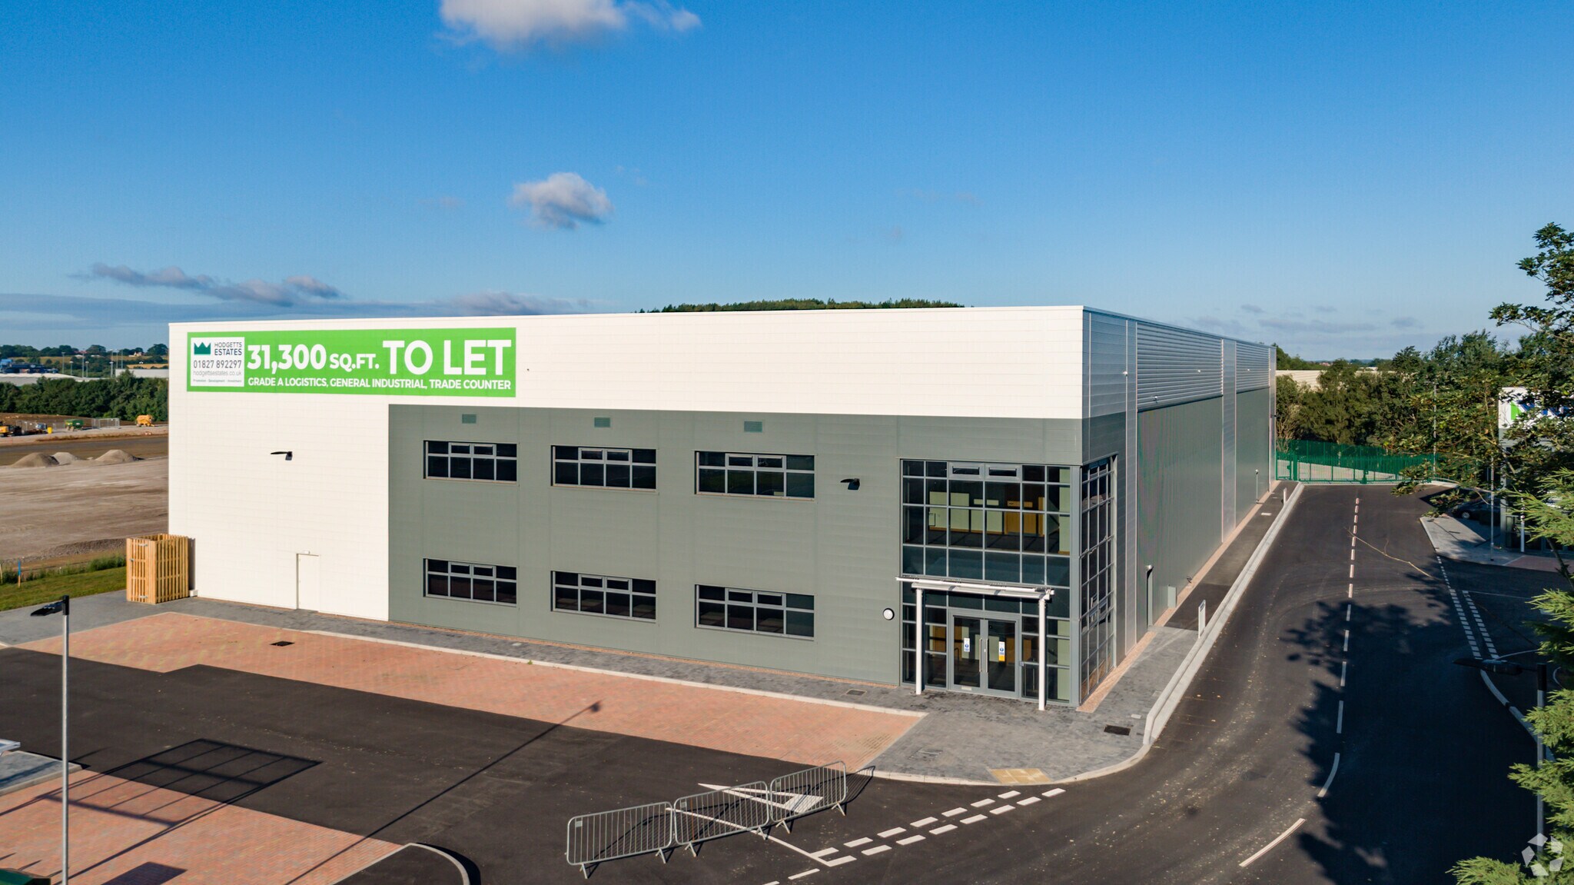
Core 4 comprises a modern, high-specification building, including a two-bay steel portal frame unit with three ground level access loading doors and an eaves height of 8.1m to haunch. The property benefits from 15% roof lights and LED lighting throughout, with racking installed in part of the warehouse (available by negotiation). Additional features include CCTV, first floor offices fitted with LED lighting and air conditioning, and 31 parking spaces. Externally, there is a secure, fenced and gated yard to the rear, with the option to include a temporary transport office within the yard if required. The building is currently held on a 15 year lease expiring on 29th May 2037 and subject to a tenant break option in May 2032. A lease assignment is available. Alternatively, a sub lease for a shorter term may be considered. An estate charge is payable covering external areas. Details available from the agents.
- Use Class: B2
- Includes 4,356 sq ft of dedicated office space
- Security System
- Secure Storage
- Roller Shutters
- Energy Performance Rating - A
- 3 ground level access loading doors
- CCTV
- Secure fenced and gated yard to rear
- Assignment space available from current tenant
- Reception Area
- Closed Circuit Television Monitoring (CCTV)
- Natural Light
- Exclusive WC facilities
- Yard
- LED lighting
- 31 parking spaces
| Space | Size | Term | Rate | Space Use | Fit-Out | Available |
| Ground, 1st Floor | 31,876 sq ft | May 2037 | Upon Application Upon Application Upon Application Upon Application | Industrial | Shell And Core | Now |
Ground, 1st Floor
The 2 spaces in this building must be leased together, for a total size of 31,876 sq ft (Contiguous Area):
| Size |
|
Ground - 29,698 sq ft
1st Floor - 2,178 sq ft
|
| Term |
| May 2037 |
| Rate |
| Upon Application Upon Application Upon Application Upon Application |
| Space Use |
| Industrial |
| Fit-Out |
| Shell And Core |
| Available |
| Now |
Ground, 1st Floor
| Size |
Ground - 29,698 sq ft
1st Floor - 2,178 sq ft
|
| Term | May 2037 |
| Rate | Upon Application |
| Space Use | Industrial |
| Fit-Out | Shell And Core |
| Available | Now |
Core 4 comprises a modern, high-specification building, including a two-bay steel portal frame unit with three ground level access loading doors and an eaves height of 8.1m to haunch. The property benefits from 15% roof lights and LED lighting throughout, with racking installed in part of the warehouse (available by negotiation). Additional features include CCTV, first floor offices fitted with LED lighting and air conditioning, and 31 parking spaces. Externally, there is a secure, fenced and gated yard to the rear, with the option to include a temporary transport office within the yard if required. The building is currently held on a 15 year lease expiring on 29th May 2037 and subject to a tenant break option in May 2032. A lease assignment is available. Alternatively, a sub lease for a shorter term may be considered. An estate charge is payable covering external areas. Details available from the agents.
- Use Class: B2
- Assignment space available from current tenant
- Includes 4,356 sq ft of dedicated office space
- Reception Area
- Security System
- Closed Circuit Television Monitoring (CCTV)
- Secure Storage
- Natural Light
- Roller Shutters
- Exclusive WC facilities
- Energy Performance Rating - A
- Yard
- 3 ground level access loading doors
- LED lighting
- CCTV
- 31 parking spaces
- Secure fenced and gated yard to rear
Property Overview
Core 4 is located on the Core 42 Business Park which comprises a modern 40 acre business park accessed directly off the A5 Watling Street. The location provides good access to Junction 10 M42 Motorway (approx. 0.75 miles) which connects to the M6 and M6 Toll providing access to the wider regional motorway network. The A5 also provides access to the M69 and M1 Motorways to the east. Tamworth town centre lies 5 miles to the west with Birmingham City Centre 15 miles to the south west. Core 4 sits adjacent to the Birch Coppice Business Park in an established logistics area with surrounding occupiers to include Beko, UPS, Volkswagen Group, Euro Car Parts and Maersk.
Warehouse Facility Facts
Features and Amenities
- 24 Hour Access
- Fenced Lot
- Security System
- Skylights
- Yard
- EPC - A
- Reception
- Roller Shutters
- Storage Space
- Recessed Lighting
- Air Conditioning
Select Tenants
- Floor
- Tenant Name
- Industry
- Multiple
- Alpi UK
- Transportation and Warehousing





Presented by
Core 4 | 4 Watling St
Hmm, there seems to have been an error sending your message. Please try again.
Thanks! Your message was sent.