Your email has been sent.



Drayton Manor Business Park Coleshill Rd 103,455 sq ft of Industrial Space Available in Tamworth B78 3XN
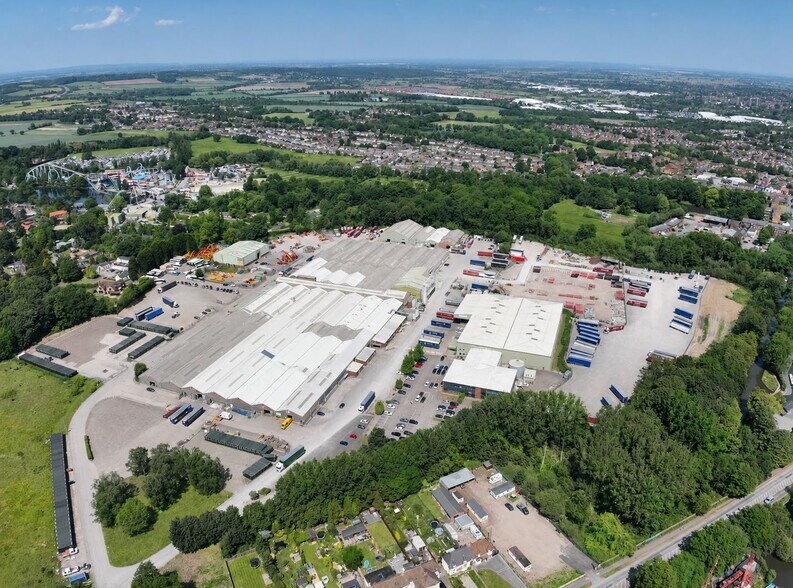
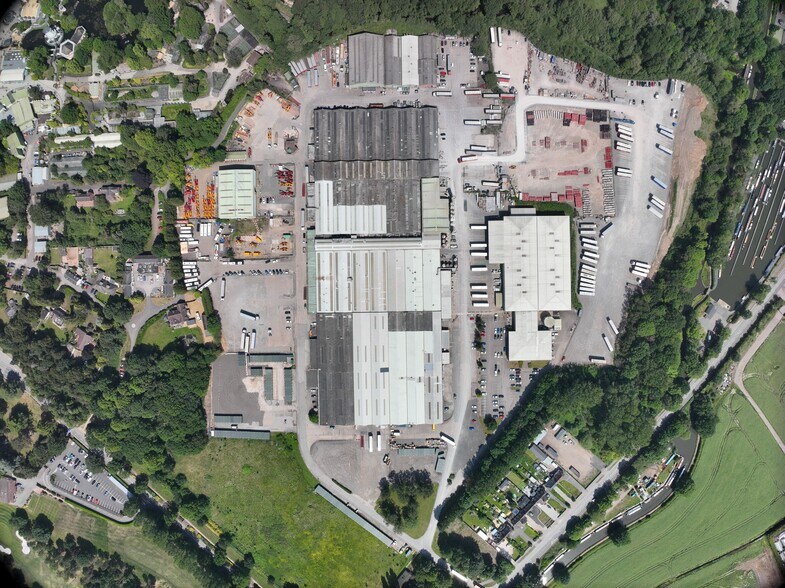
Highlights
- Warehouse available as a whole or split into smaller units
- Bespoke fitout works can be discussed
- Parking and loading
- Situated approximately 4 miles south of Tamworth town centre
- Fully secured by barriers and manned security 24/7
- Close to motorway networks
Features
All Available Space(1)
Display Rent as
- Space
- Size
- Term
- Rate
- Space Use
- Fit-Out
- Available
A cost driven manufacturing facility extending to 103,455 sq ft, with a 2.4 acre secure yard and car parking area. The property includes fitted offices, kitchen and WC's, with additional yard space available if required. Warehouse: 103,455 sq ft Yard: 1.2 acres Additional Yard: 1.2 acres
- Use Class: B2
- Central Heating System
- Suspended Ceilings
- Exclusive WC facilities
- Smoke Detector
- A range of options available
- Space is in Excellent Condition
- Security System
- Roller Shutters
- Yard
- Roller Shutter Doors
- Available on a new lease
| Space | Size | Term | Rate | Space Use | Fit-Out | Available |
| Ground | 103,455 sq ft | Negotiable | Upon Application Upon Application Upon Application Upon Application | Industrial | Partial Fit-Out | Now |
Ground
| Size |
| 103,455 sq ft |
| Term |
| Negotiable |
| Rate |
| Upon Application Upon Application Upon Application Upon Application |
| Space Use |
| Industrial |
| Fit-Out |
| Partial Fit-Out |
| Available |
| Now |
Ground
| Size | 103,455 sq ft |
| Term | Negotiable |
| Rate | Upon Application |
| Space Use | Industrial |
| Fit-Out | Partial Fit-Out |
| Available | Now |
A cost driven manufacturing facility extending to 103,455 sq ft, with a 2.4 acre secure yard and car parking area. The property includes fitted offices, kitchen and WC's, with additional yard space available if required. Warehouse: 103,455 sq ft Yard: 1.2 acres Additional Yard: 1.2 acres
- Use Class: B2
- Space is in Excellent Condition
- Central Heating System
- Security System
- Suspended Ceilings
- Roller Shutters
- Exclusive WC facilities
- Yard
- Smoke Detector
- Roller Shutter Doors
- A range of options available
- Available on a new lease
Property Overview
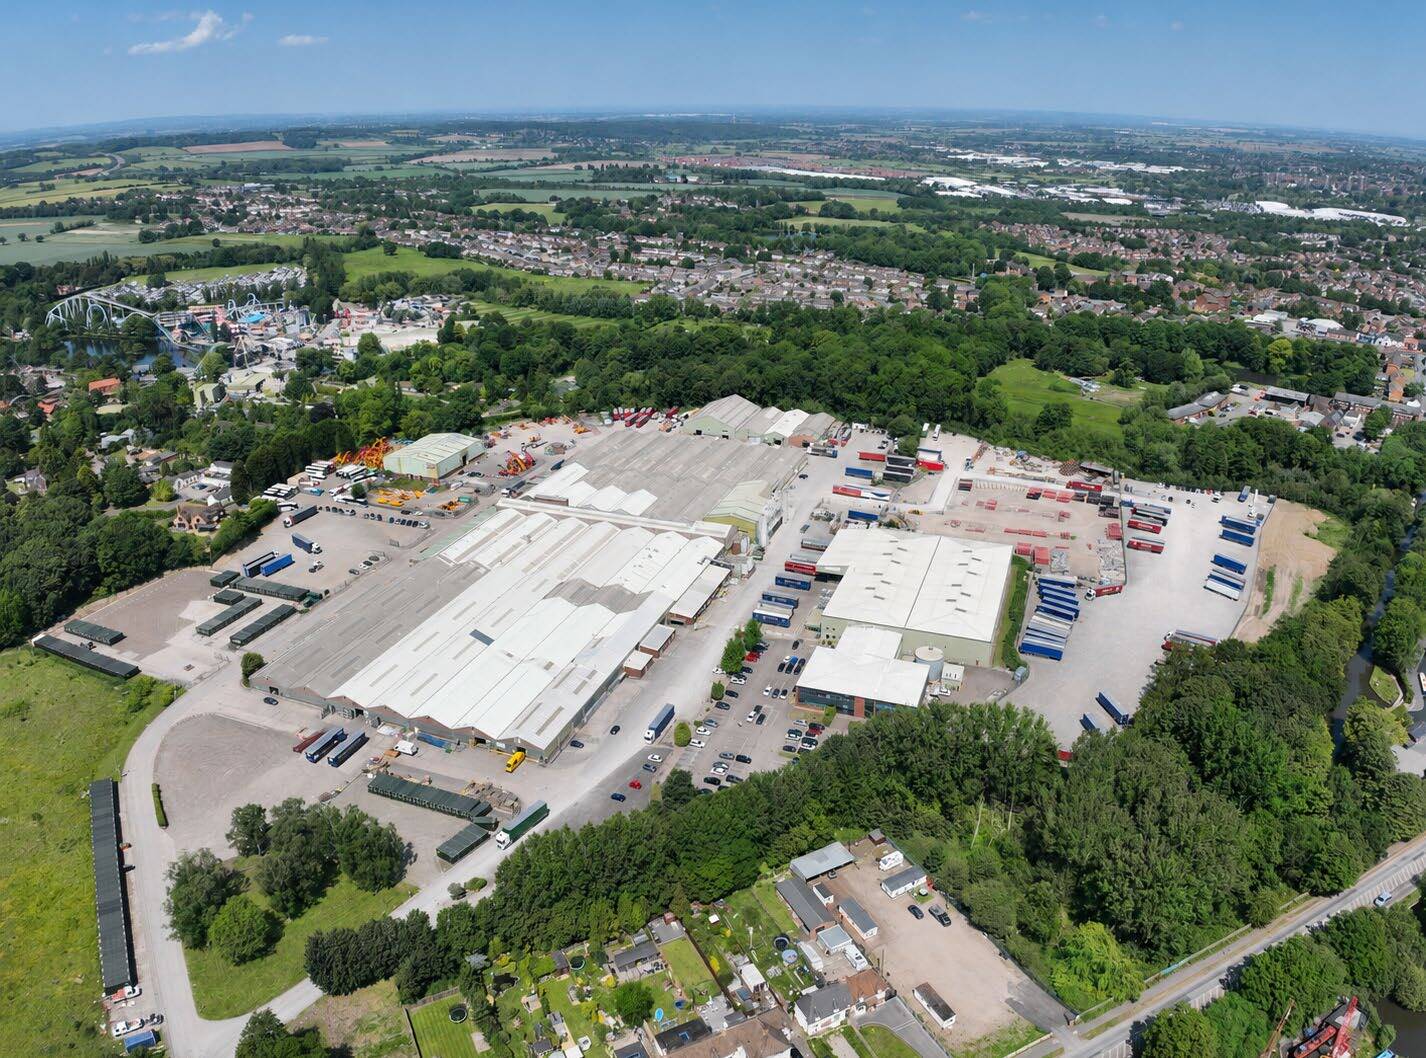
A 103,455 sq ft warehouse available as a whole or split into smaller units. The warehouse offers front roller shutter access, a 5m eaves height, and is suitable for B2 and B8 uses. The 26,303 sq ft front unit includes a 1.2 acre yard, with an additional 1.2 acre yard available to the 77,152 sq ft rear unit if required, along with office, kitchen and WC facilities. The business park is situated approximately 4 miles south of Tamworth town centre. It can be accessed from the A4091 which in turn links with Junction 9 of M42 and the M6 toll road. Tamworth benefits from a direct rail service to Birmingham New Street and routes to London, with Birmingham airport situated just 14 miles away.
Distribution Facility Facts





Presented by
Company Not Provided
Drayton Manor Business Park | Coleshill Rd
Hmm, there seems to have been an error sending your message. Please try again.
Thanks! Your message was sent.