Your email has been sent.
Swan House 9-12 Johnston Rd 135 - 595 sq ft of Office Space Available in Woodford Green IG8 0XA
Highlights
- Prime Location
- Near Parks and Green Spaces
- Near mainly independent retailers
All Available Spaces(3)
Display Rent as
- Space
- Size
- Term
- Rate
- Space Use
- Fit-Out
- Available
Available accommodation comprises of 3x first floor offices suites accessed via a communal entrance. The units are to be redecorated with amenities including Air Conditioning (not tested), Entryphone and Underfloor Trunking.
- Use Class: E
- Mostly Open Floor Plan Layout
- Security System
- Open-Plan
- Prime Location
- Area benefits from a wealth of parks
- Partially Fit-Out as Standard Office
- Central Air Conditioning
- Exclusive WC facilities
- Smoke Detector
- Entryphone
Available accommodation comprises of 3x first floor offices suites accessed via a communal entrance. The units are to be redecorated with amenities including Air Conditioning (not tested), Entryphone and Underfloor Trunking.
- Use Class: E
- Mostly Open Floor Plan Layout
- Central Air Conditioning
- Exclusive WC facilities
- Smoke Detector
- Entryphone
- Partially Fit-Out as Standard Office
- Can be combined with additional space(s) for up to 397 sq ft of adjacent space
- Security System
- Open-Plan
- Prime Location
- Area benefits from a wealth of parks
Available accommodation comprises of 3x first floor offices suites accessed via a communal entrance. The units are to be redecorated with amenities including Air Conditioning (not tested), Entryphone and Underfloor Trunking.
- Use Class: E
- Mostly Open Floor Plan Layout
- Central Air Conditioning
- Exclusive WC facilities
- Smoke Detector
- Entryphone
- Partially Fit-Out as Standard Office
- Can be combined with additional space(s) for up to 397 sq ft of adjacent space
- Security System
- Open-Plan
- Prime Location
- Area benefits from a wealth of parks
| Space | Size | Term | Rate | Space Use | Fit-Out | Available |
| 1st Floor, Ste Suite 1 | 198 sq ft | Negotiable | £45.45 /sq ft pa £3.79 /sq ft pcm £8,999 pa £749.93 pcm | Office | Partial Fit-Out | Now |
| 1st Floor, Ste Suite 2 | 262 sq ft | Negotiable | £45.80 /sq ft pa £3.82 /sq ft pcm £12,000 pa £999.97 pcm | Office | Partial Fit-Out | Now |
| 1st Floor, Ste Suite 3 | 135 sq ft | Negotiable | £44.44 /sq ft pa £3.70 /sq ft pcm £5,999 pa £499.95 pcm | Office | Partial Fit-Out | Now |
1st Floor, Ste Suite 1
| Size |
| 198 sq ft |
| Term |
| Negotiable |
| Rate |
| £45.45 /sq ft pa £3.79 /sq ft pcm £8,999 pa £749.93 pcm |
| Space Use |
| Office |
| Fit-Out |
| Partial Fit-Out |
| Available |
| Now |
1st Floor, Ste Suite 2
| Size |
| 262 sq ft |
| Term |
| Negotiable |
| Rate |
| £45.80 /sq ft pa £3.82 /sq ft pcm £12,000 pa £999.97 pcm |
| Space Use |
| Office |
| Fit-Out |
| Partial Fit-Out |
| Available |
| Now |
1st Floor, Ste Suite 3
| Size |
| 135 sq ft |
| Term |
| Negotiable |
| Rate |
| £44.44 /sq ft pa £3.70 /sq ft pcm £5,999 pa £499.95 pcm |
| Space Use |
| Office |
| Fit-Out |
| Partial Fit-Out |
| Available |
| Now |
1st Floor, Ste Suite 1
| Size | 198 sq ft |
| Term | Negotiable |
| Rate | £45.45 /sq ft pa |
| Space Use | Office |
| Fit-Out | Partial Fit-Out |
| Available | Now |
Available accommodation comprises of 3x first floor offices suites accessed via a communal entrance. The units are to be redecorated with amenities including Air Conditioning (not tested), Entryphone and Underfloor Trunking.
- Use Class: E
- Partially Fit-Out as Standard Office
- Mostly Open Floor Plan Layout
- Central Air Conditioning
- Security System
- Exclusive WC facilities
- Open-Plan
- Smoke Detector
- Prime Location
- Entryphone
- Area benefits from a wealth of parks
1st Floor, Ste Suite 2
| Size | 262 sq ft |
| Term | Negotiable |
| Rate | £45.80 /sq ft pa |
| Space Use | Office |
| Fit-Out | Partial Fit-Out |
| Available | Now |
Available accommodation comprises of 3x first floor offices suites accessed via a communal entrance. The units are to be redecorated with amenities including Air Conditioning (not tested), Entryphone and Underfloor Trunking.
- Use Class: E
- Partially Fit-Out as Standard Office
- Mostly Open Floor Plan Layout
- Can be combined with additional space(s) for up to 397 sq ft of adjacent space
- Central Air Conditioning
- Security System
- Exclusive WC facilities
- Open-Plan
- Smoke Detector
- Prime Location
- Entryphone
- Area benefits from a wealth of parks
1st Floor, Ste Suite 3
| Size | 135 sq ft |
| Term | Negotiable |
| Rate | £44.44 /sq ft pa |
| Space Use | Office |
| Fit-Out | Partial Fit-Out |
| Available | Now |
Available accommodation comprises of 3x first floor offices suites accessed via a communal entrance. The units are to be redecorated with amenities including Air Conditioning (not tested), Entryphone and Underfloor Trunking.
- Use Class: E
- Partially Fit-Out as Standard Office
- Mostly Open Floor Plan Layout
- Can be combined with additional space(s) for up to 397 sq ft of adjacent space
- Central Air Conditioning
- Security System
- Exclusive WC facilities
- Open-Plan
- Smoke Detector
- Prime Location
- Entryphone
- Area benefits from a wealth of parks
Property Overview
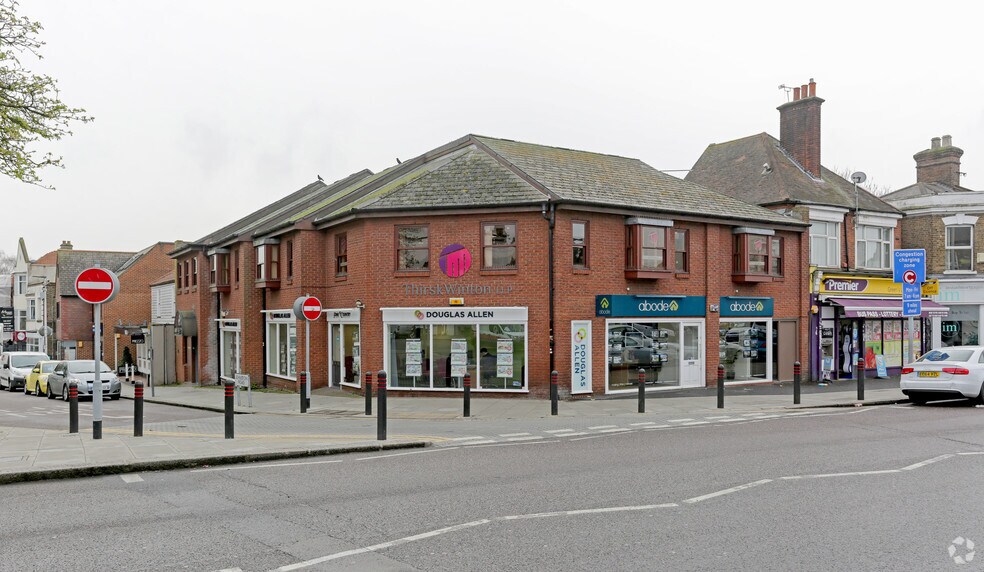
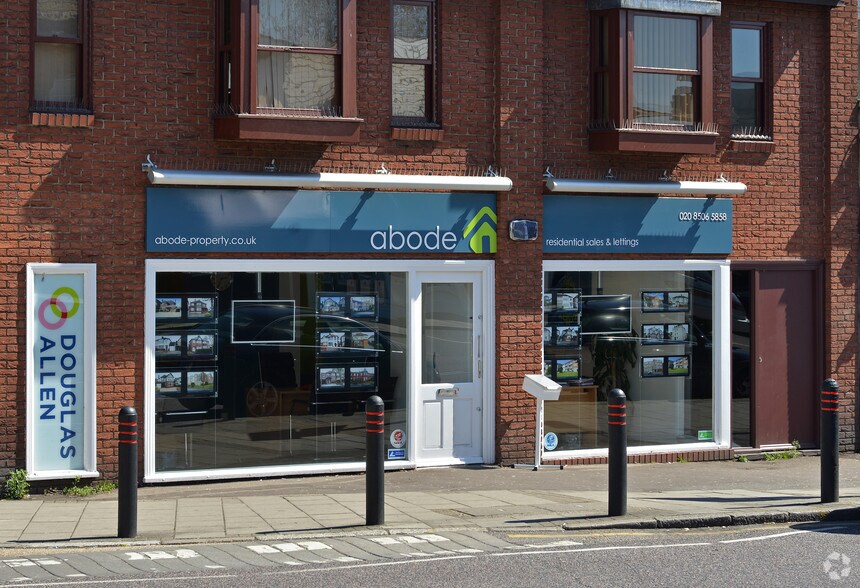
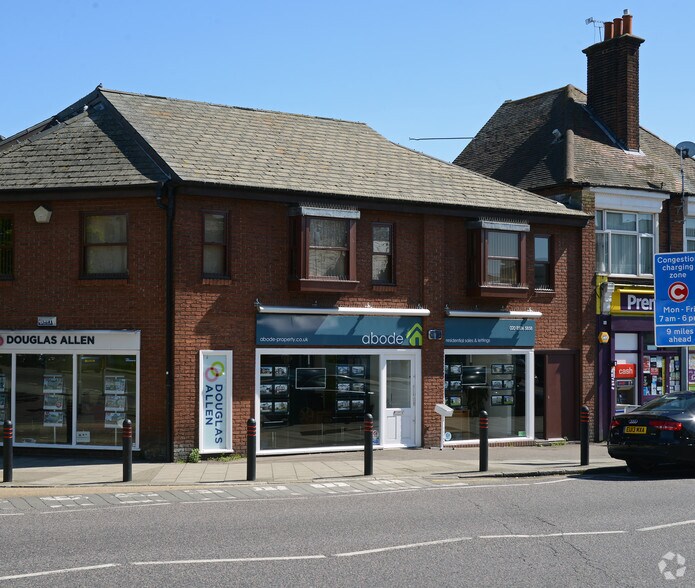
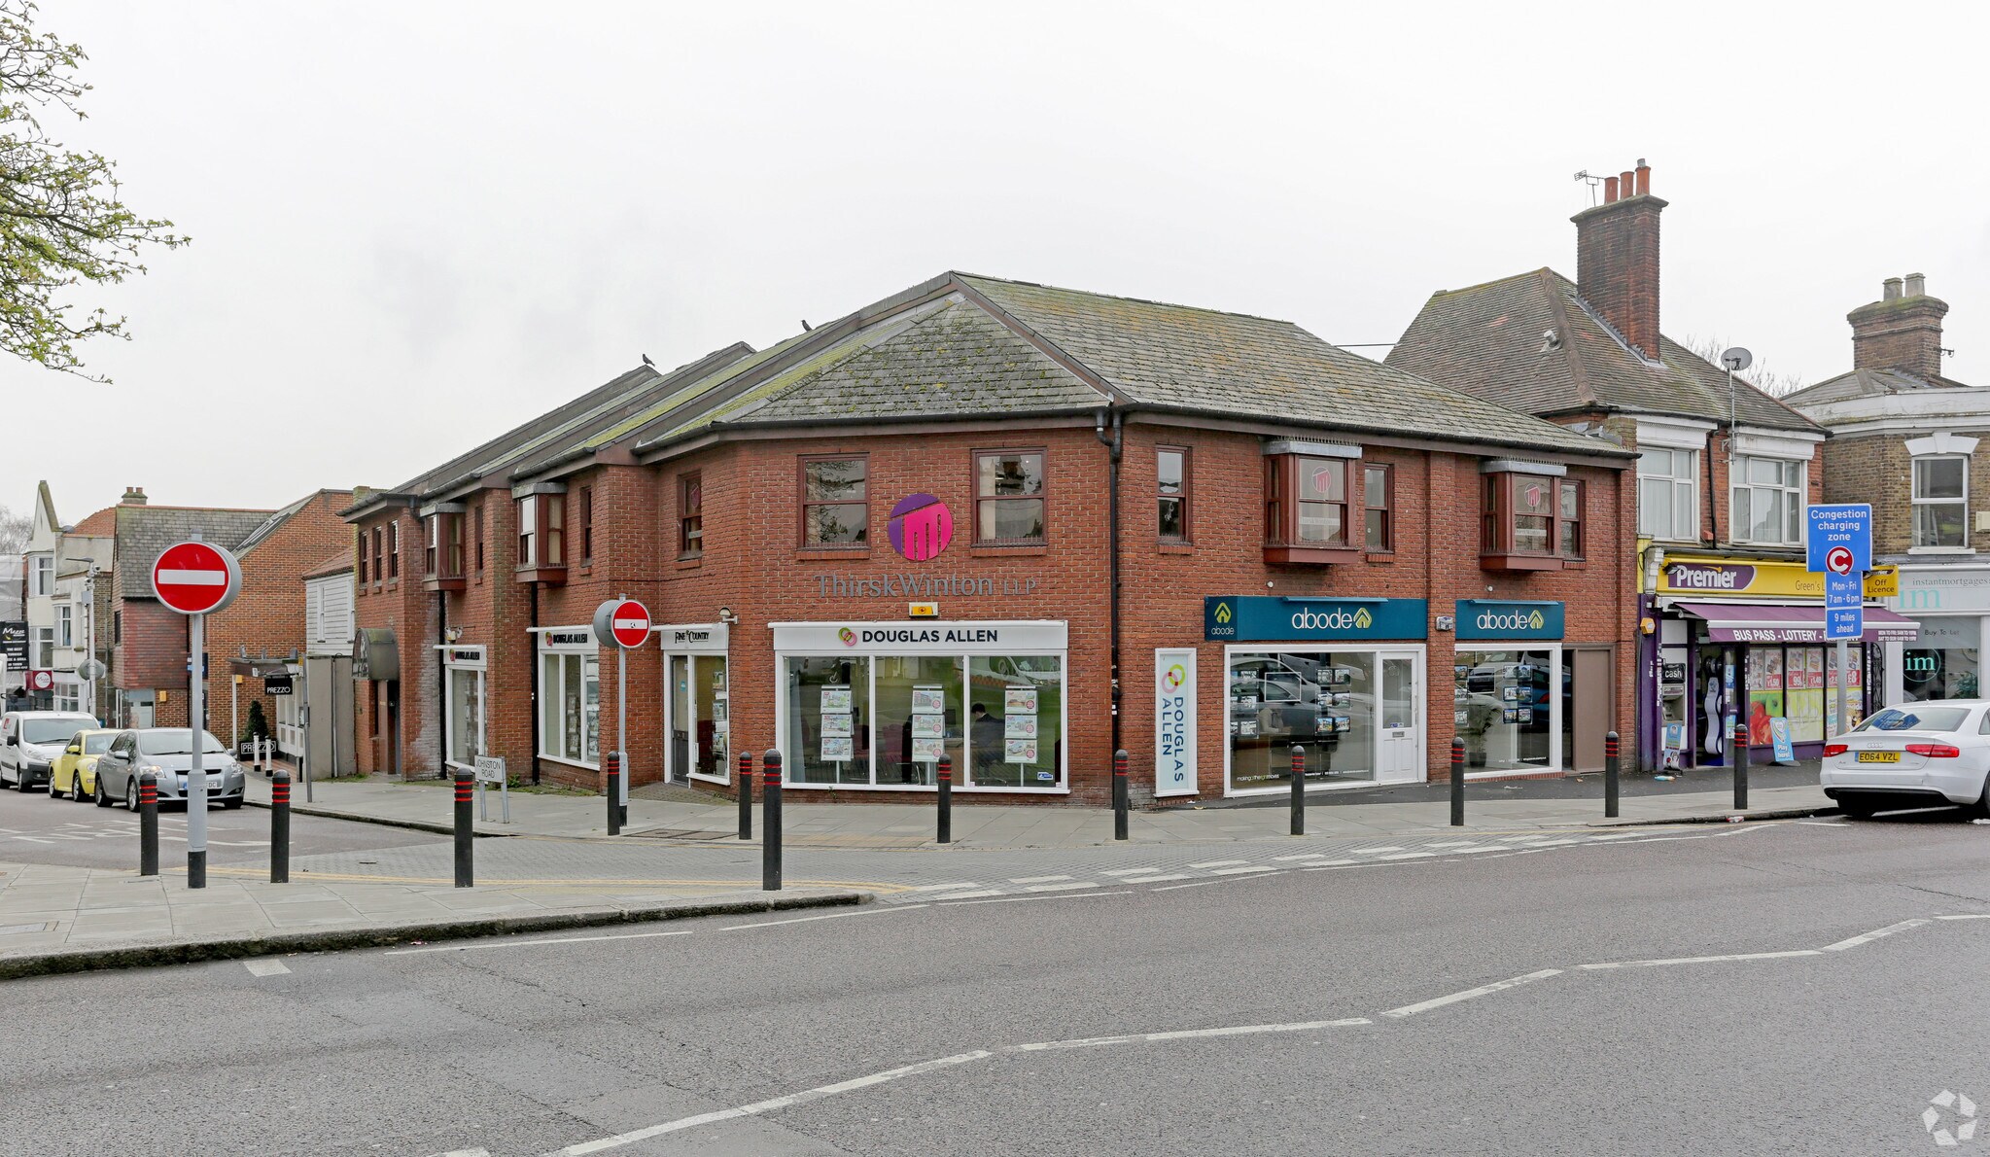
The building is located at the High Road’s junction with Johnston Road with much vehicular traffic throughout the day. The immediate area benefits from a wealth of parks and green open spaces as well as mainly independent retailers and a thriving café society.
- 24 Hour Access
- Security System
- Signage
- Air Conditioning
Property Facts
Select Tenants
- Floor
- Tenant Name
- Industry
- GRND
- Abode
- Real Estate
- GRND
- Abode Estate Agents
- Real Estate
- GRND
- Douglas Allen
- Real Estate
- 1st
- Logistrans (UK) Ltd
- Transportation and Warehousing
- 1st
- Pacific Naval Register of London Ltd
- Professional, Scientific, and Technical Services
- 1st
- Russian Maritime Register of Shipping
- Transportation and Warehousing
- 1st
- Thirsk Winton LLP
- Service type


Presented by

Swan House | 9-12 Johnston Rd
Hmm, there seems to have been an error sending your message. Please try again.
Thanks! Your message was sent.